Dating back to 1938, this charming farmhouse offers a rare blend of history, character, and thoughtful updates. Conveniently located near town, the home retains many of its original details, including tall baseboard trim, original doors, and a classic staircase, all reflecting the craftsmanship and charm of its era. The main level features an expansive kitchen with a large work island, custom cabinetry, and breakfast nook, along with a light-filled dining room. The primary bedroom with en suite bath, spacious living area, and laundry room are also located on the main level. Upstairs offers additional bedrooms, a full bath, and an office/flex space, with original molding and doors continuing throughout. Outdoor living includes a spacious front porch and side deck overlooking a short-range mountain view and the surrounding yard. Additional features include a hobby garage, storage building, three-bay carport, partial basement, and more than an acre of unrestricted land with city water and sewer. A rare opportunity to own a home with rich history, preserved character, and modern conveniences, all in a convenient Franklin location.
For sale
Price cut: $11K (8/21)
$499,000
129 Golf View Dr, Franklin, NC 28734
4beds
--sqft
Residential
Built in 1938
1.7 Acres Lot
$479,000 Zestimate®
$--/sqft
$-- HOA
What's special
Spacious front porchOriginal tall baseboard trimBreakfast nookHobby garageClassic staircaseStorage buildingCustom cabinetry
- 163 days
- 319
- 25
Zillow last checked:
Listing updated:
Listed by:
Candice Sunderhaus,
Re/Max Elite Realty
Source: Carolina Smokies MLS,MLS#: 26047106
Facts & features
Interior
Bedrooms & bathrooms
- Bedrooms: 4
- Bathrooms: 2
- Full bathrooms: 2
Primary bedroom
- Level: First
- Area: 142.08
- Dimensions: 11 x 12.92
Bedroom 2
- Level: Second
- Area: 275
- Dimensions: 11 x 25
Bedroom 3
- Level: Second
- Area: 124.36
- Dimensions: 10.08 x 12.33
Bedroom 4
- Level: Second
- Area: 189.11
- Dimensions: 12.33 x 15.33
Dining room
- Level: First
- Area: 121.63
- Dimensions: 9.42 x 12.92
Kitchen
- Level: First
- Area: 327.22
- Dimensions: 12.92 x 25.33
Living room
- Level: First
- Area: 358.83
- Dimensions: 13.58 x 26.42
Heating
- Electric, Natural Gas, Heat Pump
Cooling
- Central Electric
Appliances
- Included: Dishwasher, Gas Oven/Range, Refrigerator, Gas Water Heater
Features
- Bonus Room, Country Kitchen, Formal Dining Room, Main Level Living, Primary w/Ensuite, Primary on Main Level
- Flooring: Hardwood, Ceramic Tile
- Windows: Insulated Windows
- Basement: Interior Entry
- Attic: Storage Only
- Has fireplace: Yes
- Fireplace features: Gas Log, Brick
Interior area
- Living area range: 2001-2200 Square Feet
Video & virtual tour
Property
Parking
- Parking features: Garage-Double Detached, Carport-Triple Attached, Paved Driveway
- Garage spaces: 2
- Carport spaces: 3
- Covered spaces: 5
- Has uncovered spaces: Yes
Features
- Patio & porch: Porch, Screened Porch/Deck
- Has view: Yes
- View description: Short Range View, View-Winter, View Year Round
Lot
- Size: 1.7 Acres
- Features: Allow RVs, Rolling, Within City Limits
Details
- Additional structures: Outbuilding/Workshop, Storage Building/Shed
- Parcel number: 6584768228
Construction
Type & style
- Home type: SingleFamily
- Architectural style: Farm House
- Property subtype: Residential
Materials
- Vinyl Siding
- Roof: Shingle
Condition
- Year built: 1938
Utilities & green energy
- Sewer: Public Sewer
- Water: Public
- Utilities for property: Cell Service Available
Community & HOA
Location
- Region: Franklin
Financial & listing details
- Tax assessed value: $450,400
- Annual tax amount: $3,012
- Date on market: 5/4/2026
- Listing terms: Cash,Conventional,USDA Loan,FHA,VA Loan
- Road surface type: Paved
Estimated market value
$479,000
$455,000 - $503,000
$1,981/mo
Price history
| Date | Event | Price |
|---|---|---|
| 8/21/2026 | Price change | $499,000-2.2% |
Source: Carolina Smokies MLS #26047106 Report a problem | ||
| 7/29/2026 | Price change | $510,000-5.6% |
Source: Carolina Smokies MLS #26047106 Report a problem | ||
| 7/1/2026 | Price change | $540,000-1.8% |
Source: Carolina Smokies MLS #26047106 Report a problem | ||
| 6/5/2026 | Price change | $550,000-2.7% |
Source: Carolina Smokies MLS #26047106 Report a problem | ||
| 5/4/2026 | Listed for sale | $565,000+88.3% |
Source: Carolina Smokies MLS #26047106 Report a problem | ||
| 8/31/2020 | Sold | $300,000 |
Source: Carolina Smokies MLS #26016234 Report a problem | ||
| 7/18/2020 | Pending sale | $300,000 |
Source: Carolina Smokies Association of Realtors & MLS #26016234 Report a problem | ||
| 7/11/2020 | Listed for sale | $300,000-61.3% |
Source: Carolina Smokies Association of Realtors & MLS #26016234 Report a problem | ||
| 8/28/2019 | Listed for sale | $775,000-56.9% |
Source: Carolina Smokies Association of Realtors & MLS #26015197 Report a problem | ||
| 3/1/2019 | Listing removed | $1,800,000 |
Source: Owner Report a problem | ||
| 2/9/2019 | Price change | $1,800,000-2.7% |
Source: Owner Report a problem | ||
| 1/18/2019 | Listed for sale | $1,850,000 |
Source: Owner Report a problem | ||
Public tax history
| Year | Property taxes | Tax assessment |
|---|---|---|
| 2025 | $1,651 | $450,400 |
| 2024 | $1,651 +5.8% | $450,400 0% |
| 2023 | $1,560 -5.1% | $450,500 +37.8% |
| 2022 | $1,645 +3.2% | $327,010 |
| 2021 | $1,594 | $327,010 |
| 2020 | -- | $327,010 -68.3% |
| 2019 | $4,623 | $1,032,930 +4.2% |
| 2018 | $4,623 | $990,950 |
| 2017 | -- | $990,950 |
| 2016 | -- | $990,950 |
| 2015 | $4,089 +1.1% | $990,950 -18.6% |
| 2014 | $4,043 | $1,217,440 |
| 2013 | $4,043 | $1,217,440 |
| 2012 | -- | $1,217,440 |
| 2011 | -- | $1,217,440 |
| 2010 | -- | $1,217,440 +0.2% |
| 2009 | -- | $1,214,910 |
Find assessor info on the county website
Monthly payment
Est. payment
Payment breakdown
Explore the cost of this home by adjusting the details. Changes won't be saved.Climate risks
Neighborhood: 28734
Similar homes
- $549,0002 bd4 ba-- sqft3 Georgia Rd, Franklin, NC 28734For Sale
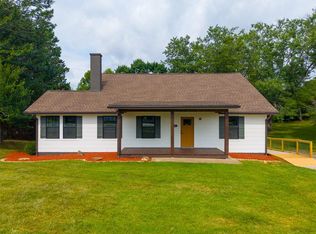 MLS ID #26048032, Brandi Rininger. Carolina Smokies MLS
 - $499,9003 bd3 ba2.5k sqft324 Perks Rd, Franklin, NC 28734For Sale
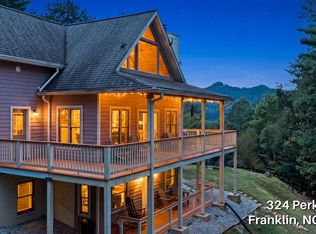 MLS ID #26048510, Anderson Ernst. Carolina Smokies MLS
 - $549,0003 bd3 ba2.7k sqft111 Brooklynn Trl, Franklin, NC 28734For Sale
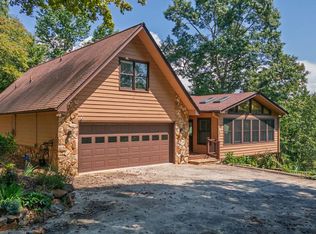 MLS ID #26048431, Kristie Brennan. Carolina Smokies MLS
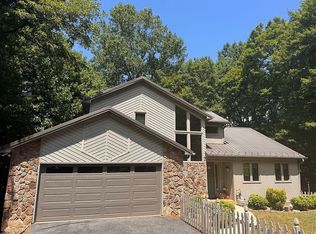
 - $469,0003 bd4 ba2.3k sqft2 Pleasant Hill Dr, Franklin, NC 28734For Sale By Owner
- $580,0003 bd3 ba3.4k sqft1120 Jacobs Branch Rd, Franklin, NC 28734For Sale
 MLS ID #4386192, Darrin Graves, Howard Hanna Beverly-Hanks Waynesville. Canopy MLS as distributed by MLS GRID
