Welcome to 23 Arrowpoint Drive, a spacious family home in the sought-after Credit Valley community. With generously sized principal rooms and exceptionally large bedrooms upstairs, each bedroom has a walk in closet with updated closet organizers and direct access to a bathroom. There is no shortage of space for the whole family. The primary suite offers a comfortable retreat with an updated ensuite, while the convenience of second-floor laundry makes everyday living effortless. The home has been thoughtfully maintained and updated, with extensive potlights inside and out, a refreshed kitchen backsplash, and updated bathroom fixtures.Additional upgrades include closet organizers, fresh paint throughout, and a newer air conditioner. Step outside to a spacious backyard featuring a deck, shed, and extensive concrete work throughout the front, side, and rear yard, ideal for both relaxing and entertaining. Located in a family-friendly neighbourhood close to excellent schools, parks,trails, shopping and restaurants, with easy access to major highways including the 401, 407and 410. A wonderful opportunity to enjoy the space your family needs in one of Brampton's most desirable communities.
For sale
C$1,199,900
23 Arrowpoint Dr, Brampton, ON L6Y 0Y8
4beds
4baths
Single Family Residence
Built in ----
3,693 Square Feet Lot
$-- Zestimate®
C$--/sqft
C$-- HOA
What's special
Generously sized principal roomsExceptionally large bedrooms upstairsUpdated ensuiteSecond-floor laundryRefreshed kitchen backsplashUpdated bathroom fixturesCloset organizers
- 1 day
- 6
- 0
Zillow last checked:
Listing updated:
Listed by:
ROYAL LEPAGE SIGNATURE REALTY
Source: TRREB,MLS®#: W13822842 Originating MLS®#: Toronto Regional Real Estate Board
Originating MLS®#: Toronto Regional Real Estate BoardFacts & features
Interior
Bedrooms & bathrooms
- Bedrooms: 4
- Bathrooms: 4
Heating
- Forced Air, Gas
Cooling
- Central Air
Features
- Basement: Unfinished
- Has fireplace: Yes
Interior area
- Living area range: 2500-3000 null
Property
Parking
- Total spaces: 6
- Parking features: Available, Garage Door Opener
- Has garage: Yes
Features
- Stories: 2
- Patio & porch: Deck, Porch
- Exterior features: Lighting
- Pool features: None
Lot
- Size: 3,693 Square Feet
- Features: Golf, Hospital, Library, Park, Public Transit, School
Details
- Parcel number: 140862101
Construction
Type & style
- Home type: SingleFamily
- Property subtype: Single Family Residence
Materials
- Brick
- Foundation: Poured Concrete
- Roof: Asphalt Shingle
Utilities & green energy
- Sewer: Sewer
Community & HOA
Community
- Security: Alarm System
Location
- Region: Brampton
Financial & listing details
- Annual tax amount: C$9,350
- Date on market: 9/24/2026
Price history
Price history is unavailable.
Public tax history
Tax history is unavailable.
Climate risks
Neighborhood: Credit Valley
Nearby schools
GreatSchools rating
No schools nearby
We couldn't find any schools near this home.


Similar homes
- C$1,050,0004 bd5 ba-- sqft117 Letty Ave, Brampton, ON L6Y 5E3For Sale
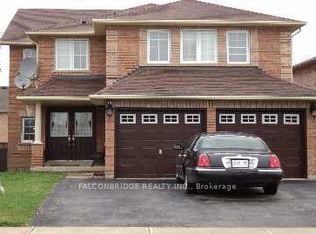 MLS ID #W13821600, FALCONBRIDGE REALTY INC.. TRREB
 - C$1,449,0005 bd5 ba-- sqft15 Bonnie Braes Dr, Brampton, ON L6Y 0X5For Sale
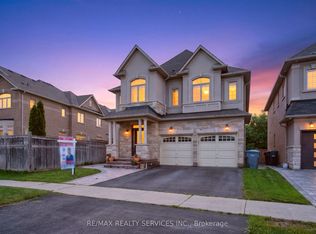 MLS ID #W13825322, RE/MAX REALTY SERVICES INC.. TRREB
 - C$1,329,0004 bd6 ba-- sqft2 Stonecrop Rd, Brampton, ON L6Y 2Z3For Sale
 MLS ID #W13828324, RE/MAX OPTIMUM REALTY. TRREB
 - C$1,049,0004 bd3 ba-- sqft18 Corkett Dr, Brampton, ON L6X 3H7For Sale
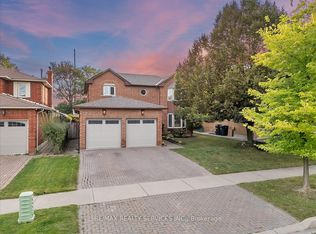 MLS ID #W13810154, RE/MAX REALTY SERVICES INC.. TRREB
