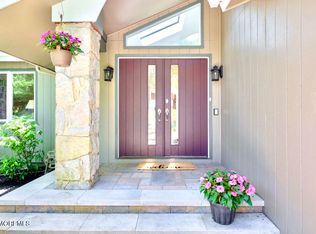
23 Ashley presents an exceptional opportunity in desirable Holmdel. Priced with future renovations in mind, this spacious home offers tremendous potential for buyers looking to create a residence tailored to their own style and vision.Upon entering, you are welcomed by an impressive two-story foyer with sightlines into several of the home's main living areas. To the left, the step-down family room features, cathedral ceiling, oversized windows that provide abundant natural light and a wood-burning fireplace that serves as a warm focal point. The dining room, with sliding door to a deck, leads into the generously sized kitchen, offering an excellent footprint and endless possibilities for a future renovation. An adjoining casual dining area provides convenient access to the laundry room and first-floor full bathroom.The living room features a second wood-burning fireplace and connects to a private office, providing additional flexibility for working from home or creating a quiet retreat.Upstairs, the generously sized primary suite includes a walk-in closet and spacious en-suite bathroom. Three additional bedrooms complete the second floor, including two with access to a Jack-and-Jill bathroom, along with an additional full bathroom.
The finished walk-out basement, accessible through the garage, provides even more living space and offers a blank canvas for a recreation room, home gym, entertainment area, or other possibilities. With its spacious layout, multiple living areas, and tremendous renovation potential, 23 Ashley is a wonderful opportunity to create something truly special in Holmdel. Bring your vision and make this exceptional property your own.
For sale
$995,000
23 Ashley Drive, Holmdel, NJ 07733
5beds
4,674sqft
Single Family Residence
Built in 1984
0.68 Acres Lot
$-- Zestimate®
$213/sqft
$-- HOA
What's special
- 29 days
- 6,018
- 408
Likely to sell faster than
Zillow last checked:
Listing updated:
Listed by:
Thomas J Connors 732-673-2836,
Weichert Realtors-Holmdel
Source: MoreMLS,MLS#: 22624698
Facts & features
Interior
Bedrooms & bathrooms
- Bedrooms: 5
- Bathrooms: 4
- Full bathrooms: 3
- 1/2 bathrooms: 1
Bedroom
- Description: Jack and Jill
- Area: 180
- Dimensions: 15 x 12
Bedroom
- Description: Jack and Jill
- Area: 209
- Dimensions: 19 x 11
Bedroom
- Area: 192
- Dimensions: 16 x 12
Bathroom
- Description: Jack and Jill
- Area: 70
- Dimensions: 10 x 7
Bathroom
- Description: Half
- Area: 66
- Dimensions: 11 x 6
Other
- Description: Ensuite with walk in closet
- Area: 238
- Dimensions: 14 x 17
Other
- Description: Double sinks, Jacuzzi tub
- Area: 120
- Dimensions: 10 x 12
Basement
- Description: Part finished
- Area: 510
- Dimensions: 30 x 17
Den
- Description: Den/Office
- Area: 207
- Dimensions: 9 x 23
Dining room
- Description: Sliding door to deck
- Area: 224
- Dimensions: 14 x 16
Family room
- Description: Sunken with cathedral ceiling plus fireplace
- Area: 414
- Dimensions: 18 x 23
Foyer
- Description: Two story
- Area: 224
- Dimensions: 14 x 16
Kitchen
- Description: Center island,sliding door to deck
- Area: 240
- Dimensions: 15 x 16
Laundry
- Area: 35
- Dimensions: 5 x 7
Living room
- Description: Wood floors with fireplace
- Area: 378
- Dimensions: 18 x 21
Heating
- Natural Gas, Forced Air, 2 Zoned Heat
Cooling
- Electric, 2 Zoned AC
Features
- Balcony, Recessed Lighting
- Basement: Crawl Space,Partially Finished,Walk-Out Access
- Attic: Attic
- Number of fireplaces: 2
Interior area
- Total structure area: 4,674
- Total interior livable area: 4,674 sqft
Property
Parking
- Total spaces: 2
- Parking features: Circular Driveway
- Garage spaces: 2
- Has uncovered spaces: Yes
Features
- Stories: 2
- Exterior features: Lighting
Lot
- Size: 0.68 Acres
- Features: Back to Woods, Dead End Street, Oversized, Wooded
- Topography: Sloped
Details
- Parcel number: 2000018010003015
- Zoning description: Residential
Construction
Type & style
- Home type: SingleFamily
- Architectural style: Contemporary
- Property subtype: Single Family Residence
Condition
- New construction: No
- Year built: 1984
Community & HOA
Community
- Subdivision: None
HOA
- Has HOA: No
Location
- Region: Holmdel
Financial & listing details
- Price per square foot: $213/sqft
- Tax assessed value: $1,215,500
- Annual tax amount: $18,707
- Date on market: 8/12/2026
- Inclusions: Outdoor Lighting, Washer, Wall Oven, Counter Top Range, Dishwasher, Dryer, Double Oven, Light Fixtures, Microwave, Refrigerator, Gas Cooking
- Exclusions: Nothing
Estimated market value
Not available
Estimated sales range
Not available
$6,730/mo
Price history
| Date | Event | Price |
|---|---|---|
| 8/12/2026 | Listed for sale | $995,000+23590.5%$213/sqft |
Source:  MoreMLS #22624698 Report a problem MoreMLS #22624698 Report a problem | ||
| 7/24/2015 | Listing removed | $3,900$1/sqft |
Source: Mack-Morris Realty LLC #21520291 Report a problem | ||
| 6/26/2015 | Price change | $3,900-7.1%$1/sqft |
Source: Mack-Morris Realty LLC #21520291 Report a problem | ||
| 5/26/2015 | Listed for rent | $4,200$1/sqft |
Source: Mack-Morris Realty LLC #21520291 Report a problem | ||
| 5/26/2015 | Listing removed | $4,200$1/sqft |
Source: Mack-Morris Realty LLC #21520251 Report a problem | ||
| 5/24/2015 | Listed for sale | $4,200-99.5%$1/sqft |
Source: Mack-Morris Realty LLC #21520251 Report a problem | ||
| 6/29/2005 | Sold | $880,000+93.4%$188/sqft |
Source: Public Record Report a problem | ||
| 12/7/1999 | Sold | $455,000$97/sqft |
Source: Public Record Report a problem | ||
Public tax history
| Year | Property taxes | Tax assessment |
|---|---|---|
| 2025 | $19,156 +7.1% | $1,215,500 +7.1% |
| 2024 | $17,886 +3.2% | $1,134,900 +6.6% |
| 2023 | $17,324 +4.3% | $1,064,800 +16.2% |
| 2022 | $16,611 +5.6% | $916,200 +16.8% |
| 2021 | $15,735 +2.1% | $784,400 +3.6% |
| 2020 | $15,406 -1% | $757,100 -0.3% |
| 2019 | $15,558 | $759,300 -1.4% |
| 2018 | $15,558 +2.7% | $769,800 +2.2% |
| 2017 | $15,147 +3.4% | $753,200 -0.3% |
| 2016 | $14,655 -4.5% | $755,100 +3% |
| 2015 | $15,339 +1.5% | $733,100 -0.1% |
| 2014 | $15,111 +2.1% | $733,900 |
| 2013 | $14,803 +2.9% | $733,900 |
| 2012 | $14,392 +0.8% | $733,900 |
| 2011 | $14,282 +1.4% | $733,900 |
| 2010 | $14,085 +3.4% | $733,900 -16.2% |
| 2009 | $13,621 | $875,400 |
| 2008 | -- | $875,400 |
| 2007 | -- | $875,400 +117.8% |
| 2006 | -- | $402,000 |
| 2005 | -- | $402,000 |
| 2003 | -- | $402,000 |
| 2002 | -- | $402,000 |
| 2001 | -- | $402,000 |
Find assessor info on the county website
Monthly payment
Est. payment
Payment breakdown
Explore the cost of this home by adjusting the details. Changes won't be saved.Climate risks
Neighborhood: 07733
Nearby schools
Schools provided by the listing agent
- Elementary: Village School
- Middle: William R. Satz
- High: Holmdel
Source: MoreMLS. This data may not be complete. We recommend contacting the local school district to confirm school assignments for this home.
Similar homes
- $999,9994 bd4 ba3.9k sqft118 Nolan Road, Morganville, NJ 07751For Sale

 MLS ID #22610612, Laurie Savino, Corcoran Baer & McIntosh. MoreMLS
 - $999,0004 bd3 ba2.7k sqft1048 State Route 34, Colts Neck, NJ 07722For Sale
 MLS ID #22626953, Sarah LaRue, Keller Williams Realty West Monmouth. MoreMLS
 - $999,9005 bd4 ba3.3k sqft7 Boyd Road, Hazlet, NJ 07730For Sale
 MLS ID #22622862, Sheryl Dente, Weichert Realtors-Holmdel. MoreMLS
 - $1,099,0003 bd4 ba4k sqft56 Tamarac Court, Holmdel, NJ 07733For Sale
 MLS ID #22619486, Donna Bruno, EXP Realty. MoreMLS
 - $1,175,0005 bd4 ba4k sqft65 Devonshire Drive, Morganville, NJ 07751For SaleMLS ID #22623872, Jasmin Elalfy, NJ Elite Group LLC. MoreMLS
- $1,475,0004 bd3 ba3k sqft2 Candlelight Drive, Holmdel, NJ 07733For SaleMLS ID #22620420, Thomas J Connors, Weichert Realtors-Holmdel. MoreMLS
- $1,059,0005 bd4 ba3.6k sqft35 Ruby Drive, Morganville, NJ 07751For SaleMLS ID #22625058, Julie Lurie Warren, C21/ Mack Morris Iris Lurie. MoreMLS
- $1,099,0005 bd4 ba5.2k sqft67 School Road E, Marlboro, NJ 07746For SaleMLS ID #22620162, Vincent Alu, Lighthouse Realty of NJ, LLC. MoreMLS
- $899,9004 bd3 ba2.4k sqft45 The Trail, Middletown, NJ 07748For SaleMLS ID #22622670, Hope Raymond, C21 Thomson & Co.. MoreMLS
- $1,024,9005 bd4 ba2.9k sqft20 Cooperhawk Drive, Manalapan, NJ 07726For SaleMLS ID #22625025, Glenn Aaronson, Red Door Realty Group. MoreMLS
- $899,9004 bd3 ba2.4k sqft50 Rutledge Drive, Red Bank, NJ 07701For SaleMLS ID #22624747, Danielle Arena, C21/ Action Plus Realty. MoreMLS
- $1,199,0004 bd3 ba2.5k sqft25 Nedshire Drive, Middletown, NJ 07748For SaleMLS ID #22625636, Nicole A Chando, Real Broker, LLC- Point P. MoreMLS
- $890,0004 bd3 ba2.4k sqft411 Perry Street, Morganville, NJ 07751For SaleMLS ID #22626196, Elaine Kong Gee, Robert DeFalco Realty Inc.. MoreMLS
- $899,0004 bd3 ba2.3k sqft12 Dartmoor Drive, Manalapan, NJ 07726For SaleMLS ID #22626820, Melina Bradley, Keller Williams Realty West Monmouth. MoreMLS
- $925,0006 bd5 ba3.8k sqft209 Main St, Keyport, NJ 07735For Sale
 MLS ID #NJMM2004774, Emilie Siderio, Swink Realty. Bright MLS
 - $1,090,0005 bd4 ba3.7k sqft232 Ambiance Blvd, Freehold, NJ 07728For Sale
 MLS ID #2618227R, SIMI KAPOOR. All Jersey MLS
 - $899,9005 bd3 ba3k sqft6 Rizzo Court, Howell, NJ 07731For SaleMLS ID #22624678, Julie C Hsu, Keller Williams Premier Office. MoreMLS
- $950,0004 bd3 ba2.6k sqft15 Christopher Drive, Howell, NJ 07731New ConstructionMLS ID #22627114, William R Hagan, EXP Realty. MoreMLS
- $1,274,0004 bd2 ba4.8k sqft140 Tindall Road, Middletown, NJ 07748For SaleMLS ID #22623067, Pamela Woodward, Corcoran Baer & McIntosh. MoreMLS
- $899,0004 bd3 ba3.3k sqft331 Gordons Corner Road, Manalapan, NJ 07726For SaleMLS ID #22625245, Yehuda Neustadt, Keller Williams Shore Properties. MoreMLS
