Nestled on a private road in a peaceful, picturesque setting, this exceptional home offers the perfect blend of privacy and comfort. The open-concept floor plan is enhanced by soaring cathedral ceilings, beautiful hardwood floors, and abundant natural light.Amazing windows let the light into the huge Great Room. A magnificent kitchen, with Maple cabinets and a large center island, serves as the centerpiece of the home, offering the ideal space for cooking, entertaining, and gathering. Step outside to a huge deck overlooking the private lot, creating the perfect outdoor retreat for relaxing, dining, or hosting guests. With its tranquil surroundings, spacious layout, and inviting indoor-outdoor living, this home is a rare opportunity. Inside this wonderful home you will find 3 bedrooms, laundry room outside of bedroom area, large bathroom. The Family Room and a spare room( office, den or playroom) are located on the lower level. Access to the 2 car garage is accessible here. Central air is only about 3 years old, per the seller. New septic in 2019. The solarium is being sold as it is. Please do not use the sliding door in the solarium Shed is being sold as it is. Home is close to major highways, shopping. medical facilities. Perfect country setting ....you will love this home
Under contract
$449,000
23 Blueberry Hl, Glen Gardner Boro, NJ 08826
3beds
--sqft
:
Get pre-qualified$3,216/mo
Single Family Residence
Built in 1997
0.7 Acres Lot
$478,300 Zestimate®
$--/sqft
$-- HOA
What's special
- 26 days |
- 2,284 |
- 245 |
Likely to sell faster than
Zillow last checked:
Listing updated:
Listed by:
Alyson Reynolds 908-339-1428,
C-21 North Warren Realty
Source: GSMLS,MLS#: 4039100
Facts & features
Interior
Bedrooms & bathrooms
- Bedrooms: 3
- Bathrooms: 1
- Full bathrooms: 1
Bedroom 1
- Level: First
- Area: 150
- Dimensions: 15 x 10
Bedroom 2
- Level: First
- Area: 110
- Dimensions: 11 x 10
Bedroom 3
- Level: First
- Area: 80
- Dimensions: 10 x 8
Family room
- Level: Basement
- Area: 210
- Dimensions: 15 x 14
Kitchen
- Features: Breakfast Bar, Kitchen Island, Eat-in Kitchen, Pantry
- Level: First
- Area: 290
- Dimensions: 29 x 10
Living room
- Level: First
- Area: 416
- Dimensions: 26 x 16
Basement
- Features: Den, FamilyRm, GarEnter, Utility
Heating
- 1 Unit, Forced Air, Gas-Propane Leased
Cooling
- Central Air
Appliances
- Included: Carbon Monoxide Detector
- Laundry: Laundry Room, Level 1
Features
- High Ceilings
- Flooring: Carpet, Wood
- Basement: Yes,Finished,Full,Walk-Out Access
- Has fireplace: No
Property
Parking
- Total spaces: 6
- Parking features: 2 Car Width, Asphalt, On Street, Built-In Garage
- Attached garage spaces: 2
- Uncovered spaces: 6
Features
- Patio & porch: Deck
Lot
- Size: 0.7 Acres
- Dimensions: .7000
- Features: Level, Open Lot
Details
- Additional structures: Storage Shed
- Parcel number: 1912000090000000280000
- Zoning description: res
Construction
Type & style
- Home type: SingleFamily
- Architectural style: Ranch
- Property subtype: Single Family Residence
Materials
- Vinyl Siding
- Roof: Asphalt Shingle
Condition
- Year built: 1997
Utilities & green energy
- Gas: Gas-Propane
- Sewer: Septic Tank
- Water: Well
- Utilities for property: Electricity Connected, Propane
Community & HOA
Community
- Security: Carbon Monoxide Detector(s), Smoke Detector(s), Carbon Monoxide Detector
Location
- Region: Glen Gardner
Financial & listing details
- Tax assessed value: $495,200
- Annual tax amount: $10,186
- Date on market: 7/10/2026
- Ownership type: Fee Simple
- Electric utility on property: Yes
Estimated market value
$478,300
$454,000 - $502,000
$2,539/mo
Price history
| Date | Event | Price |
|---|---|---|
| 7/17/2026 | Pending sale | $449,000 |
Source:  GSMLS #4039100 Report a problem GSMLS #4039100 Report a problem | ||
| 7/10/2026 | Listed for sale | $449,000+122% |
Source: GSMLS #4039100 Report a problem | ||
| 8/31/2018 | Sold | $202,218-8% |
Source: GSMLS #3476448 Report a problem | ||
| 7/28/2018 | Listed for sale | $219,900 |
Source: COLDWELL BANKER REALTORS #3476448 Report a problem | ||
| 7/28/2018 | Pending sale | $219,900 |
Source: COLDWELL BANKER REALTORS #3476448 Report a problem | ||
| 6/5/2018 | Price change | $219,900-10.2% |
Source: Coldwell Banker Residential Brokerage - Chester #3476448 Report a problem | ||
| 6/1/2018 | Listed for sale | $244,900 |
Source: RE/MAX RIDGE REAL ESTATE #3459647 Report a problem | ||
| 4/9/2018 | Pending sale | $244,900 |
Source: RE/MAX RIDGE REAL ESTATE #3459647 Report a problem | ||
| 2/26/2018 | Price change | $244,900-3.9% |
Source: RE/MAX RIDGE REAL ESTATE #3429359 Report a problem | ||
| 2/8/2018 | Price change | $254,900-4% |
Source: RE/MAX RIDGE REAL ESTATE #3429359 Report a problem | ||
| 1/3/2018 | Price change | $265,500-3.4% |
Source: RE/MAX RIDGE REAL ESTATE #3429359 Report a problem | ||
| 12/5/2017 | Price change | $274,900-6.6% |
Source: RE/MAX RIDGE REAL ESTATE #3429359 Report a problem | ||
| 11/6/2017 | Listed for sale | $294,250-7.8% |
Source: RE/MAX RIDGE REAL ESTATE #3429359 Report a problem | ||
| 8/7/2017 | Listing removed | $319,000 |
Source: Weichert Realtors #3379266 Report a problem | ||
| 6/27/2017 | Price change | $319,000-3% |
Source: Weichert Realtors #3379266 Report a problem | ||
| 4/17/2017 | Price change | $329,000+3.1% |
Source: Weichert Realtors #3379266 Report a problem | ||
| 4/14/2017 | Listed for sale | $319,000-18.8% |
Source: Weichert Realtors #3379266 Report a problem | ||
| 12/7/2006 | Sold | $393,000 |
Source: Agent Provided Report a problem | ||
Public tax history
| Year | Property taxes | Tax assessment |
|---|---|---|
| 2015 | $8,035 +3.2% | $272,000 |
| 2014 | $7,785 | $272,000 |
| 2013 | $7,785 +1.6% | $272,000 |
| 2012 | $7,665 +0% | $272,000 |
| 2011 | $7,662 -0.3% | $272,000 |
| 2010 | $7,684 +1.3% | $272,000 |
| 2009 | $7,586 +4.1% | $272,000 |
| 2008 | $7,290 | $272,000 |
| 2007 | $7,290 +8.5% | $272,000 |
| 2006 | $6,718 | $272,000 |
| 2005 | $6,718 | $272,000 |
Find assessor info on the county website
Monthly payment
Est. payment
Payment breakdown
Explore the cost of this home by adjusting the details. Changes won't be saved.Climate risks
Neighborhood: 08826
Nearby schools
GreatSchools rating
- 6/10Clinton Public SchoolGrades: PK-8Distance: 4.5 mi
- 7/10Voorhees High SchoolGrades: 9-12Distance: 3.1 mi
- 8/10North Hunterdon Regional High SchoolGrades: 9-12Distance: 5.6 mi
- $--4 bd3 ba-- sqft25 Blueberry Hl, Glen Gardner, NJ 08826Off Market
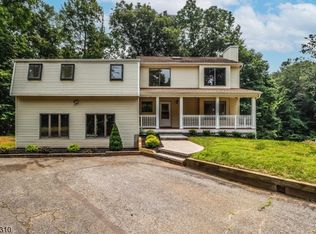
- $589,100-- bd-- ba1.2k sqft23 Blueberry Hl, Glen Gardner, NJ 08826Off Market
- $383,3003 bd2 ba1.5k sqft14 Glenn, Hgh Bridge, NJ 08826Off Market
- $435,900-- bd-- ba1.1k sqft21 Blueberry Hill Gln, Glen Gardner, NJ 08826Off Market
- $459,600-- bd-- ba1k sqft22 Blueberry Hill Gln, Glen Gardner, NJ 08826Off Market
- $400,1002 bd1 ba1.4k sqft12 Glenn Ave, Glen Gardner, NJ 08826Off Market
- $400,0003 bd3 ba-- sqft16 Glenn Ave, Glen Gardner, NJ 08826Sold
- $550,0003 bd3 ba-- sqft17 Glenn Ave, Glen Gardner, NJ 08826Sold
A local agent can set up tours, give advice and negotiate with sellers.
A local lender can help you make sure your offer is ready when you are.
Similar homes
- $425,0002 bd2 ba-- sqft523 W Hill Rd, Lebanon Twp., NJ 08826For Sale
 MLS ID #4043167, Jessica Simoes, Signature Realty Nj. GSMLS
 - $450,0003 bd3 ba-- sqft7 Marble Hill Rd, Liberty Twp., NJ 07838For Sale
 MLS ID #4043820, Rebecca Meyer, Bhhs Fox & Roach. GSMLS
 - $550,0003 bd1 ba-- sqft650 Woodglen Rd, Lebanon Twp., NJ 08826For Sale
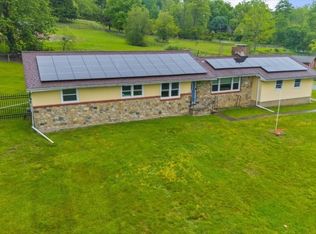 MLS ID #4029535, Wendy Dejneka, Weichert Realtors. GSMLS
 - $429,9003 bd3 ba-- sqft13 New St, Washington Boro, NJ 07882For Sale
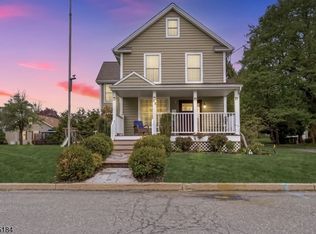 MLS ID #4042902, Samir M. Elbassiouny, Realty One Group Next Door. GSMLS
 - $435,0004 bd2 ba1.6k sqft23 Marudy Drive, Clinton Town, NJ 08809For SaleMLS ID #4031777, Carrie Schwinof, Melchor Realty. GSMLS
- $390,0002 bd1 ba-- sqft22A E Main St, High Bridge Boro, NJ 08829For SaleMLS ID #4044061, Nicole Weniger, Coldwell Banker Realty. GSMLS
- $474,9993 bd2 ba-- sqft1247 Harmony Station Rd, Harmony Twp., NJ 08865For SaleMLS ID #4043642, Julieann Fourre, Keller Williams Metropolitan. GSMLS
- $449,0003 bd2 ba-- sqft145 MillBrook Rd, Franklin Twp., NJ 07882For SaleMLS ID #4030918, Michele Blinn-barreiro, Coldwell Banker Realty. GSMLS
- $645,0004 bd3 ba4k sqft61 New St, Hampton Boro, NJ 08827For SaleMLS ID #4031906, Bridget Woodell, Coldwell Banker Realty. GSMLS
- $475,0003 bd2 ba-- sqft2 Glenway Dr, Raritan Twp., NJ 08822For SaleMLS ID #4042379, Linda Okupski, Keller Williams Real Estate. GSMLS
- $519,9004 bd3 ba-- sqft723 Harmony Brass Castle Rd, Harmony Twp., NJ 08865For SaleMLS ID #4043137, Amy Phillips, Keller Williams Greater Brunswick. GSMLS
- $499,0003 bd2 ba-- sqft48 Petersburg Rd, Independence Twp., NJ 07840For SaleMLS ID #4043534, Alicia Deatcher, Lim Bances Realty. GSMLS
- $325,0002 bd1 ba-- sqft60 Fine Road, High Bridge Boro, NJ 08829For SaleMLS ID #4042582, Lauren Hamlin, Coldwell Banker Realty. GSMLS
- $499,0003 bd2 ba1.4k sqft29 Stewartsville Rd, Franklin Twp., NJ 08886For SaleMLS ID #4036239, Cindy Czaskos, Weichert Realtors. GSMLS
- $389,0003 bd2 ba-- sqft199 Prospect Ave, Phillipsburg Town, NJ 08865For SaleMLS ID #4043849, Franca Carbone, Keller Williams Real Estate. GSMLS
- $459,0003 bd3 ba-- sqft16 Woodland Ter, Bloomsbury Boro, NJ 08804For SaleMLS ID #4038646, Freeman Smith, Coldwell Banker Realty. GSMLS
- $489,9004 bd3 ba-- sqft21 Marble St, Washington Boro, NJ 07882For SaleMLS ID #4022277, Samir M. Elbassiouny, Realty One Group Next Door. GSMLS
- $499,9003 bd2 ba1.2k sqft59 Stella Dr, Bridgewater Twp., NJ 08807For SaleMLS ID #4043796, Carolanne Rice, Coldwell Banker Realty. GSMLS
- $529,0003 bd3 ba2.5k sqft14 Kestrel Court, Washington Twp., NJ 07882For SaleMLS ID #4044145, Martine Arndt, Re/Max Heritage Properties. GSMLS
- $550,0004 bd3 ba2.3k sqft26 Countryside Rd, Knowlton Twp., NJ 07832For SaleMLS ID #4043816, Heather Montalbano, Re/Max Town & Valley. GSMLS
