Welcome to your new happy place! This gorgeous marshfront condo sits right among gorgeous live oaks we all love, giving the whole property the most peaceful, grounding energy. Step inside and you'll immediately notice the beautiful flow of the space. The downstairs features oak hardwood floors, smooth ceilings, crown molding, and plantation shutters that let in just the right amount of natural light. The kitchen is completely ready for you to cook and entertain, complete with granite countertops and newer appliances. When you want to soak up that Lowcountry breeze, just open the new French doors right out to your large deck overlooking the marsh. It's the perfect spot to unwind and take it all in.Head upstairs to find updated bathroom and easy-to-maintain vinyl plank flooring.The primary bedroom has a walk-in closet, an extra vanity and sink so you have plenty of room to get ready, and a sweet Juliette balcony where you can step out and start your day with some fresh air. The second bedroom doesn't skimp on space either, featuring a double closet. This community is really all about lifestyle. You'll have access to a shared dock on the tidal creek, and there's a fantastic 1-mile loop right in the neighborhood that is perfect for a morning jog, walking the dog, or a bike ride. Plus, the location is an absolute dream if you commute downtown--you can't beat the convenience! Best of all, you can just move right in and relax because the important things are already handled. The home features durable Hardi plank siding, a brand-new roof installed in 2026, an insulated attic, and an HVAC system that's only three years old. To top it off, the HOA even includes your homeowners and flood insurance for total peace of mind. Come feel the amazing energy of this space for yourself. It's time to start Loving Charleston Life!
Active contingent
Price cut: $10.1K (6/22)
$339,900
23 Brockman Dr #23C, Charleston, SC 29412
2beds
1,180sqft
:
Get pre-qualified$2,013/mo
Condominium
Built in 1986
-- sqft lot
$337,100 Zestimate®
$288/sqft
$-- HOA
What's special
Marshfront condoPlantation shuttersJuliette balconyUpdated bathroomDurable hardi plank sidingOak hardwood floorsNewer appliances
- 128 days |
- 609 |
- 34 |
Zillow last checked:
Listing updated:
Listed by:
EXP Realty LLC
Source: CTMLS,MLS#: 26008994
Facts & features
Interior
Bedrooms & bathrooms
- Bedrooms: 2
- Bathrooms: 2
- Full bathrooms: 2
Rooms
- Room types: Family Room, Eat-In-Kitchen, Family, Laundry
Heating
- Central
Cooling
- Has cooling: Yes
Appliances
- Laundry: Electric Dryer Hookup, Washer Hookup, Laundry Room
Features
- Ceiling - Smooth, Walk-In Closet(s), Ceiling Fan(s), Eat-in Kitchen
- Flooring: Ceramic Tile, Luxury Vinyl, Wood
- Windows: Window Treatments
- Has fireplace: No
Interior area
- Total structure area: 1,180
- Total interior livable area: 1,180 sqft
Video & virtual tour
Property
Features
- Levels: Two
- Stories: 2
- Patio & porch: Deck
- Exterior features: Balcony, Dock, Rain Gutters
- On waterfront: Yes
- Waterfront features: Marshfront, Tidal Creek
Details
- Parcel number: 4251100247
Construction
Type & style
- Home type: Condo
- Property subtype: Condominium
- Attached to another structure: Yes
Materials
- Cement Siding
- Foundation: Crawl Space
- Roof: Architectural
Condition
- New construction: No
- Year built: 1986
Utilities & green energy
- Sewer: Public Sewer
- Water: Public
- Utilities for property: Charleston Water Service, Dominion Energy, James IS PSD
Community & HOA
Community
- Features: Trash
- Subdivision: Pelican Cove
Location
- Region: Charleston
Financial & listing details
- Price per square foot: $288/sqft
- Tax assessed value: $332,600
- Annual tax amount: $3,821
- Date on market: 3/31/2026
- Listing terms: Cash,Conventional,FHA
Estimated market value
$337,100
$320,000 - $354,000
$2,617/mo
Price history
| Date | Event | Price |
|---|---|---|
| 7/14/2026 | Contingent | $339,900$288/sqft |
Source: eXp Realty #26008994 Report a problem | ||
| 6/22/2026 | Price change | $339,900-2.9%$288/sqft |
Source:  CTMLS #26008994 Report a problem CTMLS #26008994 Report a problem | ||
| 6/6/2026 | Price change | $350,000-1.4%$297/sqft |
Source: CTMLS #26008994 Report a problem | ||
| 5/22/2026 | Price change | $354,900-1.1%$301/sqft |
Source: CTMLS #26008994 Report a problem | ||
| 5/15/2026 | Price change | $358,900-0.3%$304/sqft |
Source: CTMLS #26008994 Report a problem | ||
| 5/1/2026 | Price change | $359,9000%$305/sqft |
Source: CTMLS #26008994 Report a problem | ||
| 4/13/2026 | Price change | $360,000-4%$305/sqft |
Source: CTMLS #26008994 Report a problem | ||
| 3/31/2026 | Listed for sale | $375,000+108.4%$318/sqft |
Source: CTMLS #26008994 Report a problem | ||
| 2/18/2009 | Sold | $179,900-10%$152/sqft |
Source: Public Record Report a problem | ||
| 12/7/2008 | Price change | $199,900-7%$169/sqft |
Source: Listhub #2832267 Report a problem | ||
| 11/28/2008 | Price change | $214,900-2.1%$182/sqft |
Source: Listhub #2832267 Report a problem | ||
| 11/9/2008 | Listed for sale | $219,500-0.8%$186/sqft |
Source: Listhub #2832267 Report a problem | ||
| 6/6/2006 | Sold | $221,350$188/sqft |
Source: Public Record Report a problem | ||
Public tax history
| Year | Property taxes | Tax assessment |
|---|---|---|
| 2025 | $3,821 +11.2% | $13,330 +15% |
| 2024 | $3,437 +3.5% | $11,590 |
| 2023 | $3,322 +5.1% | $11,590 |
| 2022 | $3,159 +1.2% | $11,590 |
| 2021 | $3,121 +0.7% | $11,590 |
| 2020 | $3,099 | $11,590 +15% |
| 2019 | $3,099 | $10,080 |
| 2017 | $3,099 +14.2% | $10,080 |
| 2016 | $2,712 +3.3% | $10,080 |
| 2015 | $2,626 +4.7% | $10,080 |
| 2014 | $2,509 | -- |
| 2011 | $2,509 +11.8% | -- |
| 2010 | $2,244 -0.1% | $9,180 +1.1% |
| 2009 | $2,246 +3.3% | $9,080 |
| 2008 | $2,173 +62.8% | $9,080 +50.1% |
| 2006 | $1,335 -0.5% | $6,050 |
| 2005 | $1,342 +22.1% | $6,050 +51.2% |
| 2004 | $1,099 +0.9% | $4,000 |
| 2003 | $1,089 +2.6% | $4,000 |
| 2002 | $1,062 +22.9% | $4,000 +47.1% |
| 2000 | $864 | $2,720 |
Find assessor info on the county website
Monthly payment
Est. payment
Payment breakdown
Explore the cost of this home by adjusting the details. Changes won't be saved.Climate risks
Neighborhood: Creek Point
Nearby schools
GreatSchools rating
- 9/10Harbor View Elementary SchoolGrades: PK-5Distance: 1.7 mi
- 8/10Camp Road MiddleGrades: 6-8Distance: 1 mi
- 9/10James Island Charter High SchoolGrades: 9-12Distance: 1.3 mi
Schools provided by the listing agent
- Elementary: Harbor View
- Middle: Camp Road
- High: James Island Charter
Source: CTMLS. This data may not be complete. We recommend contacting the local school district to confirm school assignments for this home.
- $323,3002 bd1 ba1.1k sqft23 Brockman Dr APT A, Charleston, SC 29412Off Market
- $333,5002 bd2 ba1.1k sqft21 Brockman Dr APT A, Charleston, SC 29412Off Market
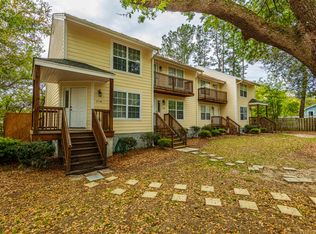
- $382,0002 bd2 ba1.1k sqft25 Brockman Dr APT A, Charleston, SC 29412Off Market
- $331,0002 bd2 ba1.2k sqft27 Brockman Dr #27A, Charleston, SC 29412Off Market
- $333,4002 bd1 ba1.1k sqft29 Brockman Dr #29A, Charleston, SC 29412Off Market
- $329,3002 bd2 ba1.1k sqft33 Brockman Dr #33A, Charleston, SC 29412Off Market
- $337,7002 bd2 ba1.1k sqft21 Brockman Dr APT A, Charleston, SC 29412Off Market
- $344,2002 bd2 ba1.1k sqft21 Brockman Dr #21C, Charleston, SC 29412Off Market
- $325,0002 bd2 ba1k sqft21 Brockman Dr #21D, Charleston, SC 29412Sold
A local agent can set up tours, give advice and negotiate with sellers.
Similar homes
- $289,9002 bd2 ba1k sqft1406 Dove Run Dr APT A, Charleston, SC 29412For Sale
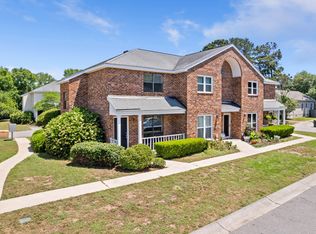
 MLS ID #26013116, Chamberlain Chesnut. CTMLS
 - $385,0002 bd2 ba1.2k sqft1025 Riverland Woods Pl APT 818, Charleston, SC 29412For Sale
 MLS ID #26022006, Susie Rosen. CTMLS
 - $389,0002 bd2 ba1.1k sqft1216 Telfair Way, Charleston, SC 29412For Sale
 MLS ID #26021827, Daniel Tsveer. CTMLS
 - $369,5002 bd2 ba990 sqft1755 Central Park Unit 6307, Charleston, SC 29412For Sale
 MLS ID #26016221, Ginger Bauer. CTMLS
 - $269,0002 bd2 ba1k sqft21 Rivers Point Row APT 9G, Charleston, SC 29412For SaleMLS ID #26010127, Roman Ramos. CTMLS
- $255,0002 bd2 ba959 sqft1402 Camp Rd APT 16F, Charleston, SC 29412For SaleMLS ID #25029997, Lisa Richart-hernandez. CTMLS
- $395,0002 bd2 ba1.2k sqft1025 Riverland Woods Pl APT 710, Charleston, SC 29412For SaleMLS ID #26019946, Michael E Dew. CTMLS
- $250,0002 bd1 ba948 sqft700 Daniel Ellis Dr APT 12102, Charleston, SC 29412For SaleMLS ID #26007982, Ashley Starkey. CTMLS
- $270,0003 bd2 ba1.1k sqft415 Parkdale Dr APT 8E, Charleston, SC 29414For SaleMLS ID #26022244, Alester Spears. CTMLS
- $339,0002 bd2 ba1.3k sqft203 Pickering Ln, Charleston, SC 29414For SaleMLS ID #26021757, Scott Cheney. CTMLS
- $350,0002 bd3 ba1.4k sqft4102 Babbitt St, Charleston, SC 29414For SaleMLS ID #26022121, Kate Gilardi. CTMLS
- $235,0001 bd1 ba691 sqft700 Daniel Ellis Dr APT 9203, Charleston, SC 29412For SaleMLS ID #26020748, Beth Fisher. CTMLS
- $399,0002 bd2 ba1k sqft45 Sycamore Ave APT 318, Charleston, SC 29407For SaleMLS ID #26011042, Andrew Kennedy. CTMLS
- $305,0003 bd2 ba1.3k sqft2753 Jobee Dr #1003, Charleston, SC 29414For SaleMLS ID #26017868, Kelly Rozier. CTMLS
- $309,0002 bd2 ba1.1k sqft2244 Ashley Crossing Dr Unit 1131, Charleston, SC 29414For SaleMLS ID #26002880, Jon Stroud. CTMLS
- $230,0001 bd1 ba691 sqft700 Daniel Ellis Dr APT 11306, Charleston, SC 29412For SaleMLS ID #26016365, Luis Bordon. CTMLS
- $369,5002 bd2 ba1.2k sqft3271 Walter Dr, Johns Island, SC 29455For SaleMLS ID #26018858, Tenna Modzelewski. CTMLS
- $379,9003 bd2 ba1.1k sqft3603 Walkers Ferry Ln, Johns Island, SC 29455For SaleMLS ID #26015864, Byron Macdonald. CTMLS
- $375,0002 bd2 ba1.1k sqft344 Sandpiper Dr APT D, Mount Pleasant, SC 29464For SaleMLS ID #26012821, Suzy Kopp. CTMLS
- $465,0002 bd2 ba977 sqft134 Congress St APT B, Charleston, SC 29403For SaleMLS ID #26022363, Jason Wang. CTMLS
