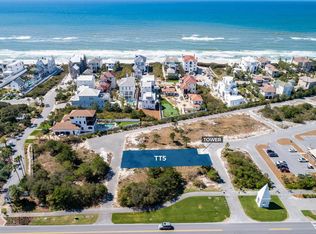
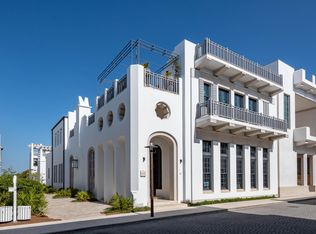
Discover this stunning new 5,908 sq ft home offering 5 bedrooms, 5 baths plus 3 half baths on a prime corner lot filled with natural light. The residence features two expansive primary suites on the second floor, two guest rooms, and an additional bedroom on the first level.
Inside, the thoughtfully designed open floor plan seamlessly connects the kitchen to the dining area, while offering both a formal living area and a casual sitting space. Elegant arched doorways flow throughout the first floor, enhancing the spacious feel. The home showcases a warm, organic aesthetic with natural stone tiles, wood beams, white oak ceilings, natural wood cabinetry, and signature Venetian plaster walls.
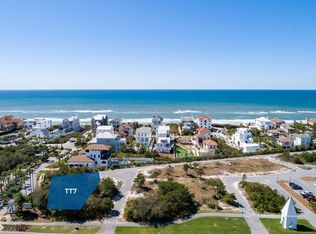
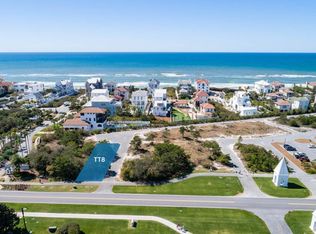
Step outside to a beautiful courtyard with fireplace, grill, wet bar, and pool area--perfect for entertaining. The third-floor rooftop deck is truly exceptional, complete with living and dining space, an outdoor fireplace, wet bar, half bath, and sweeping Gulf views overlooking Alys Beach to the west. Sunsets here are unforgettable.
Additional highlights include a two-car garage with potential car lifts and a convenient 3-stop elevator to the rooftop terrace.
A rare blend of luxury, views, and livability in the heart of Alys Beach. Delivery date of early Spring 2027
For sale
$14,495,000
23 Buggy Whip Ln, Alys Beach, FL 32461
5beds
5,908sqft
Single Family Residence
Built in 2027
4,791 Square Feet Lot
$-- Zestimate®
$2,453/sqft
$-- HOA
What's special
Two-car garageTwo guest roomsWhite oak ceilingsElegant arched doorwaysWarm organic aestheticWood beamsNatural stone tiles
- 11 days
- 522
- 27
Likely to sell faster than
Zillow last checked:
Listing updated:
Listed by:
Stuart Kirby stuart.kirby@scenicsir.com,
Scenic Sotheby's International Realty
Source: ECAOR,MLS#: 1011344
Facts & features
Interior
Bedrooms & bathrooms
- Bedrooms: 5
- Bathrooms: 8
- Full bathrooms: 5
- 1/2 bathrooms: 3
Primary bedroom
- Level: Second
- Area: 286 Square Feet
- Dimensions: 20 x 14.3
Primary bedroom
- Level: Second
- Area: 334.4 Square Feet
- Dimensions: 22 x 15.2
Bedroom
- Level: First
- Area: 185.9 Square Feet
- Dimensions: 13 x 14.3
Bedroom
- Level: Second
- Area: 160 Square Feet
- Dimensions: 12.8 x 12.5
Bedroom
- Level: Second
- Area: 151.25 Square Feet
- Dimensions: 12.1 x 12.5
Dining area
- Level: First
- Area: 225 Square Feet
- Dimensions: 15 x 15
Great room
- Level: First
- Area: 460 Square Feet
- Dimensions: 20 x 23
Kitchen
- Level: First
- Area: 195 Square Feet
- Dimensions: 13 x 15
Heating
- Natural Gas
Appliances
- Included: Dishwasher, Microwave, Refrigerator
Features
- Elevator
- Common walls with other units/homes: No Common Walls
Interior area
- Total structure area: 5,908
- Total interior livable area: 5,908 sqft
Property
Parking
- Total spaces: 2
- Parking features: Garage - Attached
- Attached garage spaces: 2
Features
- Stories: 3
- Pool features: In Ground
- Has view: Yes
- View description: Gulf
- Has water view: Yes
- Water view: Gulf
Lot
- Size: 4,791 Square Feet
- Dimensions: 48 x 101
- Features: Within 1/2 Mile to Water
Details
- Parcel number: 263S18164450TT0080
- Zoning description: Resid Single Family
Construction
Type & style
- Home type: SingleFamily
- Architectural style: Beach House
- Property subtype: Single Family Residence
Condition
- Under Construction
- New construction: No
- Year built: 2027
Utilities & green energy
- Water: Public
Community & HOA
Community
- Features: Pool, Tennis Court(s), Waterfront
- Security: Smoke Detector(s)
- Subdivision: ALYS BEACH
HOA
- Has HOA: Yes
- Services included: Land Recreation, Management
Location
- Region: Alys Beach
Financial & listing details
- Price per square foot: $2,453/sqft
- Tax assessed value: $1,677,200
- Annual tax amount: $18,526
- Date on market: 9/4/2026
Estimated market value
Not available
Estimated sales range
Not available
Not available
Price history
| Date | Event | Price |
|---|---|---|
| 9/4/2026 | Listed for sale | $14,495,000+590.2%$2,453/sqft |
Source:  ECAOR #1011344 Report a problem ECAOR #1011344 Report a problem | ||
| 12/13/2024 | Sold | $2,100,000+13.5%$355/sqft |
Source: Public Record Report a problem | ||
| 10/7/2022 | Sold | $1,850,000$313/sqft |
Source: Public Record Report a problem | ||
Public tax history
| Year | Property taxes | Tax assessment |
|---|---|---|
| 2025 | $18,527 +4.3% | $1,677,200 +5.8% |
| 2024 | $17,766 +5.5% | $1,585,526 +6.2% |
| 2023 | $16,842 | $1,492,260 |
Find assessor info on the county website
Monthly payment
Est. payment
Payment breakdown
Explore the cost of this home by adjusting the details. Changes won't be saved.Climate risks
Neighborhood: Alys Beach
Nearby schools
Schools provided by the listing agent
- Elementary: Dune Lakes
- Middle: Emerald Coast
- High: South Walton
Source: ECAOR. This data may not be complete. We recommend contacting the local school district to confirm school assignments for this home.
Similar homes
- $14,495,0005 bd7 ba5.6k sqft71 Elbow Beach Rd, Inlet Beach, FL 32461For Sale

 MLS ID #1008755, Northwest Florida Beaches Team, The Agency Northwest Florida Beaches. ECAOR
 - $14,615,0005 bd6 ba5.9k sqft185 Elbow Beach Rd, Inlet Beach, FL 32461For Sale
 MLS ID #1006856, Ben R Bricken, Alys Beach Properties Llc. ECAOR
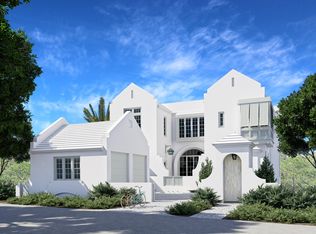
 - $15,500,0005 bd6 ba6.4k sqftM17 Longtail Rd, Rosemary Beach, FL 32461For Sale
 MLS ID #1008430, Northwest Florida Beaches Team, The Agency Northwest Florida Beaches. ECAOR
 - $12,300,0004 bd6 ba5.3k sqft41 Kings Castle Ct, Inlet Beach, FL 32461For Sale
 MLS ID #996296, Robbie Roberts, Alys Beach Properties Llc. ECAOR
 - $8,100,0006 bd6 ba5.1k sqft216 Round Rd, Rosemary Beach, FL 32461For SaleMLS ID #1011704, Burke Group, Scenic Sotheby's International Realty. ECAOR
- $11,495,0005 bd6 ba3.8k sqft130 Sea Garden St, Inlet Beach, FL 32461For SaleMLS ID #1000875, Robbie Roberts, Alys Beach Properties Llc. ECAOR
- $11,295,0005 bd8 ba4.3k sqft117 Elbow Beach Rd, Rosemary Beach, FL 32461For SaleMLS ID #999636, Robbie Roberts, Alys Beach Properties Llc. ECAOR
- $11,995,0005 bd6 ba4.5k sqft137 Elbow Beacch Rd, Alys Beach, FL 32461For SaleMLS ID #984004, Rita K Montgomery, Christies International Real Estate Emerald Coast. ECAOR
- $18,800,0006 bd8 ba8k sqft107 Elysee Ct, Inlet Beach, FL 32461For SaleMLS ID #999416, Anne Winicki, Scenic Sotheby's International Realty. ECAOR
- $12,395,0005 bd6 ba4.8k sqft139 Longtail Rd, Inlet Beach, FL 32461For SaleMLS ID #1008532, Rita K Montgomery, Christies International Real Estate Emerald Coast. ECAOR
- $9,895,0007 bd8 ba7.6k sqft146 Paradise By The Sea Blvd, Inlet Beach, FL 32461For SaleMLS ID #1004916, John J Hammonds, Compass. ECAOR
- $9,011,7904 bd6 ba4.3k sqft36 Sea Garden St, Inlet Beach, FL 32461For SaleMLS ID #1011382, Alys Beach Sales Team, Alys Beach Properties Llc. ECAOR
- $18,000,0005 bd6 ba3.4k sqft31 Sea Castle Aly, Alys Beach, FL 32461For SaleMLS ID #1003040, Tom Fitzpatrick, Scenic Sotheby's International Realty. ECAOR
- $7,960,0004 bd5 ba3.5k sqft21 S Charles St, Inlet Beach, FL 32461For SaleMLS ID #1007862, Tosha Corrigan Group, Keller Williams Realty SRB. ECAOR
- $7,299,0004 bd6 ba3k sqft20 Kings Castle Ct, Rosemary Beach, FL 32461For SaleMLS ID #1006081, Michaelanne M Lauderdale, Inlet Beach Real Estate. ECAOR
- $9,975,0005 bd8 ba6.8k sqft33 Camp Creek Point Dr, Rosemary Beach, FL 32461For SaleMLS ID #1010639, Royce W Mitchell, Berkshire Hathaway Home Services PenFed Realty. ECAOR
- $8,477,4504 bd6 ba3.9k sqft91 Plumbago Ln, Inlet Beach, FL 32461For SaleMLS ID #1011083, Elijah P Ridgeway, Watersound Real Estate. ECAOR
- $8,499,0004 bd7 ba3.8k sqft101 Whalebone Aly, Inlet Beach, FL 32461For SaleMLS ID #997113, Stacey L Wright, Compass. ECAOR
- $7,900,0004 bd4 ba4.4k sqft211 Pelican Cir, Inlet Beach, FL 32461For SaleMLS ID #1003141, Blankenship Watkins Advisory Group, Christies International Real Estate Emerald Coast. ECAOR
