The Overlook at Inlet Beach brings an unprecedented level of luxury to Inlet Beach, an area in South Walton County just off the iconic Highway 30A quickly becoming an enclave for luxury beach homes. 219 Walton Magnolia is the first home released in The Overlook. Positioned at the community's highest point, the home takes its name from the unmatched 180-degree views across Lake Powell and the Gulf. Spanning approximately 8,699 square feet, the residence offers 6 bedrooms, 7 full bathrooms, 2 half bathrooms, a dedicated office and multiple living areas across four levels, with a private pool and expansive outdoor living spaces designed around its remarkable setting. The home itself is simply stunning. The attention to detail at every turn reflects a level of craftsmanship rarely seen, with a sophisticated architectural and interior design that feels distinctly connected to its coastal surroundings. Venetian plaster walls, custom lighting, natural materials, and carefully selected marble create a refined yet inviting palette throughout. The kitchen anchors the main living spaces with custom cabinetry, brass detailing, a venetian plaster hood, and direct connection to a dedicated wine room and butler's pantry. Throughout the residence, the design continues with tailored millwork, distinctive powder rooms, thoughtfully appointed guest spaces, and a primary suite with a spa-inspired marble bath.
The upper level captures the defining feature of The Overlook: perspective. An elevated bar and tower space open to sweeping views across Lake Powell and toward the Gulf, creating an exceptional setting for entertaining or simply taking in the landscape.
Outside, the private pool and oversized living areas extend the home into the surrounding landscape, creating an effortless connection between indoor and outdoor living.
Set against Camp Helen State Park, with the Gulf and the beaches, restaurants, and amenities of Inlet Beach and 30A just moments away, The Overlook offers a rare combination of privacy, elevation, water views, and access.
As the first residence introduced within The Overlook, 219 Walton Magnolia establishes a new standard for luxury in Inlet Beach--bringing together exceptional design, craftsmanship, extraordinary views, and an incomparable coastal setting.
For sale
$13,875,000
219 Walton Magnolia Ln, Inlet Beach, FL 32461
6beds
8,699sqft
Single Family Residence
Built in 2026
10,018 Square Feet Lot
$12,757,100 Zestimate®
$1,595/sqft
$-- HOA
What's special
Private poolDedicated officeCustom lightingCarefully selected marbleCustom cabinetryTailored millworkExpansive outdoor living spaces
- 37 days
- 1,033
- 79
Likely to sell faster than
Zillow last checked:
Listing updated:
Listed by:
James C Watts Jr 850-246-1809,
Coastal Abode,
Brad Hilderbrand 850-368-6660,
Coastal Abode
Source: ECAOR,MLS#: 1013759
Facts & features
Interior
Bedrooms & bathrooms
- Bedrooms: 6
- Bathrooms: 9
- Full bathrooms: 7
- 1/2 bathrooms: 2
Primary bedroom
- Level: Third
- Area: 552 Square Feet
- Dimensions: 24 x 23
Bedroom
- Level: Third
- Area: 196 Square Feet
- Dimensions: 14 x 14
Bedroom
- Level: Second
- Area: 360 Square Feet
- Dimensions: 20 x 18
Garage
- Level: First
- Area: 600 Square Feet
- Dimensions: 25 x 24
Great room
- Level: Second
- Area: 851 Square Feet
- Dimensions: 37 x 23
Kitchen
- Level: Second
- Area: 391 Square Feet
- Dimensions: 17 x 23
Living room
- Level: First
- Area: 784 Square Feet
- Dimensions: 28 x 28
Office
- Level: Second
- Area: 140 Square Feet
- Dimensions: 14 x 10
Heating
- Natural Gas
Cooling
- Central Air
Appliances
- Included: Dishwasher, Disposal, Dryer, Microwave, Double Oven, Range Hood, Washer, Tankless Water Heater
- Laundry: Washer/Dryer Hookup
Features
- Beamed Ceilings, Cathedral Ceiling(s), Vaulted Ceiling(s), Kitchen Island, Pantry, Wallpaper, Walls Paneled, Wet Bar, Natural Woodwork, Elevator
- Flooring: Tile
- Windows: Window Treatments
- Has fireplace: Yes
- Fireplace features: EPA Qualified Fireplace, Gas, Fireplace 2+
- Common walls with other units/homes: No Common Walls
Interior area
- Total structure area: 8,699
- Total interior livable area: 8,699 sqft
Property
Parking
- Total spaces: 8
- Parking features: Oversized
- Attached garage spaces: 2
Features
- Stories: 4
- Patio & porch: Patio
- Exterior features: Balcony, Private Yard, Outdoor Kitchen
- Pool features: Heated, In Ground
- Has spa: Yes
- Spa features: Heated
- Has view: Yes
- View description: Gulf, Lake
- Has water view: Yes
- Water view: Gulf,Lake
Lot
- Size: 10,018 Square Feet
- Dimensions: 94 x 105 x 94 x 105
- Features: Within 1/2 Mile to Water
Details
- Parcel number: 363S18161040000010
- Zoning description: Resid Single Family
Construction
Type & style
- Home type: SingleFamily
- Architectural style: Beach House
- Property subtype: Single Family Residence
Materials
- Siding Brick Some, Siding CmntFbrHrdBrd
- Roof: Metal
Condition
- Under Construction
- New construction: No
- Year built: 2026
Utilities & green energy
- Water: Public
Community & HOA
Community
- Subdivision: The Overlook at Inlet Beach
HOA
- Has HOA: Yes
Location
- Region: Inlet Beach
Financial & listing details
- Price per square foot: $1,595/sqft
- Tax assessed value: $1,272,337
- Annual tax amount: $11,496
- Date on market: 10/15/2026
Estimated market value
$12,757,100
$12.12M - $13.39M
Not available
Price history
| Date | Event | Price |
|---|---|---|
| 10/15/2026 | Listed for sale | $13,875,000$1,595/sqft |
Source:  ECAOR #1013759 Report a problem | ||
Public tax history
| Year | Property taxes | Tax assessment |
|---|---|---|
| 2025 | $11,496 -1.1% | $1,272,337 |
| 2024 | $11,622 | $1,272,337 |
Find assessor info on the county website
Monthly payment
Est. payment
Payment breakdown
Explore the cost of this home by adjusting the details. Changes won't be saved.Climate risks
Neighborhood: 32461
Nearby schools
Schools provided by the listing agent
- Elementary: Dune Lakes
- Middle: Emerald Coast
- High: South Walton
Source: ECAOR. This data may not be complete. We recommend contacting the local school district to confirm school assignments for this home.
- $1,382,975-- bd-- ba-- sqft225 Walton Magnolia Ln, Inlet Beach, FL 32461Off Market
- $2,098,0004 bd7 ba4.1k sqft209 Walton Magnolia Ln, Inlet Beach, FL 32461Off Market
- $1,387,4001 bd1 ba500 sqft240 E Park Place Ave, Inlet Beach, FL 32461Off Market

- $3,457,2007 bd5 ba6.8k sqft240 Park Place Ave E, Inlet Beach, FL 32413Off Market
Similar homes
- $14,500,0005 bd7 ba5.2k sqft155 Elbow Beach Rd, Inlet Beach, FL 32461For Sale
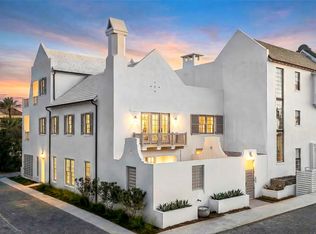
 MLS ID #1013573, Hilary K Farnum-Fasth, Corcoran Reverie SRB. ECAOR
- $14,495,0005 bd8 ba5.9k sqft23 Buggy Whip Ln, Alys Beach, FL 32461For Sale
 MLS ID #1011344, Stuart Kirby, Scenic Sotheby's International Realty. ECAOR
- $15,500,0005 bd6 ba6.4k sqftM17 Longtail Rd, Rosemary Beach, FL 32461For Sale
 MLS ID #1008430, Northwest Florida Beaches Team, The Agency Northwest Florida Beaches. ECAOR
- $9,895,0007 bd8 ba7.6k sqft146 Paradise By The Sea Blvd, Inlet Beach, FL 32461For Sale
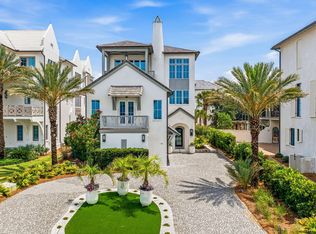 MLS ID #1004916, John J Hammonds, Compass. ECAOR
- $14,615,0005 bd6 ba5.9k sqft185 Elbow Beach Rd, Inlet Beach, FL 32461For SaleMLS ID #1006856, Ben R Bricken, Alys Beach Properties Llc. ECAOR
- $6,995,0006 bd8 ba5.2k sqft244 W Park Place Ave, Inlet Beach, FL 32461For SaleMLS ID #1012842, Anne Winicki, Scenic Sotheby's International Realty. ECAOR
- $8,100,0006 bd6 ba5.1k sqft216 Round Rd, Rosemary Beach, FL 32461For SaleMLS ID #1011704, Burke Group, Scenic Sotheby's International Realty. ECAOR
- $18,800,0006 bd8 ba8k sqft107 Elysee Ct, Inlet Beach, FL 32461For SaleMLS ID #999416, Anne Winicki, Scenic Sotheby's International Realty. ECAOR
- $9,300,0007 bd7 ba5.6k sqft75 Hog Penny Aly, Inlet Beach, FL 32461For SaleMLS ID #1011249, Steven R Bradley, The Agency Northwest Florida Beaches. ECAOR
- $6,995,0007 bd11 ba6.1k sqft58 Emerald Cove Ln S, Inlet Beach, FL 32461For SaleMLS ID #1006342, Hilary K Farnum-Fasth, Corcoran Reverie SRB. ECAOR
- $11,775,0005 bd6 ba4.8k sqft139 Longtail Rd, Inlet Beach, FL 32461For SaleMLS ID #1008532, Rita K Montgomery, Christies International Real Estate Emerald Coast. ECAOR
- $11,995,0005 bd6 ba4.5k sqft137 Elbow Beacch Rd, Alys Beach, FL 32461For SaleMLS ID #984004, Rita K Montgomery, Christies International Real Estate Emerald Coast. ECAOR
- $11,295,0005 bd8 ba4.3k sqft117 Elbow Beach Rd, Rosemary Beach, FL 32461For SaleMLS ID #999636, Robbie Roberts, Alys Beach Properties Llc. ECAOR
- $9,975,0005 bd8 ba6.8k sqft33 Camp Creek Point Dr, Rosemary Beach, FL 32461For SaleMLS ID #1010639, Royce W Mitchell, Berkshire Hathaway Home Services PenFed Realty. ECAOR
- $19,900,0007 bd8 ba11k sqft7988 E County Highway 30a, Rosemary Beach, FL 32461For SaleMLS ID #1014185, Blankenship Watkins Advisory Group, Christies International Real Estate Emerald Coast. ECAOR
- $9,975,0007 bd9 ba7k sqft264 Grace Point Way, Inlet Beach, FL 32461For SaleMLS ID #1009306, LaFlure & Vice, Scenic Sotheby's International Realty. ECAOR
- $8,875,0004 bd5 ba4.4k sqft195 N Charles St, Inlet Beach, FL 32461For SaleMLS ID #1012168, Robbie Roberts, Alys Beach Properties Llc. ECAOR
- $14,995,0006 bd9 ba6.6k sqft41 Sea Walk Cir, Santa Rosa Beach, FL 32459For SaleMLS ID #997248, Spears Group, Compass. ECAOR
- $14,999,9007 bd9 ba5.5k sqft2708 E County Highway 30a, Santa Rosa Beach, FL 32459For SaleMLS ID #1011332, The Beasley Group, Compass. ECAOR
- $11,700,0008 bd16 ba8.4k sqft26 Azzurro Way, Santa Rosa Beach, FL 32459For SaleMLS ID #998832, Abbott Martin Group, EXP Realty LLC. ECAOR
