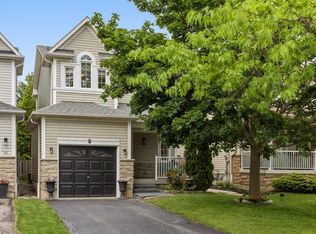
Immaculate all-brick Fernbrook-built family home in the heart of Brooklin, offering 3 bedrooms and 3 bathrooms. This sun-filled residence features an open-concept main floor with 9-foot ceilings, convenient garage access, and elegant formal living and dining rooms overlooking the front gardens. The spacious kitchen is complete with pot lights, ceramic flooring, a stylish backsplash, and a bright breakfast area with a garden door walkout to the entertainer's backyard. Enjoy summer gatherings on the large deck and interlocking patio, all within a fully fenced yard. The inviting family room features a cozy gas fireplace and picturesque backyard views. Upstairs, you'll find three generously sized bedrooms, including a private primary retreat with a walk-in closet and spa-inspired 4-piece ensuite featuring an updated granite vanity and relaxing corner soaker tub. The partially finished basement offers a versatile den, laundry area, and plenty of storage space. Ideally located just steps to top-rated schools, parks, downtown Brooklin shops and restaurants, the recreation centre, and offering easy access to Highways 407 and 412 for commuters. A wonderful opportunity to own a beautifully maintained family home in one of Brooklin's most desirable neighbourhoods.
Under contract
C$879,900
23 Cody Ave, Whitby, ON L1M 1K7
3beds
3baths
Single Family Residence
Built in ----
4,133 Square Feet Lot
$-- Zestimate®
C$--/sqft
C$-- HOA
What's special
Sun-filled residenceOpen-concept main floorOverlooking the front gardensSpacious kitchenPot lightsCeramic flooringStylish backsplash
- 14 days |
- 20 |
- 1 |
Zillow last checked:
Listing updated:
Listed by:
TANYA TIERNEY TEAM REALTY INC.
Source: TRREB,MLS®#: E13481286 Originating MLS®#: Toronto Regional Real Estate Board
Originating MLS®#: Toronto Regional Real Estate BoardFacts & features
Interior
Bedrooms & bathrooms
- Bedrooms: 3
- Bathrooms: 3
Primary bedroom
- Description: Primary Bedroom
- Level: Second
- Area: 16.98 Square Meters
- Area source: Other
- Dimensions: 4.95 x 3.43
Bedroom 2
- Description: Bedroom 2
- Level: Second
- Area: 13.77 Square Meters
- Area source: Other
- Dimensions: 4.11 x 3.35
Bedroom 3
- Description: Bedroom 3
- Level: Second
- Area: 9.42 Square Meters
- Area source: Other
- Dimensions: 3.07 x 3.07
Breakfast
- Description: Office
- Level: Main
- Area: 13.45 Square Meters
- Area source: Other
- Dimensions: 3.81 x 3.53
Dining room
- Description: Furnace Room
- Level: Main
- Area: 24.99 Square Meters
- Area source: Other
- Dimensions: 6.17 x 4.05
Family room
- Description: Family Room
- Level: Main
- Area: 15.83 Square Meters
- Area source: Other
- Dimensions: 4.90 x 3.23
Kitchen
- Description: Kitchen
- Level: Main
- Area: 16.59 Square Meters
- Area source: Other
- Dimensions: 5.72 x 2.90
Living room
- Description: Living Room
- Level: Main
- Area: 16.54 Square Meters
- Area source: Other
- Dimensions: 6.15 x 2.69
Heating
- Forced Air, Gas
Cooling
- Central Air
Features
- Central Vacuum, Storage
- Basement: Partially Finished,Full
- Has fireplace: Yes
- Fireplace features: Natural Gas, Family Room
Interior area
- Living area range: 1500-2000 null
Video & virtual tour
Property
Parking
- Total spaces: 3
- Parking features: Private, Garage Door Opener
- Has attached garage: Yes
Features
- Stories: 2
- Patio & porch: Deck, Patio
- Exterior features: Lawn Sprinkler System
- Pool features: None
- Waterfront features: None
Lot
- Size: 4,133 Square Feet
- Features: Park, Public Transit, School, Fenced Yard, Golf, Rec./Commun.Centre, Rectangular Lot
Details
- Additional structures: Fence - Full
- Parcel number: 265720287
Construction
Type & style
- Home type: SingleFamily
- Property subtype: Single Family Residence
Materials
- Brick
- Foundation: Concrete
- Roof: Shingle
Details
- Builder name: Fernbrook
Utilities & green energy
- Sewer: Sewer
Community & HOA
Location
- Region: Whitby
Financial & listing details
- Annual tax amount: C$6,898
- Date on market: 6/23/2026
TANYA TIERNEY TEAM REALTY INC.
TANYA TIERNEY TEAM REALTY INC.
By pressing Contact Agent, you agree that the real estate professional identified above may call/text you about your search, which may involve use of automated means and pre-recorded/artificial voices. You don't need to consent as a condition of buying any property, goods, or services. Message/data rates may apply. You also agree to our Terms of Use. Zillow does not endorse any real estate professionals. We may share information about your recent and future site activity with your agent to help them understand what you're looking for in a home.
Price history
Price history is unavailable.
Public tax history
Tax history is unavailable.
Climate risks
Neighborhood: L1M
Nearby schools
GreatSchools rating
No schools nearby
We couldn't find any schools near this home.



Nearby cities
Nearby zip codes
Other Whitby Topics
