Skip main navigation
Off market
  • Price Unknown

    23 Daugherty Dr, Saint Thomas, ON N5R 4W4

    4beds
    1,340sqft
    SingleFamily
    Built in 1994
    -- sqft lot
    $-- Zestimate®
    C$--/sqft
    C$2,473 Estimated rent

    Home value

    Not available

    Estimated sales range

    Not available

    Not available

    Loading
    Loading...

    Owner options

    List your home for rent

    C$2,473/mo

    Rent Zestimate®

    Find your next renter with Zillow Rental Manager. Plus, with online applications, you can quickly screen prospective tenants – for free.

    Learn more

    C$2,473/mo

    Rent Zestimate®

    Refinance and save

    Refinancing to a lower rate could help reduce your monthly payments and save thousands over the life of the loan.

    See today's rates

    Explore your selling options

    Work with a Zillow partner agent

    Leverage their expertise and Zillow's premium Showcase listings to get your home seen by more buyers.

    Get started

    List with your own agent

    Get your home in front of millions of buyers by listing it on Zillow.

    Learn how to do it

    Sell it yourself

    Take full control of how buyers see your home on Zillow by listing For Sale by Owner (FSBO).

    List your home

    What's special

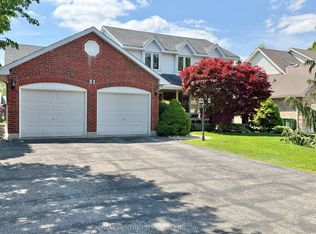
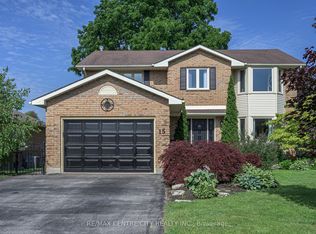
    Have it all in St. Thomas! This beautifully updated 2+2 bedroom home boasts stunning bathrooms and kitchen, a finished lower level and heated double car garage. Upstairs you will find a naturally lit living room/dining room combination, perfect for entertaining. The chic, modern design of the kitchen is gorgeous with large island that adds counter space and storage, an abundance of sleek, contrast tone cabinetry, solid counter tops, stainless appliances (double oven) and a dramatic open concept. The vaulted ceiling of the great room lends itself beautifully to the contemporary flair of this room. Spacious, with a focal fireplace that stretches floor to ceiling and tucked away you will find a versatile coffee/wet bar nook. Functional and fun. Both bedrooms on the main are a good size with the master boasting a walk in closet and an ensuite with tiled and frameless glass shower. The lower level does not disappoint. Light, bright and made for gatherings: family room with fireplace, a theatre room/games room for movie watching or pool table, modernized bathroom, two more large bedrooms and a laundry room loaded with storage cabinets. When the weather changes and the trees fill out, there will be few site lines to your neighbours. Sit out on the tiered deck under the gazebo or relax in the hot tub. The updates on this home are amazing; three luxe bathrooms, swank kitchen, rich flooring, interior doors/hardware, built-ins, modern lighting, and the list goes on. Add to this two fireplaces and the heated garage for two cars with its own subpanel. This home is stunning and ideal for families or empty nesters.

    This property is off market, which means it's not currently listed for sale or rent on Zillow. This may be different from what's available on other websites or public sources.
    Facts & features

    Interior

    Bedrooms & bathrooms
    • Bedrooms: 4
    • Bathrooms: 3
    • Full bathrooms: 3
    Appliances
    • Laundry: Lower Level, Laundry Room
    Features
    • Central Vacuum, Water Heater Owned, Hot Tub, Auto Garage Door Remote(s)
    • Fireplace features: Natural Gas
    Interior area
    • Total interior livable area: 1,340 sqft

    Property

    Details
    • Additional structures: Shed, Gazebo, Fence - Partial

    Construction

    Type & style
    • Home type: SingleFamily
    • Architectural style: Bungalow Raised
    Condition
    • Year built: 1994

    Utilities & green energy

    • Sewer: Sewer (Municipal)

    Community & HOA

    Location
    • Region: Saint Thomas

    Price history

    Price history is unavailable.

    Public tax history

    Tax history is unavailable.

    Neighborhood: Park & Elm

    Nearby schools

    GreatSchools rating

    No schools nearby

    We couldn't find any schools near this home.