Situated in an established Mount Pearl neighbourhood, 23 Davis Place is a well-maintained 2-apartment home offering a bright, modern main unit along with the added benefit of rental income. The main floor features a spacious open concept design with hardwood flooring and plenty of natural light. At the heart of the home is an impressive updated kitchen featuring crisp white cabinetry, a large centre island with seating, ample counter space and stylish finishes, flowing seamlessly into the dining and living areas. Three bedrooms and a full bathroom complete the main level, with the primary bedroom featuring attractive accent wall and generous closet space. Downstairs, the main unit continues with a comfortable rec room, laundry and additional storage. The one-bedroom basement apartment offers its own kitchen, living area, bedroom, full bathroom, and laundry, making it an excellent mortgage helper. Outside, enjoy a fenced backyard with multiple deck areas, mature greenery and a storage shed. Enjoy a convenient location close to daycares, schools, shopping, scenic walking trails, with quick access to the Team Gushue Highway. The property has had many upgrades including shingles (2011), siding & windows (2008), driveway widened, new front deck (2021), new kitchen (2024), apt bathroom (2023) etc. With a functional layout, tasteful updates and income potential, this property offers plenty of versatility for homeowners and investors alike. Arrange your viewing today! As per attached Seller's Direction, there will be no conveyance of offers prior to 1pm on Sunday, October 4th with offers to remain open until 6pm the same day.
For sale
C$419,900
23 Davis Place, Mount Pearl, NL A1N3W8
4beds
2,400sqft
Apartment, Single Family Residence
Built in 1987
-- sqft lot
$-- Zestimate®
C$175/sqft
C$-- HOA
What's special
Bright modern main unitSpacious open concept designHardwood flooringPlenty of natural lightImpressive updated kitchenCrisp white cabinetryAmple counter space
- 7 hours
- 10
- 3
Zillow last checked:
Listing updated:
Listed by:
Brittany Penney,OTHER,
3% Realty East Coast
Source: Newfoundland and Labrador AR,MLS®#: 1303664
Facts & features
Interior
Bedrooms & bathrooms
- Bedrooms: 4
- Bathrooms: 2
- Full bathrooms: 2
Bedroom
- Level: Main
- Area: 114.21 Square Feet
- Dimensions: 8.10x14.10
Bedroom
- Level: Main
- Area: 132.61 Square Feet
- Dimensions: 8.9x14.9
Other
- Level: Basement
- Area: 169.05 Square Feet
- Dimensions: 10.5x16.10
Bathroom
- Level: Main
- Area: 39.42 Square Feet
- Dimensions: 5.4x7.3
Bathroom
- Level: Basement
- Area: 39.76 Square Feet
- Dimensions: 7.10x5.6
Other
- Level: Main
- Area: 164.78 Square Feet
- Dimensions: 15.4x10.7
Other
- Level: Basement
- Area: 114.33 Square Feet
- Dimensions: 10.3x11.1
Other
- Level: Basement
- Area: 177.1 Square Feet
- Dimensions: 16.1x11.0
Dining room
- Level: Main
- Area: 108.8 Square Feet
- Dimensions: 16.0x6.8
Foyer
- Level: Main
- Area: 18.6 Square Feet
- Dimensions: 6.0x3.10
Foyer
- Level: Basement
- Area: 26.46 Square Feet
- Dimensions: 4.9x5.4
Kitchen
- Level: Main
- Area: 185.27 Square Feet
- Dimensions: 16.11x11.5
Laundry
- Level: Basement
- Area: 95.67 Square Feet
- Dimensions: 12.11x7.9
Laundry
- Level: Basement
- Area: 11.88 Square Feet
- Dimensions: 2.2x5.4
Living room
- Level: Main
- Area: 180.55 Square Feet
- Dimensions: 15.7x11.5
Recreation room
- Level: Basement
- Area: 169.83 Square Feet
- Dimensions: 15.3x11.1
Storage
- Level: Basement
- Area: 90.95 Square Feet
- Dimensions: 10.7x8.5
Heating
- Electric
Cooling
- Electric, Mini Split
Features
- Flooring: Mixed
- Basement: Apartment,Full
Interior area
- Total structure area: 2,400
- Total interior livable area: 2,400 sqft
Property
Parking
- Parking features: None
- Has uncovered spaces: Yes
Features
- Patio & porch: Deck/Patio
- Water view: Year Round Road Access
Lot
- Size: 5,500 Square Feet
- Dimensions: 50 x 110
- Features: See Remarks, Landscaped, Recreation Nearby, Shopping Nearby, Bus Service, Under 0.5 Acres
Details
- Zoning description: RES
Construction
Type & style
- Home type: Apartment
- Architectural style: Bungalow
- Property subtype: Apartment, Single Family Residence
- Attached to another structure: Yes
Materials
- Vinyl Siding
- Foundation: Fully Developed, Concrete Perimeter
- Roof: Shingle - Asphalt
Condition
- Year built: 1987
Utilities & green energy
- Sewer: Public Sewer
- Water: Public
- Utilities for property: Cable Connected, Electricity Connected, High Speed Internet, Phone Connected
Community & HOA
Location
- Region: Mount Pearl
Financial & listing details
- Price per square foot: C$175/sqft
- Annual tax amount: C$2,640
- Date on market: 9/29/2026
Price history
Price history is unavailable.
Public tax history
Tax history is unavailable.
Climate risks
Neighborhood: A1N
Nearby schools
GreatSchools rating
No schools nearby
We couldn't find any schools near this home.
Schools provided by the listing agent
- District: Mount Pearl
Source: Newfoundland and Labrador AR. This data may not be complete. We recommend contacting the local school district to confirm school assignments for this home.

Similar homes
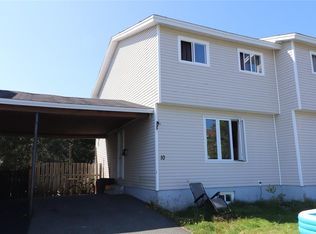
- C$349,9004 bd2 ba2k sqft20 Harnum Crescent, Mount Pearl, NL A1N2C6For Sale
 MLS ID #1303143, Evan King, RE/MAX Infinity Realty Inc.. Newfoundland and Labrador AR
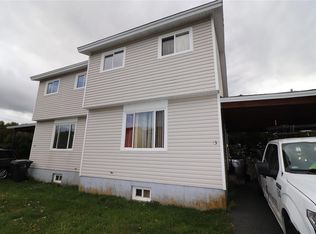
 - C$389,9005 bd3 ba2.2k sqft26 Firgreen Avenue, Mount Pearl, NL A1N1T7For Sale
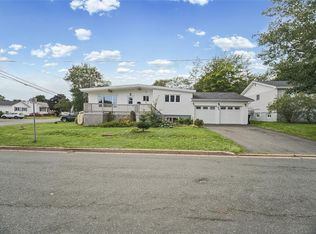 MLS ID #1303540, Sascha Gordon, Royal LePage Atlantic Homestead. Newfoundland and Labrador AR
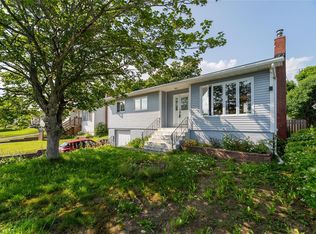
 - C$399,9004 bd2 ba2.1k sqft10 Roosevelt Avenue, Mount Pearl, NL A1N1Z2For Sale
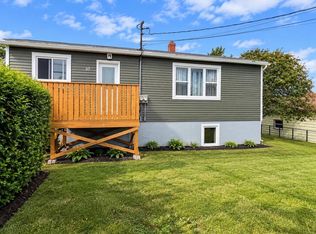 MLS ID #1302813, Amanda Adey, eXp Realty - Clarenville. Newfoundland and Labrador AR
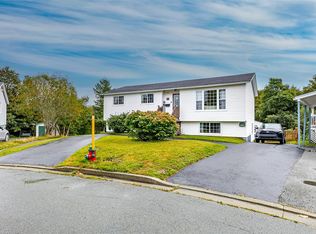
 - C$429,9005 bd2 ba2.1k sqft24 Hopedale Crescent, St. John's, NL A1B0B4For Sale
 MLS ID #1303283, Brittany Penney,OTHER, 3% Realty East Coast. Newfoundland and Labrador AR
