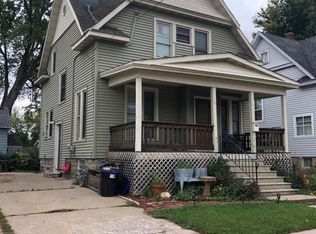
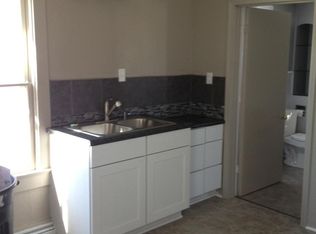
Historic charm in this 3-bedroom, 1-bath Oshkosh home. From the bright exterior to the original woodwork, character doors, built-ins, and hardwood floors, this home is full of timeless appeal. The spacious living room flows into a formal dining room and an updated kitchen designed for everyday living. Upstairs you'll find three generously sized bedrooms, including one with a private walkout porch, and a full bath. The clean basement features laundry, a utility sink, and an additional toilet. Don't miss the walk-up attic—an incredible opportunity to create additional living space, a studio, or simply enjoy abundant storage. This home is full of character, charm, and potential.
Active-offer no bump
$169,900
23 E Melvin Ave, Oshkosh, WI 54901
3beds
1,352sqft
:
Get pre-qualified$1,253/mo
Single Family Residence
Built in 1920
2,613 Square Feet Lot
$174,900 Zestimate®
$126/sqft
$-- HOA
What's special
Clean basementWalk-up atticAdditional toiletGenerously sized bedroomsCharacter doorsOriginal woodworkBright exterior
- 7 days |
- 631 |
- 54 |
Likely to sell faster than
Zillow last checked:
Listing updated:
Listed by:
Ashlee Harlock Office:920-582-4011,
Beiser Realty, LLC
Source: RANW as distributed by MLS GRID,MLS#: 50329217
Facts & features
Interior
Bedrooms & bathrooms
- Bedrooms: 3
- Bathrooms: 1
- Full bathrooms: 1
Bedroom 1
- Level: Upper
- Dimensions: 15x12
Bedroom 2
- Level: Upper
- Dimensions: 11x10
Bedroom 3
- Level: Upper
- Dimensions: 10x9
Family room
- Level: Main
- Dimensions: 12x11
Formal dining room
- Level: Main
- Dimensions: 11x11
Kitchen
- Level: Main
- Dimensions: 11x12
Living room
- Level: Main
- Dimensions: 15x11
Heating
- Forced Air
Cooling
- Forced Air, Window Unit(s)
Appliances
- Included: Dishwasher, Dryer, Range, Refrigerator, Washer
Features
- At Least 1 Bathtub, Walk-In Closet(s)
- Basement: Full,Toilet Only
- Has fireplace: No
- Fireplace features: None
Interior area
- Total interior livable area: 1,352 sqft
- Finished area above ground: 1,352
- Finished area below ground: 0
Property
Parking
- Parking features: None
Accessibility
- Accessibility features: Not Applicable
Features
- Patio & porch: Deck
Lot
- Size: 2,613 Square Feet
- Features: Corner Lot, Sidewalk
Details
- Parcel number: 1001130000
- Zoning: Residential
Construction
Type & style
- Home type: SingleFamily
- Property subtype: Single Family Residence
Materials
- Shake Siding
- Foundation: Block
Condition
- New construction: No
- Year built: 1920
Utilities & green energy
- Sewer: Public Sewer
- Water: Public
Community & HOA
Location
- Region: Oshkosh
Financial & listing details
- Price per square foot: $126/sqft
- Tax assessed value: $141,600
- Annual tax amount: $2,290
- Date on market: 7/16/2026
- Inclusions: Refrigerator, Oven/ Stove, Dishwasher, Washer and Dryer. Basement refrigerator
- Exclusions: 2 window A/C Units & dehumidifier.
Estimated market value
$174,900
$166,000 - $184,000
$1,308/mo
Price history
| Date | Event | Price |
|---|---|---|
| 7/22/2026 | Contingent | $169,900$126/sqft |
Source:  WIREX MLS #50329217 Report a problem WIREX MLS #50329217 Report a problem | ||
| 7/16/2026 | Listed for sale | $169,900+25.9%$126/sqft |
Source: RANW as distributed by MLS GRID #50329217 Report a problem | ||
| 4/26/2023 | Sold | $135,000+12.6%$100/sqft |
Source: RANW as distributed by MLS GRID #50272038 Report a problem | ||
| 4/26/2023 | Pending sale | $119,900$89/sqft |
Source: RANW as distributed by MLS GRID #50272038 Report a problem | ||
| 3/20/2023 | Contingent | $119,900$89/sqft |
Source: WIREX MLS #50272038 Report a problem | ||
| 3/16/2023 | Listed for sale | $119,900+31.2%$89/sqft |
Source: RANW as distributed by MLS GRID #50272038 Report a problem | ||
| 11/21/2019 | Sold | $91,400+1.7%$68/sqft |
Source: RANW as distributed by MLS GRID #50210373 Report a problem | ||
| 11/21/2019 | Pending sale | $89,900$66/sqft |
Source: First Weber Group #50210373 Report a problem | ||
| 9/5/2019 | Listed for sale | $89,900+210%$66/sqft |
Source: First Weber Group #50210373 Report a problem | ||
| 5/8/2015 | Sold | $29,000-62.1%$21/sqft |
Source: Agent Provided Report a problem | ||
| 2/1/2008 | Sold | $76,500-12.1%$57/sqft |
Source: Public Record Report a problem | ||
| 5/5/2006 | Sold | $87,000$64/sqft |
Source: Public Record Report a problem | ||
| 1/24/2006 | Sold | $87,000$64/sqft |
Source: Public Record Report a problem | ||
Public tax history
| Year | Property taxes | Tax assessment |
|---|---|---|
| 2024 | $2,410 +14.2% | $141,600 +71.2% |
| 2023 | $2,111 -10% | $82,700 |
| 2022 | $2,346 | $82,700 |
| 2021 | -- | $82,700 -68.3% |
| 2020 | $6,288 +199.9% | $261,000 +215.6% |
| 2019 | $2,097 | $82,700 |
| 2018 | $2,097 -1.3% | $82,700 |
| 2017 | $2,125 -5% | $82,700 +0.1% |
| 2016 | $2,236 +5.2% | $82,600 +1.2% |
| 2015 | $2,127 -0.6% | $81,600 |
| 2014 | $2,140 -0.3% | $81,600 |
| 2013 | $2,147 -0.4% | $81,600 |
| 2012 | $2,156 +4.8% | $81,600 |
| 2011 | $2,057 +5.3% | $81,600 |
| 2010 | $1,954 +5.3% | $81,600 |
| 2009 | $1,855 +3.2% | $81,600 |
| 2008 | $1,797 -0.2% | $81,600 |
| 2007 | $1,802 | $81,600 |
| 2006 | -- | $81,600 |
| 2005 | $2,016 +29.8% | $81,600 +54.5% |
| 2004 | $1,553 +6.8% | $52,800 |
| 2003 | $1,455 -25.7% | $52,800 |
| 2002 | $1,959 | $52,800 |
| 2001 | -- | $52,800 |
| 2000 | -- | $52,800 |
Find assessor info on the county website
Monthly payment
Est. payment
Payment breakdown
Explore the cost of this home by adjusting the details. Changes won't be saved.Climate risks
Neighborhood: 54901
Nearby schools
GreatSchools rating
- 2/10Merrill Elementary SchoolGrades: K-5Distance: 0.3 mi
- 4/10Vel Phillips Middle SchoolGrades: 6-8Distance: 0.4 mi
- 6/10North High SchoolGrades: 9-12Distance: 1.4 mi
- $181,7003 bd1 ba1.3k sqft19 E Melvin Ave, Oshkosh, WI 54901Off Market
- $161,7002 bd1 ba1.1k sqft931 Jefferson St, Oshkosh, WI 54901Off Market
- $173,3004 bd1 ba1.3k sqft13 E Melvin Ave, Oshkosh, WI 54901Off Market
- $198,6003 bd2 ba1.5k sqft925 Jefferson, Oshkosh, WI 54901Off Market
- $189,9003 bd1 ba1.3k sqft22 E Melvin Ave, Oshkosh, WI 54901Sold
- $175,0003 bd1 ba1.4k sqft18 E Melvin Ave, Oshkosh, WI 54901Sold
- $225,0003 bd2 ba1.7k sqft925 Jefferson St, Oshkosh, WI 54901Sold
- $214,2004 bd1 ba2k sqft105 E Melvin Ave, Oshkosh, WI 54901Off Market
A local agent can set up tours, give advice and negotiate with sellers.
Similar homes
- $190,0003 bd1 ba1.6k sqft1129 W New York Ave, Oshkosh, WI 54901For Sale
 MLS ID #50329647, Alex LaRoux. RANW as distributed by MLS GRID
 - $175,0003 bd2 ba1k sqft425 Annex Ave, Oshkosh, WI 54901For Sale
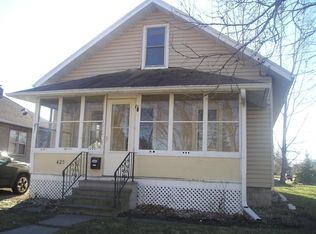 MLS ID #50328846, Dylan A O'Brien. RANW as distributed by MLS GRID
 - $149,9003 bd1 ba837 sqft121 E Melvin Ave, Oshkosh, WI 54901For Sale
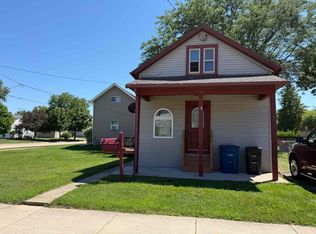 MLS ID #50329377, Sarah A Lund. RANW as distributed by MLS GRID
 - $179,9002 bd1 ba936 sqft1322 Broad St, Oshkosh, WI 54901For Sale
 MLS ID #50329615, Shannon Lee. RANW as distributed by MLS GRID
 - $184,9003 bd1 ba1.3k sqft739 Monroe St, Oshkosh, WI 54901For SaleMLS ID #50328214, Dave E Magnuson. RANW as distributed by MLS GRID
- $219,9003 bd2 ba1.6k sqft1115 Grand St, Oshkosh, WI 54901For SaleMLS ID #50329589, Colin Daniels. RANW as distributed by MLS GRID
- $179,9003 bd1 ba1.3k sqft755 Grove St, Oshkosh, WI 54901For SaleMLS ID #50325750, Monte D Reyment. RANW as distributed by MLS GRID
- $167,0003 bd1 ba912 sqft613 Shawano Ave, Oshkosh, WI 54901For SaleMLS ID #50328020, Josie L Rolewski. RANW as distributed by MLS GRID
- $174,9003 bd1 ba1k sqft17 W Linwood Ave, Oshkosh, WI 54901For SaleMLS ID #50325642, Jan L Kraetsch. RANW as distributed by MLS GRID
- $145,0002 bd1 ba786 sqft804 John Ave, Oshkosh, WI 54901For SaleMLS ID #50329525, Nate J Andree. RANW as distributed by MLS GRID
- $170,0003 bd1 ba946 sqft1711 Grove St, Oshkosh, WI 54901For SaleMLS ID #50328130, Bob A Mathe. RANW as distributed by MLS GRID
- $169,0004 bd2 ba1.4k sqft302 W Lincoln Ave, Oshkosh, WI 54901For SaleMLS ID #50326788, Jack R Doemel. RANW as distributed by MLS GRID
- $159,9003 bd2 ba880 sqft644 Jefferson St, Oshkosh, WI 54901For SaleMLS ID #50328221, Jenny L Doemel. RANW as distributed by MLS GRID
- $210,0002 bd1 ba1.3k sqft906 Grand St, Oshkosh, WI 54901For SaleMLS ID #50329108, Patty L Wohlt. RANW as distributed by MLS GRID
- $184,9004 bd1 ba1.3k sqft1223 Grove St, Oshkosh, WI 54901For SaleMLS ID #50327721, Christine A Fields. RANW as distributed by MLS GRID
- $205,0003 bd1 ba1.2k sqft714 Baldwin Ave, Oshkosh, WI 54901For SaleMLS ID #50329151, Mallory Beckman Knuppel. RANW as distributed by MLS GRID
- $215,0003 bd1 ba1.5k sqft841 Mount Vernon St, Oshkosh, WI 54901For SaleMLS ID #50327916, Stephanie L Brehmer. RANW as distributed by MLS GRID
- $225,0004 bd2 ba1.6k sqft1044 Mount Vernon St, Oshkosh, WI 54901For SaleMLS ID #50329291, Summer M Busha. RANW as distributed by MLS GRID
- $205,0003 bd1 ba1.1k sqft520 Pleasant St, Oshkosh, WI 54901For SaleMLS ID #50328902, Liz M Schulze. RANW as distributed by MLS GRID
- $204,9002 bd1 ba1.1k sqft23 W Nevada Ave, Oshkosh, WI 54901For SaleMLS ID #50327917, Christine A Fields. RANW as distributed by MLS GRID
