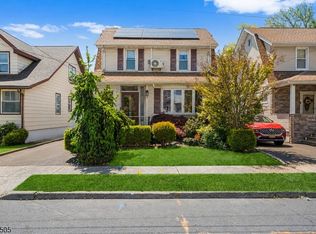
Welcome to this beautifully renovated 3-bedroom, 2-bath Cape Cod nestled in Linden's highly sought-after Sunnyside section. Much larger than it appears from the exterior, this charming home offers a spacious and thoughtfully designed layout perfect for everyday living and entertaining. Step inside to find a large living room featuring a cozy fireplace, a formal dining room, and a tastefully updated kitchen complete with quartz countertops, stainless steel appliances, and radiant heated floors. Just beyond the kitchen, a comfortable sitting area provides the perfect space to relax and offers direct access to a Trex deck overlooking the spacious backyard. The first floor also features two generously sized bedrooms and a beautifully renovated full bathroom. Upstairs, you'll find a private primary suite complete with its own full bath, creating the perfect retreat. The unfinished basement offers abundant storage space and excellent potential for future expansion. Additional highlights include central air conditioning, newer windows, and a desirable location close to schools, shopping, restaurants, parks, and public transportation. Don't miss the opportunity to own this move-in-ready home in one of Linden's most desirable neighborhoods!
Under contract
$589,900
23 Elmwood Ter, Linden City, NJ 07036
3beds
--sqft
:
Get pre-qualified$4,162/mo
Single Family Residence
Built in 1950
4,356 Square Feet Lot
$615,500 Zestimate®
$--/sqft
$-- HOA
What's special
Central air conditioningTastefully updated kitchenNewer windowsRadiant heated floorsTwo generously sized bedroomsFormal dining roomStainless steel appliances
- 30 days |
- 856 |
- 27 |
Zillow last checked:
Listing updated:
Listed by:
Melissa Gonzales 908-403-2772,
Signature Realty Nj,
Brianna Bastianelli
Source: GSMLS,MLS#: 4036687
Facts & features
Interior
Bedrooms & bathrooms
- Bedrooms: 3
- Bathrooms: 2
- Full bathrooms: 2
Primary bedroom
- Description: Full Bath
Bedroom 1
- Level: Second
- Area: 399
- Dimensions: 19 x 21
Bedroom 2
- Level: First
- Area: 144
- Dimensions: 12 x 12
Bedroom 3
- Level: First
- Area: 108
- Dimensions: 12 x 9
Primary bathroom
- Features: Stall Shower, Tub Only
Dining room
- Features: Formal Dining Room
- Level: First
- Area: 130
- Dimensions: 13 x 10
Kitchen
- Features: Kitchen Island, Eat-in Kitchen, Separate Dining Area
- Level: First
- Area: 130
- Dimensions: 13 x 10
Living room
- Level: First
- Area: 224
- Dimensions: 14 x 16
Heating
- Radiators - Steam, Natural Gas
Cooling
- Central Air
Appliances
- Included: Dishwasher, Dryer, Microwave, Range/Oven-Electric, Refrigerator, Gas Water Heater
Features
- Bathroom, Foyer
- Flooring: Wood
- Windows: Blinds
- Basement: Yes,Unfinished
- Number of fireplaces: 1
- Fireplace features: Living Room, Wood Burning
Property
Parking
- Total spaces: 1
- Parking features: 1 Car Width, Attached Garage
- Attached garage spaces: 1
Features
- Patio & porch: Deck, Open Porch(es)
- Fencing: Privacy
Lot
- Size: 4,356 Square Feet
- Dimensions: 50 x 100
Details
- Parcel number: 2909002300000000280000
Construction
Type & style
- Home type: SingleFamily
- Architectural style: Cape Cod
- Property subtype: Single Family Residence
Materials
- Brick
- Roof: Asphalt Shingle
Condition
- Year built: 1950
Utilities & green energy
- Gas: Gas-Natural
- Sewer: Public Sewer
- Water: Public
- Utilities for property: Electricity Connected, Natural Gas Connected
Community & HOA
Community
- Subdivision: Sunnyside
Location
- Region: Linden
Financial & listing details
- Tax assessed value: $153,500
- Annual tax amount: $11,274
- Date on market: 6/24/2026
- Ownership type: Fee Simple
- Electric utility on property: Yes
Estimated market value
$615,500
$585,000 - $646,000
$3,437/mo
Price history
| Date | Event | Price |
|---|---|---|
| 7/6/2026 | Pending sale | $589,900 |
Source:  GSMLS #4036687 Report a problem GSMLS #4036687 Report a problem | ||
| 6/24/2026 | Listed for sale | $589,900+196.4% |
Source: GSMLS #4036687 Report a problem | ||
| 10/28/2013 | Sold | $199,000 |
Source: GSMLS #3063635 Report a problem | ||
Public tax history
| Year | Property taxes | Tax assessment |
|---|---|---|
| 2025 | $10,794 | $153,500 |
| 2024 | $10,794 +2.2% | $153,500 |
| 2023 | $10,558 -0.5% | $153,500 |
| 2022 | $10,613 -0.5% | $153,500 |
| 2021 | $10,667 +0.9% | $153,500 |
| 2020 | $10,575 +0% | $153,500 |
| 2019 | $10,572 | $153,500 |
| 2018 | $10,572 +5.5% | $153,500 |
| 2017 | $10,017 +4% | $153,500 |
| 2016 | $9,635 +2% | $153,500 |
| 2015 | $9,448 +6.6% | $153,500 |
| 2014 | $8,860 +4.2% | $153,500 |
| 2013 | $8,506 +3.2% | $153,500 |
| 2012 | $8,239 +4.3% | $153,500 |
| 2011 | $7,899 +8.3% | $153,500 |
| 2010 | $7,296 +4.7% | $153,500 |
| 2009 | $6,969 | $153,500 |
| 2008 | -- | $153,500 |
| 2007 | $6,502 | $153,500 |
| 2006 | -- | $153,500 |
| 2005 | -- | $153,500 |
| 2004 | -- | $153,500 |
| 2003 | -- | $153,500 |
| 2002 | -- | $153,500 |
| 2001 | -- | $153,500 |
Find assessor info on the county website
Monthly payment
Est. payment
Payment breakdown
Explore the cost of this home by adjusting the details. Changes won't be saved.Climate risks
Neighborhood: 07036
Nearby schools
GreatSchools rating
- 3/10Number 10 Elementary SchoolGrades: PK-5Distance: 0.6 mi
- 4/10Myles J McManus Middle SchoolGrades: 6-8Distance: 0.4 mi
- 3/10Linden High SchoolGrades: 9-12Distance: 0.7 mi
Schools provided by the listing agent
- Elementary: 9 E.s.
- Middle: Mcmanus
- High: Linden
Source: GSMLS. This data may not be complete. We recommend contacting the local school district to confirm school assignments for this home.
- $675,1004 bd2 ba1.4k sqft24 Elmwood Ter, Linden, NJ 07036Off Market

- $567,300-- bd-- ba888 sqft17 Elmwood Ter, Linden, NJ 07036Off Market
- $675,8004 bd1 ba890 sqft18 Elmwood Ter, Linden, NJ 07036Off Market
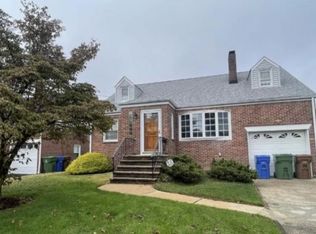
- $584,200-- bd-- ba1.2k sqft30 Elmwood Ter, Linden, NJ 07036Off Market
- $711,1003 bd3 ba2.1k sqft40 Elmwood Ter, Linden, NJ 07036Off Market
- $620,900-- bd-- ba465 sqft33 Elmwood Ter, Linden, NJ 07036Off Market
- $634,300-- bd-- ba748 sqft14 Elmwood Ter, Linden, NJ 07036Off Market
- $601,4003 bd1 ba1.4k sqft34 Elmwood Ter, Linden, NJ 07036Off Market
A local agent can set up tours, give advice and negotiate with sellers.
A local lender can help you make sure your offer is ready when you are.
Similar homes
- $599,0003 bd2 ba-- sqft1915 Crescent Pkwy, Linden City, NJ 07036For Sale
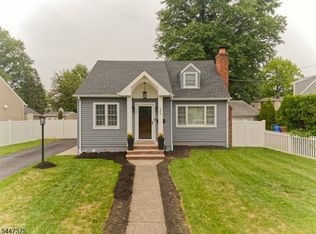 MLS ID #4041367, Danielle Mark, Exp Realty, Llc. GSMLS
 - $599,0003 bd2 ba10k sqft757 River Rd, Rahway City, NJ 07065For Sale
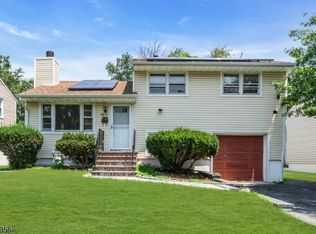 MLS ID #4041852, Gitty Levi, Erealty Advisors, Inc.. GSMLS
 - $625,0003 bd2 ba-- sqft778 Harrison St, Rahway City, NJ 07065For Sale
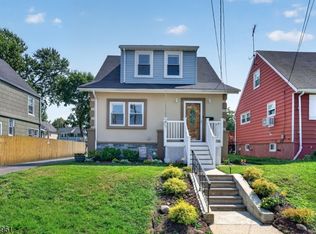 MLS ID #4041828, Kevin Rodney, Premierblu. GSMLS
 - $674,9004 bd3 ba1.8k sqft333 Amon Ter, Linden City, NJ 07036For Sale
 MLS ID #4025940, Darlene Schror, Redfin Corporation. GSMLS
 - $774,0004 bd4 ba-- sqft112 E 12Th St, Linden City, NJ 07036For SaleMLS ID #4041407, David Reynes, Exp Realty, Llc. GSMLS
- $599,0003 bd3 ba-- sqft459 Twin Oaks Rd, Union Twp., NJ 07083For SaleMLS ID #4040594, Christopher Burke, Coldwell Banker Realty. GSMLS
- $599,0003 bd3 ba-- sqft348 W Emerson Ave, Rahway City, NJ 07065For SaleMLS ID #4034094, Jacqueline Greco, Serhant New Jersey Llc. GSMLS
- $580,0003 bd3 ba1.8k sqft1116 Seib Ave, Elizabeth City, NJ 07202For SaleMLS ID #4038126, Michelle Velezjonte, World Class Realty Group. GSMLS
- $599,0003 bd2 ba-- sqft2530 Stillwell Rd, Union Twp., NJ 07083For SaleMLS ID #4034211, Mina A. Gerges, Real. GSMLS
- $639,0004 bd2 ba-- sqft239 3rd Ave, Garwood Boro, NJ 07027For SaleMLS ID #4035488, Caterina Peters, Compass New Jersey Llc. GSMLS
- $565,0005 bd2 ba8.4k sqft981 Carnegie Ave, Plainfield City, NJ 07060For SaleMLS ID #4042180, Dora Omana, Coldwell Banker Realty. GSMLS
- $599,9995 bd3 ba-- sqft223 Keats Ave, Elizabeth City, NJ 07208For SaleMLS ID #4037786, Antonio Henriques, Prominent Properties Sir. GSMLS
- $650,0004 bd2 ba-- sqft74 Meisel Ave, Springfield Twp., NJ 07081For SaleMLS ID #4041567, Mark Slade, Keller Williams Mid-Town Direct. GSMLS
- $639,9004 bd3 ba-- sqft8 Oak Crest Rd, West Orange Twp., NJ 07052For SaleMLS ID #4042350, Justin Kiliszek, Exp Realty, Llc. GSMLS
- $535,0003 bd2 ba-- sqft1169 Briarcliff, Rahway City, NJ 07065For SaleMLS ID #4023850, Shari Kopla, Coldwell Banker Realty. GSMLS
- $650,0003 bd2 ba-- sqft175 Colonial Rdwest, Union Twp., NJ 07083For SaleMLS ID #4029153, Pedro Mota, New Direction Realty. GSMLS
- $599,0003 bd2 ba-- sqft101 Maple Hill Rd, Clifton City, NJ 07013For SaleMLS ID #4042553, Julian Nazario, Coldwell Banker Realty. GSMLS
- $695,0003 bd3 ba-- sqft198 Cornell Ave, Rahway City, NJ 07065For SaleMLS ID #4037752, Helen Santana, Keller Williams City Views Realty. GSMLS
- $650,0004 bd3 ba-- sqft510 Burnham Rd, Elizabeth City, NJ 07202For SaleMLS ID #4035840, Martha Cornelio-martinez, United Real Estate. GSMLS
- $530,0003 bd3 ba-- sqft958 Leland Ave, Plainfield City, NJ 07062For SaleMLS ID #4039193, Elena Nicolas, Addison Real Estate. GSMLS
