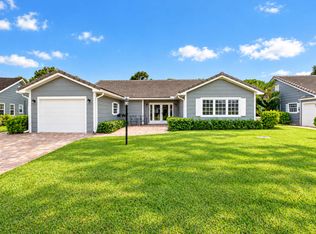
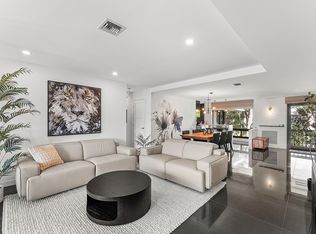
Spacious 3BR/3BA lakefront home in The Estates at Hunters Run Country Club, offering an open, flexible floor plan with wonderful indoor & outdoor living spaces. The great room features dramatic vaulted wood-beamed ceilings. A light-filled sunroom overlooks the lake, while a bonus room is ideal for a home office. The eat-in kitchen features white cabinetry, granite countertops & generous storage. The spacious primary suite enjoys lake views and a spa-like bath featuring an oversized marble shower with dual shower heads, two-person Jacuzzi tub & skylight. Two additional bedrooms & baths offer comfortable guest accommodations. Enjoy fresh air & al fresco entertaining on the screened side patio, plus a private open-air front patio. Subdivision pool nearby. This open & inviting home awaits! Hunters Run Country Club is a premier, private, gated community offering a true resort-style lifestyle. Residents enjoy three 18-hole golf courses, an extensive racquet sports program with tennis and pickleball, a state-of-the-art fitness center with classes and personal training, and a full-service spa and salon. The community also features multiple dining venues, an expansive pool with poolside bar & dining, and a full calendar of social events, clubs, and activities. All just a short drive to vibrant downtown Delray Beach, with its renowned restaurants, boutiques, and coastal charm.
Accepting backups
$775,000
23 Estate Drive, Boynton Beach, FL 33436
3beds
2,552sqft
Condominium, Single Family Residence
Built in 1980
-- sqft lot
$-- Zestimate®
$304/sqft
$2,266/mo HOA
What's special
Private open-air front patioGranite countertopsSubdivision pool nearbyOpen flexible floor planGenerous storageTwo-person jacuzzi tub
- 11 days
- 502
- 32
Likely to sell faster than
Zillow last checked:
Listing updated:
Listed by:
Jill Tarlow 561-797-5362,
Lang Realty/Delray Beach
Source: BeachesMLS,MLS#: B26080836 Originating MLS: BeachesMLS
Originating MLS: BeachesMLSFacts & features
Interior
Bedrooms & bathrooms
- Bedrooms: 3
- Bathrooms: 3
- Full bathrooms: 3
- Main level bathrooms: 3
- Main level bedrooms: 3
Primary bedroom
- Level: First
- Area: 285
- Dimensions: 19 X 15
Bedroom 2
- Level: First
- Area: 195
- Dimensions: 15 X 13
Bedroom 3
- Level: First
- Area: 120
- Dimensions: 12 X 10
Den
- Level: First
- Area: 168
- Dimensions: 14 X 12
Kitchen
- Level: First
- Area: 180
- Dimensions: 15 X 12
Living room
- Level: First
- Area: 910
- Dimensions: 32.5 X 28
Other
- Description: Office
- Area: 64
- Dimensions: 8 X 8
Other
- Description: Side Patio
- Level: First
- Area: 192
- Dimensions: 24 X 8
Heating
- Central, Electric
Cooling
- Central Air, Ceiling Fan(s), Electric, Wall/Window Unit(s)
Appliances
- Included: Dryer, Dishwasher, Electric Range, Electric Water Heater, Disposal, Microwave, Range, Refrigerator, Water Heater, Washer
Features
- Closet Cabinetry, Dual Sinks, Eat-in Kitchen, Garden Tub/Roman Tub, Jetted Tub, Living/Dining Room, Main Level Primary, Pantry, Separate Shower, Vaulted Ceiling(s), Walk-In Closet(s), Bar
- Flooring: Ceramic Tile
- Doors: French Doors
- Has fireplace: No
Interior area
- Total structure area: 3,254
- Total interior livable area: 2,552 sqft
Video & virtual tour
Property
Parking
- Total spaces: 4
- Parking features: Attached, Driveway, Garage
- Attached garage spaces: 2
- Has uncovered spaces: Yes
Accessibility
- Accessibility features: Accessibility Features, Accessible Central Living Area, Accessible Entrance
Features
- Levels: One
- Stories: 1
- Patio & porch: Covered, Patio
- Exterior features: Outdoor Living Area
- Pool features: Association, Heated
- Has spa: Yes
- Has view: Yes
- View description: Lake, Water
- Has water view: Yes
- Water view: Lake,Water
- Waterfront features: Lake Front
Lot
- Features: Sprinklers Automatic
Details
- Parcel number: 08424601110000230
- Zoning: PUD
- Special conditions: Standard
Construction
Type & style
- Home type: Condo
- Property subtype: Condominium, Single Family Residence
Materials
- CBSConcreteBlockStructure, Block
- Roof: Barrel
Condition
- Resale
- New construction: No
- Year built: 1980
Details
- Builder model: Model VI
Utilities & green energy
- Sewer: Public Sewer
- Water: Public
- Utilities for property: Cable Connected, Electricity Connected, Sewer Connected, Underground Utilities, Water Connected
Community & HOA
Community
- Features: Gated, Property Manager On-Site
- Security: Gated with Guard, Gated Community, Security Guard
- Membership fee: $22,720
- Subdivision: ESTATES AT HUNTERS RUN
HOA
- Has HOA: Yes
- Amenities included: Business Center, Clubhouse, Fitness Center, Golf Course, Gated, Library, Management, Maintenance, Pickleball, Pool, Restaurant, Sauna, Spa/Hot Tub, Security, Tennis Court(s)
- Services included: Common Areas, Cable TV, Internet, Maintenance Grounds, Pest Control, Recreation Facilities, Reserve Fund, Roof, Security
- HOA fee: $4,381 quarterly
- HOA name: CMO of Hunters Run
- HOA phone: 561-734-5000
- Second HOA fee: $806 monthly
- Second HOA name: Hunters Run Property Owners Association
- Second HOA phone: 561-735-4039
- Additional fee info: Membership Fee: 22720
Location
- Region: Boynton Beach
Financial & listing details
- Price per square foot: $304/sqft
- Tax assessed value: $450,744
- Annual tax amount: $9,159
- Date on market: 9/26/2026
- Cumulative days on market: 6 days
- Listing terms: Cash
- Electric utility on property: Yes
Estimated market value
Not available
Estimated sales range
Not available
Not available
Price history
| Date | Event | Price |
|---|---|---|
| 9/26/2026 | Listed for sale | $775,000+122.1%$304/sqft |
Source:  BeachesMLS #B26080836 Report a problem BeachesMLS #B26080836 Report a problem | ||
| 11/10/2020 | Listing removed | $349,000$137/sqft |
Source: RE/MAX Direct #RX-10653879 Report a problem | ||
| 7/10/2020 | Price change | $349,000-7.9%$137/sqft |
Source: Re/Max Direct #RX-10621544 Report a problem | ||
| 5/10/2020 | Listed for sale | $379,000-5%$149/sqft |
Source: Re/Max Direct #RX-10621544 Report a problem | ||
| 2/8/2020 | Listing removed | $399,000$156/sqft |
Source: Lang Realty #RX-10554343 Report a problem | ||
| 1/16/2020 | Price change | $399,000-6.1%$156/sqft |
Source: Lang Realty #RX-10554343 Report a problem | ||
| 10/7/2019 | Price change | $424,999-3.2%$167/sqft |
Source: Lang Realty - Boynton Beach #RX-10554343 Report a problem | ||
| 8/15/2019 | Listed for sale | $439,000+46.3%$172/sqft |
Source: Lang Realty #RX-10554343 Report a problem | ||
| 8/13/2007 | Sold | $300,000+25%$118/sqft |
Source: Public Record Report a problem | ||
| 4/23/1998 | Sold | $240,000$94/sqft |
Source: Public Record Report a problem | ||
Public tax history
| Year | Property taxes | Tax assessment |
|---|---|---|
| 2025 | $9,159 +1.4% | $417,813 +10% |
| 2024 | $9,033 +6.1% | $379,830 +10% |
| 2023 | $8,512 +20.8% | $345,300 +10% |
| 2022 | $7,044 +10% | $313,909 +10% |
| 2021 | $6,402 +0.9% | $285,372 +1.7% |
| 2020 | $6,345 +0.7% | $280,511 +2% |
| 2019 | $6,302 | $275,045 +10% |
| 2018 | $6,302 +12.3% | $250,041 +4.2% |
| 2017 | $5,611 +2.7% | $240,041 +4.8% |
| 2016 | $5,466 +2.8% | $229,041 +3.6% |
| 2015 | $5,316 +0.6% | $221,041 +1% |
| 2014 | $5,285 +9.6% | $218,945 +10% |
| 2013 | $4,822 -4.8% | $199,041 -5.2% |
| 2012 | $5,065 -6.5% | $210,041 -6.8% |
| 2011 | $5,418 -1% | $225,349 -2.6% |
| 2010 | $5,470 +20% | $231,349 -3% |
| 2009 | $4,559 -21.7% | $238,474 -25.4% |
| 2008 | $5,824 -24.6% | $319,674 -15.3% |
| 2007 | $7,726 -8.4% | $377,224 |
| 2006 | $8,432 | $377,224 +21.7% |
| 2005 | -- | $309,900 +65.2% |
| 2004 | $2,730 +1424.5% | $187,600 -5% |
| 2003 | $179 -96.7% | $197,400 -9.9% |
| 2002 | $5,450 +9.3% | $218,976 +10.9% |
| 2001 | $4,987 +4.9% | $197,400 +4.1% |
| 2000 | $4,754 +3.1% | $189,700 |
| 1999 | $4,613 | $189,700 |
Find assessor info on the county website
Monthly payment
Est. payment
Payment breakdown
Explore the cost of this home by adjusting the details. Changes won't be saved.Climate risks
Neighborhood: Hunters Run
Nearby schools
Schools provided by the listing agent
- Elementary: Crosspointe
- Middle: Carver Community
- High: Atlantic
Source: BeachesMLS. This data may not be complete. We recommend contacting the local school district to confirm school assignments for this home.


Similar homes
- $975,0003 bd3 ba2.2k sqft7 Holly Drive, Boynton Beach, FL 33436For Sale
 MLS ID #B26080630, Warren J Heeg, Compass Florida LLC. BeachesMLS
 - $750,0003 bd2 ba1.9k sqft1210 SW 26th Avenue, Boynton Beach, FL 33426For Sale
 MLS ID #B26084313, Roman Fischer, FPB Investment Properties, Inc. BeachesMLS
 - $695,0003 bd2 ba1.9k sqftBlue Heron, Boynton Beach, FL 33436For Sale
 MLS ID #B26064162, Ann M Jara, The Club at Quail Ridge Realty Inc. BeachesMLS
 - $649,0004 bd3 ba2.8k sqft10 Country Lake Trail, Boynton Beach, FL 33436For Sale
 MLS ID #B26083270, Rebecca Shelton, Core Realty Company LLC. BeachesMLS
 - $749,0003 bd3 ba1.9k sqft1291 SW 27TH Place, Boynton Beach, FL 33426For SaleMLS ID #B26080467, AUSTIN BROCK, KW Innovations. BeachesMLS
- $665,0003 bd2 ba1.8k sqftBobwhite B, Boynton Beach, FL 33436For SaleMLS ID #B26072487, Ann M Jara, The Club at Quail Ridge Realty Inc. BeachesMLS
- $399,9003 bd2 ba1.6k sqft12 Stratford Drive E #A, Boynton Beach, FL 33436For SaleMLS ID #B26082577, Jonathan Ross Goldman, Compass Florida LLC. BeachesMLS
- $850,0005 bd4 ba3.1k sqft40 COUNTRY LAKE Circle, Boynton Beach, FL 33436For SaleMLS ID #B26083012, O Darrin Simmons PA, Darrin Simmons Real Estate. BeachesMLS
- $645,0003 bd2 ba1.8k sqftGreen Heron S, Boynton Beach, FL 33436For SaleMLS ID #B26068283, Ann M Jara, The Club at Quail Ridge Realty Inc. BeachesMLS
- $640,0003 bd2 ba2.2k sqft2400 SW 23rd Cranbrook Drive, Boynton Beach, FL 33436For SaleMLS ID #B26043506, Vicky Hiering, South Florida Realty Group & Property Management LLC. BeachesMLS
- $599,0003 bd2 ba1.7k sqft12684 VIA RAVENNA, Boynton Beach, FL 33436For SaleMLS ID #B26081502, Stephen Martino, Coldwell Banker Realty. BeachesMLS
- $764,0003 bd3 ba2.2k sqft5302 Piping Rock Drive, Boynton Beach, FL 33437For SaleMLS ID #B26033473, Menashe Miltz PA, Tamar Property Group. BeachesMLS
- $850,0004 bd2 ba1.9k sqft1086 SW 28th Avenue, Boynton Beach, FL 33426For SaleMLS ID #B26084007, Roman Fischer, FPB Investment Properties, Inc. BeachesMLS
- $549,0002 bd2 ba1.3k sqftGreen Heron North, Boynton Beach, FL 33436For Sale
 MLS ID #A12092424, Russell Miller, Coldwell Banker Realty. MIAMI
 - $512,5003 bd2 ba1.8k sqft12699 Via Lucia, Boynton Beach, FL 33436For SaleMLS ID #B26083310, Alyssa Gorman, VantaSure Realty LLC. BeachesMLS
- $595,0003 bd2 ba1.9k sqftBlue Heron, Boynton Beach, FL 33436For SaleMLS ID #B26070351, Ann M Jara, The Club at Quail Ridge Realty Inc. BeachesMLS
- $999,0003 bd2 ba2.1k sqft8 SLASH PINE Drive, Boynton Beach, FL 33436For SaleMLS ID #B26068512, Warren J Heeg, Compass Florida LLC. BeachesMLS
- $570,0003 bd2 ba1.9k sqftBobwhite A, Boynton Beach, FL 33436For SaleMLS ID #B26059709, Ann M Jara, The Club at Quail Ridge Realty Inc. BeachesMLS
- $539,0003 bd2 ba2.1k sqft12643 VIA RAVENNA, Boynton Beach, FL 33436For SaleMLS ID #B26063652, Alyssa Gorman, VantaSure Realty LLC. BeachesMLS
- $549,0003 bd2 ba1.6k sqftBobwhite B, Boynton Beach, FL 33436For SaleMLS ID #B26079113, Ann M Jara, The Club at Quail Ridge Realty Inc. BeachesMLS
