Welcome to this charming colonial nestled in the heart of the Village of Kinderhook. Offering four bedrooms and two baths, this inviting home is ideally located just steps from the Albany-Hudson Electric Trail and surrounded by scenic open fields that provide peaceful, picturesque views.
A covered front porch sets the tone, offering a warm and welcoming entry. Inside, thoughtful updates have created a light-filled, airy atmosphere throughout. The living room features a working wood-burning fireplace--perfect for cozy evenings--while an additional flexible space can easily serve as a home office, den, or playroom. A formal dining room and beautiful hardwood floors add timeless character. The first floor is completed by a bright kitchen, a convenient half bath, and an enclosed porch for added versatility.
Upstairs, you'll find a spacious primary bedroom along with three additional bedrooms, all with wood floors, and a recently renovated full bath.
Outside, the property continues to impress with nearly half an acre of space, a two-car garage, a quiet street setting, and an abundance of blackberry bushes lining the property. A full basement adds valuable storage.
Enjoy the best of village living with a 15-20 minute walk past the Village Playground along Rothermel Lane to the Jack Shainman Gallery. Continue on to the village center for local shops, restaurants, and the seasonal farmers market. With Hudson and Albany both under a 30-minute drive, this location offers the perfect balance of charm, convenience, and accessibility.
Bring your personal touch and make this delightful property your own!
Active
$449,000
23 Gaffney Lane, Kinderhook, NY 12106
4beds
1,767sqft
Single Family Residence
Built in 1973
0.47 Acres Lot
$455,800 Zestimate®
$254/sqft
$-- HOA
What's special
Covered front porchSpacious primary bedroomLight-filled airy atmosphereTwo bathsFormal dining roomQuiet street settingBright kitchen
- 11 days
- 824
- 49
Zillow last checked:
Listing updated:
Listed by:
The Kinderhook Group, Inc. 518-392-8040,
Sharyn Richards Marks 518-821-1119
Source: HVCRMLS,MLS#: 20265205
Facts & features
Interior
Bedrooms & bathrooms
- Bedrooms: 4
- Bathrooms: 2
- Full bathrooms: 1
- 1/2 bathrooms: 1
Primary bedroom
- Level: Second
Bedroom
- Level: Second
Bedroom
- Level: Second
Bedroom
- Level: Second
Bathroom
- Level: Second
Other
- Level: Main
Dining room
- Level: First
Family room
- Level: First
Kitchen
- Level: First
Living room
- Level: First
Other
- Level: First
Heating
- Baseboard, Hot Water, Oil
Cooling
- None
Appliances
- Included: Water Purifier, Water Heater, Washer, Ice Maker, Free-Standing Refrigerator, Electric Oven, Dryer, Dishwasher
- Laundry: In Basement
Features
- High Speed Internet
- Flooring: Linoleum, Tile, Wood
- Windows: Screens, Storm Window(s)
- Basement: Block,Full,Unfinished
- Number of fireplaces: 1
- Fireplace features: Living Room
Interior area
- Total structure area: 1,767
- Total interior livable area: 1,767 sqft
- Finished area above ground: 1,767
- Finished area below ground: 0
Property
Parking
- Total spaces: 2
- Parking features: Paved, Driveway
- Attached garage spaces: 2
- Has uncovered spaces: Yes
Features
- Levels: Two
- Patio & porch: Front Porch
- Fencing: Chain Link,Partial
- Has view: Yes
- View description: Neighborhood
Lot
- Size: 0.47 Acres
- Features: Back Yard, Front Yard, Level, See Remarks
Details
- Parcel number: 11
- Zoning: res
- Other equipment: Dehumidifier
Construction
Type & style
- Home type: SingleFamily
- Architectural style: Colonial
- Property subtype: Single Family Residence
Materials
- Frame, Vinyl Siding
- Foundation: Block, Slab
- Roof: Asphalt,Shingle
Condition
- New construction: No
- Year built: 1973
Utilities & green energy
- Electric: 200+ Amp Service
- Sewer: Septic Tank
- Water: Public
Community & HOA
Location
- Region: Kinderhook
Financial & listing details
- Price per square foot: $254/sqft
- Tax assessed value: $240,000
- Annual tax amount: $6,951
- Date on market: 9/8/2026
- Listing terms: Cash
- Road surface type: Paved
Estimated market value
$455,800
$433,000 - $479,000
$3,034/mo
Price history
| Date | Event | Price |
|---|---|---|
| 9/8/2026 | Listed for sale | $449,000+42.5%$254/sqft |
Source:  HVCRMLS #20265205 Report a problem HVCRMLS #20265205 Report a problem | ||
| 11/14/2022 | Sold | $315,000-4.5%$178/sqft |
Source: HVCRMLS #142656 Report a problem | ||
| 8/29/2022 | Listing removed | -- |
Source:  Columbia Greene Northern Dutchess MLS #142656 Report a problem Columbia Greene Northern Dutchess MLS #142656 Report a problem | ||
| 8/14/2022 | Pending sale | $330,000$187/sqft |
Source: Columbia Greene Northern Dutchess MLS #142656 Report a problem | ||
| 7/18/2022 | Listed for sale | $330,000$187/sqft |
Source: Columbia Greene Northern Dutchess MLS #142656 Report a problem | ||
Public tax history
| Year | Property taxes | Tax assessment |
|---|---|---|
| 2025 | -- | $240,000 |
| 2024 | -- | $240,000 |
| 2023 | -- | $240,000 |
| 2022 | -- | $240,000 |
| 2021 | -- | $240,000 |
| 2020 | -- | $240,000 +7.4% |
| 2019 | -- | $223,400 |
| 2018 | -- | $223,400 |
| 2017 | -- | $223,400 |
| 2016 | -- | $223,400 |
| 2015 | -- | $223,400 |
| 2014 | -- | $223,400 -7% |
| 2013 | -- | $240,190 |
| 2012 | -- | $240,190 -10% |
| 2011 | -- | $266,876 |
| 2010 | -- | $266,876 -10% |
| 2009 | -- | $296,529 -3% |
| 2008 | -- | $305,700 |
| 2007 | -- | $305,700 +10% |
| 2006 | -- | $277,920 +30% |
| 2005 | -- | $213,785 +15% |
| 2004 | -- | $185,900 +30% |
| 2003 | -- | $143,000 |
| 2002 | -- | $143,000 |
| 2001 | -- | $143,000 |
Find assessor info on the county website
Monthly payment
Climate risks
Neighborhood: 12106

Similar homes
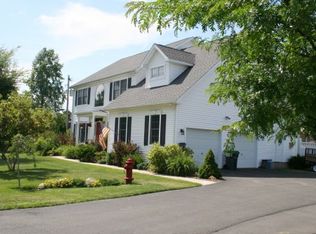
- $409,9003 bd2 ba1.7k sqft4 Orchard Drive, Kinderhook, NY 12106Active
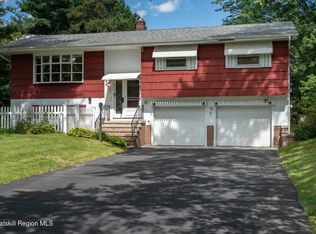
 MLS ID #20265341, Karen VanBuren, Listing by: Berkshire Hathaway HomeService. HVCRMLS
 - $550,0003 bd3 ba2.1k sqft6 Catskill View Drive, Kinderhook, NY 12106Active
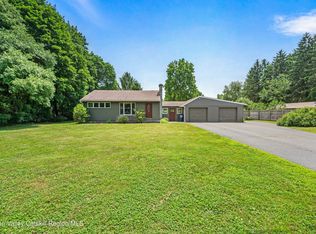 MLS ID #20263249, Tracy Tassinari, Listing by: Gabel Real Estate. HVCRMLS
 - $550,0005 bd4 ba1.7k sqft26 Eichybush Road, Kinderhook, NY 12106Active
 MLS ID #20263181, Michael Castellano, Listing by: Gilcrest Properties. HVCRMLS
 - $350,0003 bd2 ba1.3k sqft105 Broad Street, Kinderhook, NY 12106Active
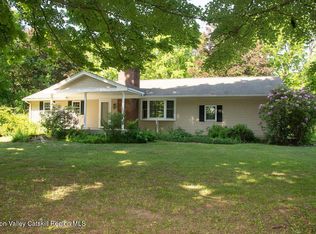 MLS ID #20263057, Michael Castellano, Listing by: Gilcrest Properties. HVCRMLS
 - $515,0003 bd2 ba1.4k sqft43 William Street, Kinderhook, NY 12106ActiveMLS ID #20263921, Elizabeth Ellers, Listing by: HS Capital Realty LLC. HVCRMLS
- $350,0005 bd2 ba1.6k sqft2124 U.S. 9, Stuyvesant, NY 12106ActiveMLS ID #20262641, Michael Castellano, Listing by: Gilcrest Properties. HVCRMLS
- $435,0004 bd2 ba2.1k sqft6006 Marion Boulevard, Valatie, NY 12184ActiveMLS ID #20264237, Nancy Berish, Listing by: BHHS HUDSON VALLEY PROP-R. HVCRMLS
- $450,0003 bd2 ba1.9k sqft28 Harrington Lane, Old Chatham, NY 12136ActiveMLS ID #20265379, Jennifer Wall, Listing by: Anderson Agency. HVCRMLS
- $399,0003 bd2 ba1.4k sqft75 Oak Leaf Drive, Stuyvesant, NY 12173ActiveMLS ID #20264975, Tracy Tassinari, Listing by: Gabel Real Estate. HVCRMLS
- $450,0003 bd3 ba2.1k sqft1400 Albany Avenue, Valatie, NY 12184ActiveMLS ID #20263498, Jocelyn Justiniano, Listing by: Compass Greater NY, LLC. HVCRMLS
- $450,0003 bd1 ba2k sqft157 Falls Road, Hudson, NY 12534ActiveMLS ID #20263207, Tracy Tassinari, Listing by: Gabel Real Estate. HVCRMLS
- $599,9003 bd2 ba2.2k sqft1407 Albany Avenue, Valatie, NY 12184ActiveMLS ID #20265481, Michael Castellano, Listing by: Gilcrest Properties. HVCRMLS
- $470,0003 bd1 ba1.5k sqft1169 Ny-9j, Stuyvesant, NY 12173ActiveMLS ID #20263561, Michelle Warner, Listing by: Gilcrest Properties. HVCRMLS
- $549,0002 bd2 ba1.2k sqft39 Hudson Street, Kinderhook, NY 12106ActiveMLS ID #20264205, Richard Byrne, Listing by: Four Seasons Sotheby's Int.. HVCRMLS
- $417,5003 bd2 ba1.9k sqft1152 New York 203, Austerlitz, NY 12017ActiveMLS ID #20265304, Blanche Mackey, Listing by: Copake Lake Realty Corp.. HVCRMLS
