Whether you're searching for your first home, looking to simplify without sacrificing space, or simply seeking a move-in-ready property with exceptional outdoor living, 23 Glenwood Lane offers the perfect balance of comfort, flexibility, and thoughtful updates.
Nestled on a quiet, tree-lined street in Huntington, this inviting 3-bedroom, 2-bath residence sits on a flat, fully fenced quarter-acre property with an expansive backyard that serves as a private retreat—ideal for entertaining, gardening, pets, or simply enjoying peaceful afternoons outdoors. Inside, soaring ceilings and abundant natural light create a bright, airy atmosphere throughout the main living spaces, enhancing the home's warm and welcoming feel.
A versatile floor plan is designed to accommodate today's lifestyle, offering flexible spaces for everyday living, working from home, or hosting guests. The full walk-out lower level provides exceptional additional living space, including a finished office and bonus area with its own private entrance, making it ideal for a home office, guest accommodations, or extended family (with proper permits and subject to local regulations).
Well maintained and thoughtfully improved, the home features a roof replaced approximately six years ago, along with four-zone heating and air conditioning split system with new A/C and heating compressor, providing efficient, year-round comfort and peace of mind, plus a central air conditioning system available. As an added bonus, the owned solar panels are included as a gift to the new owner, offering valuable long-term energy savings with no lease or monthly payments.
Additional highlights include an electric vehicle charging station and an in-ground sprinkler system, combining efficiency with everyday convenience. With its desirable location, generous usable yard, flexible living spaces, and significant recent upgrades, this is a wonderful opportunity to enjoy comfortable, move-in-ready living in the heart of Huntington.
Pending
Price cut: $25.9K (6/26)
$649,000
23 Glenwood Lane, Huntington, NY 11743
3beds
1,520sqft
Single Family Residence, Residential
Built in 1954
0.25 Acres Lot
$-- Zestimate®
$427/sqft
$-- HOA
What's special
Abundant natural lightFinished officeExpansive backyardGenerous usable yardFull walk-out lower levelVersatile floor planQuiet tree-lined street
- 122 days |
- 117 |
- 7 |
Zillow last checked:
Listing updated:
Listed by:
Compass Greater NY LLC 516-500-8271,
Nicole Pollio 845-591-3698
Source: OneKey® MLS as distributed by MLS GRID,MLS#: 984671
Facts & features
Interior
Bedrooms & bathrooms
- Bedrooms: 3
- Bathrooms: 2
- Full bathrooms: 2
Heating
- Oil
Cooling
- Central Air
Appliances
- Included: Dishwasher, Dryer, Electric Range, Refrigerator, Stainless Steel Appliance(s), Washer
- Laundry: In Basement
Features
- Open Floorplan, Open Kitchen
- Basement: Finished,Full
- Attic: Partial
- Has fireplace: No
Interior area
- Total structure area: 1,520
- Total interior livable area: 1,520 sqft
Video & virtual tour
Property
Parking
- Total spaces: 3
- Parking features: Attached, Carport, Covered, Driveway
- Carport spaces: 1
- Has uncovered spaces: Yes
Lot
- Size: 0.25 Acres
Details
- Parcel number: 0400206000300033000
- Special conditions: None
Construction
Type & style
- Home type: SingleFamily
- Property subtype: Single Family Residence, Residential
Materials
- Frame
Condition
- Year built: 1954
Utilities & green energy
- Sewer: Septic Tank
- Water: Public
- Utilities for property: Electricity Connected, Trash Collection Public, Water Connected
Community & HOA
HOA
- Has HOA: No
Location
- Region: Huntington
Financial & listing details
- Price per square foot: $427/sqft
- Tax assessed value: $2,100
- Annual tax amount: $9,363
- Date on market: 4/18/2026
- Cumulative days on market: 107 days
- Listing agreement: Exclusive Right To Sell
- Electric utility on property: Yes
Estimated market value
Not available
Estimated sales range
Not available
Not available
Price history
| Date | Event | Price |
|---|---|---|
| 7/15/2026 | Pending sale | $649,000$427/sqft |
Source:  OneKey® MLS as distributed by MLS GRID #984671 Report a problem OneKey® MLS as distributed by MLS GRID #984671 Report a problem | ||
| 6/26/2026 | Price change | $649,000-3.8%$427/sqft |
Source: OneKey® MLS as distributed by MLS GRID #984671 Report a problem | ||
| 6/17/2026 | Price change | $674,900-2%$444/sqft |
Source: OneKey® MLS as distributed by MLS GRID #984671 Report a problem | ||
| 5/31/2026 | Price change | $689,000-1.4%$453/sqft |
Source: OneKey® MLS as distributed by MLS GRID #984671 Report a problem | ||
| 4/18/2026 | Listed for sale | $699,000+107.1%$460/sqft |
Source: OneKey® MLS as distributed by MLS GRID #984671 Report a problem | ||
| 11/30/2018 | Sold | $337,500-6%$222/sqft |
Source: OneKey® MLS as distributed by MLS GRID #L3060294 Report a problem | ||
| 10/10/2018 | Pending sale | $359,000$236/sqft |
Source: Signature Premier Properties #3060294 Report a problem | ||
| 8/27/2018 | Listed for sale | $359,000$236/sqft |
Source: Signature Premier Properties #3060294 Report a problem | ||
| 3/2/2018 | Listing removed | $2,200$1/sqft |
Source: Coach REALTORS at Pt Jefferson #3007103 Report a problem | ||
| 2/25/2018 | Listed for rent | $2,200$1/sqft |
Source: Coach REALTORS at Pt Jefferson #3007103 Report a problem | ||
Public tax history
| Year | Property taxes | Tax assessment |
|---|---|---|
| 2025 | -- | $2,100 |
| 2024 | -- | $2,100 |
| 2023 | -- | $2,100 |
| 2022 | -- | $2,100 |
| 2021 | -- | $2,100 |
| 2020 | -- | $2,100 |
| 2019 | -- | $2,100 |
| 2018 | -- | $2,100 |
| 2017 | $2,001 | $2,100 |
| 2016 | -- | $2,100 |
| 2015 | -- | $2,100 |
| 2014 | -- | $2,100 |
| 2013 | -- | $2,100 -12.5% |
| 2012 | -- | $2,400 |
| 2011 | -- | $2,400 |
| 2010 | -- | $2,400 |
| 2009 | -- | $2,400 |
| 2008 | -- | $2,400 |
| 2007 | $4,751 +11.1% | $2,400 |
| 2005 | $4,278 +8.8% | $2,400 |
| 2004 | $3,931 +9.6% | $2,400 |
| 2003 | $3,587 +8% | $2,400 |
| 2002 | $3,322 +8.6% | $2,400 |
| 2001 | $3,060 +6% | $2,400 |
| 2000 | $2,886 | $2,400 |
Find assessor info on the county website
Monthly payment
Climate risks
Neighborhood: 11743
Nearby schools
GreatSchools rating
- 5/10Maplewood Intermediate SchoolGrades: PK,3-5Distance: 0.4 mi
- 3/10Henry L Stimson Middle SchoolGrades: 7-8Distance: 3.1 mi
- 8/10Walt Whitman High SchoolGrades: 9-12Distance: 3 mi
Schools provided by the listing agent
- Elementary: Countrywood Primary Center
- Middle: Henry L Stimson Middle School
- High: Walt Whitman High School
Source: OneKey® MLS as distributed by MLS GRID. This data may not be complete. We recommend contacting the local school district to confirm school assignments for this home.
- $605,700-- bd-- ba-- sqft21 Glenwood Ln, Huntington, NY 11743Off Market
- $623,6003 bd2 ba1.2k sqft25 Glenwood Ln, Huntington, NY 11743Off Market
- $700,9003 bd2 ba-- sqft19 Glenwood Ln, Huntington, NY 11743Off Market
- $610,0003 bd1 ba-- sqft32 Robert Dr, Huntington, NY 11743Sold
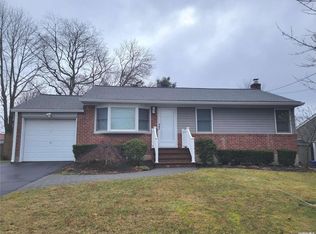
- $611,700-- bd-- ba-- sqft30 Robert Dr, Huntington, NY 11743Off Market
- $598,600-- bd-- ba-- sqft27 Glenwood Ln, Huntington, NY 11743Off Market
- $627,300-- bd-- ba-- sqft80 Dix Hills Rd, Huntington, NY 11743Off Market
- $--1 bd1 ba-- sqft80 Dix Hills Rd #B, Huntington, NY 11743Off Market
A local agent can set up tours, give advice and negotiate with sellers.
Similar homes
- $670,0003 bd2 ba1.4k sqft50 Lantern Street, Huntington, NY 11743For Sale

 MLS ID #1026396, Panagiotis D. Athanasopoulos, Listing by: Compass Greater NY LLC. OneKey® MLS as distributed by MLS GRID
 - $609,0003 bd2 ba1.3k sqft69 W 22nd Street, Huntington Station, NY 11746For Sale
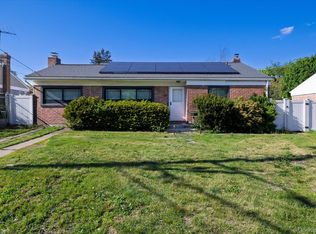 MLS ID #1002804, Jonathan A. Chandler, Listing by: Compass Greater NY LLC. OneKey® MLS as distributed by MLS GRID
 - $649,0003 bd3 ba1.6k sqft25 Putnam Avenue, West Babylon, NY 11704For Sale
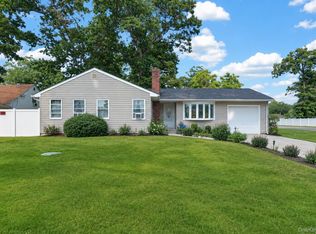 MLS ID #1032074, Natalia Hernandez Lopez, Listing by: DirectKey Properties LLC. OneKey® MLS as distributed by MLS GRID
 - $739,0003 bd3 ba1.9k sqft37 Coe Place, Huntington Station, NY 11746For Sale
 MLS ID #1003811, Marion M. Wagner, Listing by: RE/MAX Integrity Leaders. OneKey® MLS as distributed by MLS GRID
 - $629,9994 bd2 ba1.4k sqft13 Maple Drive, Lindenhurst, NY 11757For SaleMLS ID #1038203, Theresa Consey, Listing by: Exit Realty Achieve. OneKey® MLS as distributed by MLS GRID
- $699,0003 bd2 ba1k sqft466 W 4th Street, West Islip, NY 11795For SaleMLS ID #1031624, Dawn Sofio, Listing by: Daniel Gale Sothebys Intl Rlty. OneKey® MLS as distributed by MLS GRID
- $674,9994 bd2 ba1.6k sqft899 Hawkins Avenue, Lake Grove, NY 11755For SaleMLS ID #1035767, Bryan J. Karp CBR, Listing by: Coldwell Banker American Homes. OneKey® MLS as distributed by MLS GRID
- $650,0004 bd2 ba1.3k sqft163 Buffalo Avenue, Lindenhurst, NY 11757For SaleMLS ID #1036764, Donna M. Alvino SRES, Listing by: Exit Family Realty. OneKey® MLS as distributed by MLS GRID
- $629,0003 bd2 ba1.3k sqft65 Jervis Avenue, Copiague, NY 11726For SaleMLS ID #1036174, Amy Donnelly SRS, Listing by: Howard Hanna Coach. OneKey® MLS as distributed by MLS GRID
- $739,0004 bd2 ba2.1k sqft202 Tinton Place, East Northport, NY 11731For SaleMLS ID #1024025, Karen B. Hayes, Listing by: Arro Homes Sales Inc. OneKey® MLS as distributed by MLS GRID
- $649,0005 bd2 ba2k sqft117 Bryan Avenue, Amityville, NY 11701For SaleMLS ID #1036225, Louis Reyes, Listing by: Keller Williams Realty Elite. OneKey® MLS as distributed by MLS GRID
- $699,0003 bd2 ba1.2k sqft22 South Avenue, Smithtown, NY 11787For SaleMLS ID #1034437, Barbi Schwartzberg, Listing by: Douglas Elliman Real Estate. OneKey® MLS as distributed by MLS GRID
- $799,0005 bd2 ba1.6k sqft43 Genesee Drive, Commack, NY 11725For SaleMLS ID #1033951, Elena M. Galluzzo, Listing by: Compass Greater NY LLC. OneKey® MLS as distributed by MLS GRID
- $699,0003 bd2 ba1k sqft308 Hancock Street, Brentwood, NY 11717For SaleMLS ID #1031860, Cindy M. Oliva, Listing by: BH&G R E Realty Connect. OneKey® MLS as distributed by MLS GRID
- $775,0006 bd3 ba2.2k sqft71 11th Avenue, Huntington Station, NY 11746For SaleMLS ID #1026876, Coralia S. Abreu SFR SRS, Listing by: Douglas Elliman Real Estate. OneKey® MLS as distributed by MLS GRID
- $858,0003 bd2 ba1.7k sqft49 Munson Court, Melville, NY 11747For SaleMLS ID #1030949, Regi J. Eapen, Listing by: North Star Home Services Inc. OneKey® MLS as distributed by MLS GRID
- $749,0003 bd3 ba1.8k sqft1 Blue Spruce Lane, Commack, NY 11725For SaleMLS ID #1021591, Ronni B. Tranes CRS, Listing by: Douglas Elliman Real Estate. OneKey® MLS as distributed by MLS GRID
- $649,9994 bd2 ba1.5k sqft93 Deauville Boulevard, Copiague, NY 11726For SaleMLS ID #1029751, Abelardo Madera, Listing by: EXP Realty. OneKey® MLS as distributed by MLS GRID
- $599,9993 bd2 ba1.5k sqft4476 Express Drive S, Ronkonkoma, NY 11779For SaleMLS ID #1035344, Michael P. McLean, Listing by: Long Island Home Prop LLC. OneKey® MLS as distributed by MLS GRID
- $650,0005 bd2 ba1.9k sqft8 Wilson Place, Lindenhurst, NY 11757For SaleMLS ID #1034436, Peter C. Grosso CBR, Listing by: RE/MAX Integrity Leaders. OneKey® MLS as distributed by MLS GRID
