A HUDSON VALLEY MINI ESTATE WITH 7,500+ SQFT | BACKING ONTO PROTECTED LAND AND FALKIRK GOLF COURSE
=== WHAT SETS THIS HOME APART ===
— THE LARGEST HOME IN THE GREENS OF WOODBURY: 5,312 sqft above grade plus 2,200 sqft fully finished lower level. The only home in the community at this scale.
— A PERMANENT VIEW: 0.76-acre lot backs onto Town of Woodbury preserve land and the Falkirk golf course. No new construction possible behind the property. Permanent mountain view without acres to maintain.
— YEARS OF RELENTLESS INVESTMENT: The 2003 shell is original. Most of what defines the home today—iron-and-glass entry doors, chandeliers, hardwoods, the 2,200 sqft lower level, the entire backyard, and more—is the current owner's work. See details below.
— A RARE COMBINATION: Modern construction, top-tier enclave, Monroe-Woodbury schools, 7,500+ sqft scale, all within 50 minutes of the GWB.
— NO HOA: Unusual at this caliber. True ownership, no recurring fees, no external restrictions.
=== WHAT THE OWNER HAS BUILT ===
The 2003 shell was built by The Greens of Woodbury's original developer—the foundation of an already-respected luxury home. Almost everything visible in the home today reflects the current owner's continuous investment over many years.
Inside: hand-forged iron-and-glass entry doors with smart fingerprint access. Three new chandeliers, anchored by the signature five-tier jade-based crystal piece. New solid hardwood throughout the second floor (originally carpeted). Motorized window treatments. The 2,200 sqft finished lower level with new AC throughout—wood flooring, bar area, billiards and ping pong, sauna with en-suite bath, au pair suite with en-suite bath, multi-person whirlpool.
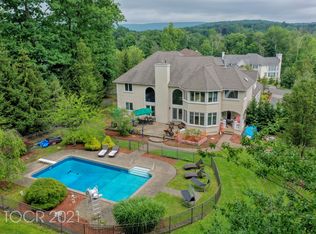
Outside: 796 sqft heated pool with waterfall (2020). Extensive stone paver patio at entertaining scale. Three distinct outdoor entertaining zones across the property: a banquet-scale grilling station in the main yard, a covered pavilion on its own balcony, and a propane fire pit lounge on a separate balcony. Multi-level planted terraces with retaining walls and integrated automated lighting. Ornamental iron fenced rear yard with gates. Whole-house solar (2024).
Every visible system reflects 2020s standards. The next owner inherits a finished asset, not a project requiring six figures and several years to bring current.
=== THE HOME ===
Six full and one half baths. Three fireplaces. Solid hardwood throughout all three levels.
A circular stone paver driveway lined with Bradford Pear trees. Hand-forged iron-and-glass double entry doors open to a two-story foyer—a prelude to a five-tier jade-based crystal chandelier in the glass-wrapped great room. Generously scaled dining room, family room, and chef's kitchen flow seamlessly across the main level. Six-burner range with built-in indoor grill, granite counters, custom cabinetry, island, walk-in pantry.
A main-floor in-law suite with private balcony access offers single-level living for guests.
Upstairs, an expansive primary suite anchors the second floor with dual-aspect balcony, steam shower, whirlpool tub, two large walk-in closets, and a dedicated office/yoga room. Two additional en-suite bedrooms; one with a home office that converts back to a bedroom.
The attached 1,482 sqft garage—described by the owner as one of the home's most useful features—offers true five-car capacity with substantial workspace.
=== SCHOOLS & LOCATION ===
Monroe-Woodbury Central School District—strong athletic program with multiple state championships. School bus stop at the front of the property.
5 min to I-87 and Woodbury Common Outlets (one of the largest premium outlet centers in the US), 9 min to Harriman train (NJ Transit to Manhattan). West Point 25 min, Bear Mountain 15, Legoland 20, with apple orchards and wineries throughout the area.
A commuter location with the lifestyle of a country estate.
For sale
$1,980,000
23 Greenwich Avenue, Woodbury, NY 10917
5beds
7,512sqft
Single Family Residence, Residential
Built in 2003
0.76 Acres Lot
$-- Zestimate®
$264/sqft
$-- HOA
What's special
Motorized window treatmentsThree fireplacesTwo additional en-suite bedroomsPermanent mountain viewTwo large walk-in closetsBilliards and ping pongBar area
- 80 days |
- 442 |
- 28 |
Zillow last checked:
Listing updated:
Listed by:
KW Hudson Valley United 845-610-6065,
Hai Li 845-610-6065
Source: OneKey® MLS as distributed by MLS GRID,MLS#: 994262
Facts & features
Interior
Bedrooms & bathrooms
- Bedrooms: 5
- Bathrooms: 7
- Full bathrooms: 6
- 1/2 bathrooms: 1
Heating
- Forced Air, Natural Gas
Cooling
- Central Air
Appliances
- Included: Dishwasher, Dryer, Gas Oven, Gas Range, Refrigerator, Stainless Steel Appliance(s), Washer, Gas Water Heater
- Laundry: Washer/Dryer Hookup, Laundry Room
Features
- First Floor Bedroom, First Floor Full Bath, Cathedral Ceiling(s), Central Vacuum, Chandelier, Chefs Kitchen, Eat-in Kitchen, Entrance Foyer, Formal Dining, Granite Counters, High Ceilings, His and Hers Closets, Kitchen Island, Open Floorplan, Primary Bathroom, Sauna, Soaking Tub, Walk-In Closet(s)
- Windows: Double Pane Windows, Oversized Windows, Wall of Windows
- Basement: Finished,Full,Walk-Out Access
- Attic: Pull Stairs
- Number of fireplaces: 3
Interior area
- Total structure area: 7,512
- Total interior livable area: 7,512 sqft
Video & virtual tour
Property
Parking
- Total spaces: 5
- Parking features: Driveway, Garage, Garage Door Opener
- Garage spaces: 5
- Has uncovered spaces: Yes
Features
- Levels: Three Or More
- Patio & porch: Deck, Patio, Porch
- Exterior features: Balcony, Gas Grill, Lighting, Playground
- Has private pool: Yes
- Has spa: Yes
- Fencing: Back Yard
- Has view: Yes
- View description: Mountain(s), Trees/Woods
Lot
- Size: 0.76 Acres
- Features: Back Yard, Near Golf Course, Private
Details
- Parcel number: 3358092480000001007.0000000
- Special conditions: None
- Other equipment: Pool Equip/Cover
Construction
Type & style
- Home type: SingleFamily
- Architectural style: Mini Estate
- Property subtype: Single Family Residence, Residential
Materials
- Frame, Stucco
Condition
- Actual
- Year built: 2003
Utilities & green energy
- Sewer: Public Sewer
- Water: Public
- Utilities for property: Cable Connected, Electricity Connected, Natural Gas Connected, Trash Collection Public, Water Connected
Community & HOA
Community
- Security: Security System, Smoke Detector(s), Video Cameras
HOA
- Has HOA: No
Location
- Region: Central Valley
Financial & listing details
- Price per square foot: $264/sqft
- Tax assessed value: $373,300
- Annual tax amount: $34,079
- Date on market: 5/5/2026
- Cumulative days on market: 80 days
- Listing agreement: Exclusive Right To Sell
- Electric utility on property: Yes
Estimated market value
Not available
Estimated sales range
Not available
Not available
Price history
| Date | Event | Price |
|---|---|---|
| 5/5/2026 | Listed for sale | $1,980,000+144.4%$264/sqft |
Source:  OneKey® MLS as distributed by MLS GRID #994262 Report a problem OneKey® MLS as distributed by MLS GRID #994262 Report a problem | ||
| 3/5/2018 | Sold | $810,000$108/sqft |
Source: Public Record Report a problem | ||
| 10/17/2017 | Sold | $810,000-4.7%$108/sqft |
Source: OneKey® MLS as distributed by MLS GRID #H4717586 Report a problem | ||
| 8/29/2017 | Pending sale | $850,000$113/sqft |
Source: Better Homes and Gardens Rand Realty #4717586 Report a problem | ||
| 4/25/2017 | Price change | $850,000-13.7%$113/sqft |
Source: Better Homes and Gardens Rand Realty #4717586 Report a problem | ||
| 4/7/2017 | Listed for sale | $985,000$131/sqft |
Source: Donna Gennaro #2312295 Report a problem | ||
| 12/16/2016 | Listing removed | $985,000$131/sqft |
Source: Better Homes and Gardens Rand Realty #4610683 Report a problem | ||
| 3/16/2016 | Listed for sale | $985,000-1.4%$131/sqft |
Source: BHG Rand Realty #4610683 Report a problem | ||
| 12/10/2015 | Listing removed | $999,000$133/sqft |
Source: BHG Rand Realty #4508563 Report a problem | ||
| 9/15/2015 | Price change | $999,000-15.3%$133/sqft |
Source: BHG Rand Realty #4508563 Report a problem | ||
| 3/10/2015 | Listed for sale | $1,179,000$157/sqft |
Source: BHG Rand Realty #4508563 Report a problem | ||
| 9/11/2014 | Listing removed | $1,179,000$157/sqft |
Source: Better Homes and Gardens Rand Realty #546479 Report a problem | ||
| 3/9/2014 | Price change | $1,179,000-9.3%$157/sqft |
Source: Better Homes and Gardens Rand Realty #546479 Report a problem | ||
| 6/13/2013 | Listed for sale | $1,300,000+38.3%$173/sqft |
Source: Better Homes and Gardens Real Estate Rand Realty #546479 Report a problem | ||
| 10/10/2003 | Sold | $940,000$125/sqft |
Source: Public Record Report a problem | ||
Public tax history
| Year | Property taxes | Tax assessment |
|---|---|---|
| 2025 | -- | $373,300 |
| 2024 | -- | $373,300 |
| 2023 | -- | $373,300 |
| 2022 | -- | $373,300 |
| 2021 | -- | $373,300 +3.3% |
| 2020 | -- | $361,300 |
| 2019 | -- | $361,300 |
| 2018 | -- | $361,300 |
| 2017 | $29,972 | $361,300 |
| 2016 | -- | $361,300 |
| 2015 | -- | $361,300 |
| 2014 | -- | $361,300 +6.5% |
| 2013 | -- | $339,300 |
| 2012 | -- | $339,300 |
| 2011 | -- | $339,300 |
| 2010 | -- | $339,300 |
| 2009 | -- | $339,300 |
| 2007 | -- | $339,300 -1.5% |
| 2006 | -- | $344,500 -15.8% |
| 2005 | -- | $409,200 |
Find assessor info on the county website
Monthly payment
Climate risks
Neighborhood: 10917
Nearby schools
GreatSchools rating
- NASmith Clove Elementary SchoolGrades: K-1Distance: 0.6 mi
- 5/10Monroe Woodbury Middle SchoolGrades: 6-8Distance: 1.7 mi
- 6/10Monroe Woodbury High SchoolGrades: 9-12Distance: 1.5 mi
Schools provided by the listing agent
- Elementary: Central Valley Elementary School
- Middle: Monroe-Woodbury Middle School
- High: Monroe-Woodbury High School
Source: OneKey® MLS as distributed by MLS GRID. This data may not be complete. We recommend contacting the local school district to confirm school assignments for this home.
- $1,209,6004 bd4 ba4.2k sqft2 Rivervale Ct, Central Valley, NY 10917Off Market
- $1,346,1007 bd6 ba7k sqft24 Greenwich Ave, Central Valley, NY 10917Off Market
- $1,218,2004 bd3 ba4.8k sqft6 Rivervale Ct, Central Valley, NY 10917Off Market
- $22,900-- bd-- ba-- sqftGreenwich Ave, Central valley, NY 10917Off Market
- $1,542,9005 bd6 ba7k sqft22 Greenwich Ave, Central Valley, NY 10917Off Market
- $883,5004 bd4 ba3.2k sqft26 Greenwich Ave, Central Valley, NY 10917Off Market
- $1,032,1004 bd3 ba5k sqft28 Greenwich Ave, Central Valley, NY 10917Off Market
- $1,291,5004 bd3 ba3.9k sqft8 Rivervale Ct, Central Valley, NY 10917Off Market
A local agent can set up tours, give advice and negotiate with sellers.
Similar homes
- $--4 bd3 ba4.4k sqft90 Lorillard Rd, Tuxedo Park, NY 10987Auction
 Auction.com 2
 - $2,399,0006 bd4 ba4.6k sqft8 Lety Lane, Suffern, NY 10901For Sale

 MLS ID #1027951, Rikki Drillman, Listing by: Q Home Sales. OneKey® MLS as distributed by MLS GRID
 - $1,950,0004 bd5 ba5.3k sqft11 Manno Farm Road, Warwick, NY 10990For Sale
 MLS ID #1019394, Amy Coccia Wilhelm, Listing by: Corcoran Baer & McIntosh. OneKey® MLS as distributed by MLS GRID
 - $1,800,0005 bd6 ba4.5k sqft2358 State Route 207, Campbell Hall, NY 10916For Sale By Owner

- $1,680,0005 bd9 ba7.7k sqft3 Bristol Drive, Middletown, NY 10941For SaleMLS ID #1027724, Mohamed El Goarany, Listing by: All American Realty Management. OneKey® MLS as distributed by MLS GRID
- $1,950,0005 bd6 ba5k sqft637 S Mountain Road, New City, NY 10956For SaleMLS ID #1014208, Linda Fernandez, Listing by: Keller Williams Hudson Valley. OneKey® MLS as distributed by MLS GRID
- $1,799,0005 bd6 ba4.8k sqft15 Beaver Pond Court, Stony Point, NY 10980For SaleMLS ID #929590, Yosef Morgan, Listing by: Team W Realty LLC. OneKey® MLS as distributed by MLS GRID
- $2,000,0006 bd6 ba6.2k sqft63 Colonial Avenue, Warwick, NY 10990For SaleMLS ID #920550, Christine B Vande Vrede, Listing by: Chapin Sotheby's Intl Rlty. OneKey® MLS as distributed by MLS GRID
- $1,999,0008 bd5 ba6.8k sqft11 Golar Drive, Monsey, NY 10952For SaleMLS ID #1005636, Shainie Kovitz, Listing by: Q Home Sales. OneKey® MLS as distributed by MLS GRID
- $1,800,0006 bd6 ba4.3k sqft22 Golden Road, Suffern, NY 10901For SaleMLS ID #1011051, Lonna H Ralbag, Listing by: Rodeo Realty Inc. OneKey® MLS as distributed by MLS GRID
- $1,899,0005 bd4 ba4.5k sqft32 Lookout Road, Tuxedo Park, NY 10987For SaleMLS ID #1002031, Laura Denberg, Listing by: Corcoran Baer & McIntosh. OneKey® MLS as distributed by MLS GRID
- $1,895,0004 bd7 ba10k sqft58 Strang Lane, Warwick, NY 10990New ConstructionMLS ID #1017795, Karen Gauvin, Listing by: Our House Real Estate Group. OneKey® MLS as distributed by MLS GRID
- $1,499,0005 bd4 ba3.8k sqft3 Tor Terrace, New City, NY 10956For SaleMLS ID #1029240, Anthony F. Lando, Listing by: Julia B Fee Sothebys Int. Rlty. OneKey® MLS as distributed by MLS GRID
- $2,200,0006 bd7 ba6k sqft281 Phillips Hill Road, New City, NY 10956For SaleMLS ID #1018857, David Jacobi, Listing by: Keller Williams Valley Realty. OneKey® MLS as distributed by MLS GRID
- $999,9995 bd3 ba4.7k sqft2 Garnett Hill Road, Chester, NY 10918For SaleMLS ID #999261, Rachel L Baruchov, Listing by: Platinum Realty Associates. OneKey® MLS as distributed by MLS GRID
- $1,279,0005 bd4 ba5k sqft8 Fairgreen Court, Cortlandt Manor, NY 10567For SaleMLS ID #1030029, Ramona Vicenty, Listing by: Corcoran Legends Realty. OneKey® MLS as distributed by MLS GRID
- $2,195,0005 bd4 ba4.6k sqft116 S Mountain Road, New City, NY 10956For SaleMLS ID #985812, Richard W Ellis, Listing by: Ellis Sotheby's Intl Realty. OneKey® MLS as distributed by MLS GRID
- $2,390,0005 bd4 ba6.2k sqft15 Cox Drive, Warwick, NY 10990For SaleMLS ID #1020274, Kimberly A Corkum, Listing by: Keller Williams Realty. OneKey® MLS as distributed by MLS GRID
- $2,190,0006 bd3 ba4.2k sqft32 Old Chester Road, Goshen, NY 10924For SaleMLS ID #991885, Marion Bruhns, Listing by: Howard Hanna Rand Realty. OneKey® MLS as distributed by MLS GRID
- $1,139,9004 bd5 ba4.6k sqft16 Lori Lane, Chester, NY 10918For SaleMLS ID #982679, Randolph Rogers, Listing by: eXp Realty. OneKey® MLS as distributed by MLS GRID
