Just released and now in the foundation’s final phase, this is one of the last opportunities at Hamilton Townes to build from the ground up and make your own interior selections at the LS Homes design studio. Estimated completion is Q3 or Q4 2026. Featuring the Hudson floor plan, this home offers a thoughtfully designed layout that makes it easy to envision everyday living from day one. Discover effortless living in the highly sought-after, 1,100-acre planned Verdae area. This elegant townhome blends luxury, comfort, and convenience, featuring a main-level primary suite and more than 2,200 square feet of well-designed living space. With three bedrooms, two and a half baths, a spacious flex or game room, dedicated home office, generous storage (including WALK-OUT ATTIC SPACE), and an attached two-car garage, this home is designed for both function and style. Currently under construction, this home offers buyers the opportunity to personalize interior finishes at the LS Homes Design Studio, including cabinetry, hardware, flooring, designer lighting, backsplashes, and appliance packages. The listed price reflects the base home and includes our Signature Package, featuring base-level quartz countertops in the kitchen and bathrooms, hardwood flooring throughout the main level, including the owner’s suite, hardwood stair treads, upgraded painted kitchen cabinetry, and more. Please ask the listing agent for a complete list of features and options included in this price. Estimated completion is Q3 or Q4 2026. From the moment you enter the two-story foyer, the layout delivers the feel of a single-family home paired with the ease of low-maintenance living. The chef’s kitchen features granite countertops, stainless steel appliances with a gas range, and soft-close cabinetry. Hardwood floors throughout the main level, living areas create an inviting space for everyday living and entertaining. The main-level primary suite includes a walk-in closet and an ensuite bath with dual vanities, granite countertops, and a tiled shower with a built-in seat. Upstairs, two spacious bedrooms with walk-in closets, a full bath with double sinks, and a versatile loft provide flexible living options for a media room, second living area, or home office. A walk-out attic offers additional storage. Outdoor living includes a covered porch and a private, fenced backyard HOA-maintained, offering privacy and peace of mind. At Hamilton Townes, HOA-covered services allow you to enjoy a truly low-maintenance lifestyle. Located in one of Greenville’s most desirable and rapidly growing communities, this home offers convenient access to I-85, I-385, premier shopping, dining, and entertainment. Just 10 minutes to downtown Greenville, residents also enjoy access to the newest Swamp Rabbit Trail extension, ideal for biking, walking, or jogging. Do not miss this opportunity to secure a customizable, new-construction townhome in a prime location. Contact the listing agent today for current availability and additional details.
Pending
$504,990
23 Hasbrook Ln #4, Greenville, SC 29607
3beds
2,256sqft
:
Get pre-qualified$3,384/mo
Townhouse, Residential
Built in 2026
3,049 Square Feet Lot
$504,200 Zestimate®
$224/sqft
$-- HOA
What's special
Two-story foyerCovered porchMain-level primary suitePrivate fenced backyardGranite countertopsSoft-close cabinetryWalk-in closet
- 210 days |
- 1 |
- 0 |
Zillow last checked:
Listing updated:
Listed by:
Hunter Hurst 864-423-3420,
Keller Williams Grv Upst
Source: Greater Greenville AOR,MLS#: 1579186
Facts & features
Interior
Bedrooms & bathrooms
- Bedrooms: 3
- Bathrooms: 3
- Full bathrooms: 2
- 1/2 bathrooms: 1
- Main level bathrooms: 1
- Main level bedrooms: 1
Rooms
- Room types: Laundry, Loft, Office/Study, Unfinished Space
Primary bedroom
- Area: 210
- Dimensions: 14 x 15
Bedroom 2
- Area: 132
- Dimensions: 12 x 11
Bedroom 3
- Area: 132
- Dimensions: 12 x 11
Primary bathroom
- Features: Double Sink, Full Bath, Shower Only, Walk-In Closet(s)
- Level: Main
Dining room
- Area: 160
- Dimensions: 16 x 10
Kitchen
- Area: 150
- Dimensions: 15 x 10
Living room
- Area: 225
- Dimensions: 15 x 15
Heating
- Natural Gas
Cooling
- Central Air, Electric
Appliances
- Included: Dishwasher, Disposal, Free-Standing Gas Range, Microwave, Electric Water Heater
- Laundry: 1st Floor, Walk-in, Electric Dryer Hookup, Laundry Room
Features
- 2 Story Foyer, High Ceilings, Ceiling Fan(s), Ceiling Smooth, Open Floorplan, Walk-In Closet(s), Countertops – Quartz, Pantry
- Flooring: Carpet, Ceramic Tile, Wood, Vinyl
- Windows: Tilt Out Windows, Vinyl/Aluminum Trim
- Basement: None
- Attic: Pull Down Stairs,Storage
- Has fireplace: No
- Fireplace features: None
Interior area
- Total interior livable area: 2,256 sqft
Property
Parking
- Total spaces: 2
- Parking features: Attached, Garage Door Opener, Driveway, Concrete
- Attached garage spaces: 2
- Has uncovered spaces: Yes
Features
- Levels: Two
- Stories: 2
- Patio & porch: Front Porch, Porch, Rear Porch
Lot
- Size: 3,049 Square Feet
- Dimensions: 30 x 115 x 30 x 114
- Features: Sprklr In Grnd-Full Yard, 1/2 Acre or Less
- Topography: Level
Details
- Parcel number: 0547200108500
Construction
Type & style
- Home type: Townhouse
- Architectural style: Craftsman
- Property subtype: Townhouse, Residential
Materials
- Brick Veneer, Concrete
- Foundation: Slab
- Roof: Architectural
Condition
- Under Construction
- New construction: Yes
- Year built: 2026
Details
- Builder model: The Hudson
- Builder name: LS Homes
Utilities & green energy
- Sewer: Public Sewer
- Water: Public
- Utilities for property: Cable Available, Underground Utilities
Community & HOA
Community
- Features: Common Areas, Street Lights, Sidewalks, Lawn Maintenance, Landscape Maintenance
- Security: Smoke Detector(s)
- Subdivision: Hamilton Townes at Verdae
HOA
- Has HOA: Yes
- Services included: Common Area Ins., Maintenance Structure, Insurance, Maintenance Grounds, Street Lights, Trash, Other/See Remarks, By-Laws, Parking, Restrictive Covenants
Location
- Region: Greenville
Financial & listing details
- Price per square foot: $224/sqft
- Date on market: 1/14/2026
Estimated market value
$504,200
$479,000 - $529,000
$2,432/mo
Price history
| Date | Event | Price |
|---|---|---|
| 2/1/2026 | Pending sale | $504,990$224/sqft |
Source:  Greater Greenville AOR #1579186 Report a problem Greater Greenville AOR #1579186 Report a problem | ||
| 1/14/2026 | Listed for sale | $504,990$224/sqft |
Source: Greater Greenville AOR #1579186 Report a problem | ||
Public tax history
Tax history is unavailable.
Monthly payment
Est. payment
Payment breakdown
Explore the cost of this home by adjusting the details. Changes won't be saved.Climate risks
Neighborhood: 29607
Nearby schools
GreatSchools rating
- 10/10Pelham Road Elementary SchoolGrades: K-5Distance: 2.1 mi
- 6/10Beck International AcademyGrades: 6-8Distance: 0.9 mi
- 9/10J. L. Mann High AcademyGrades: 9-12Distance: 2.1 mi
Schools provided by the listing agent
- Elementary: Reedy Laurel
- Middle: Beck
- High: J. L. Mann
Source: Greater Greenville AOR. This data may not be complete. We recommend contacting the local school district to confirm school assignments for this home.
- $554,4303 bd3 ba2.2k sqft21 Hasbrook Ln #3, Greenville, SC 29607New Construction
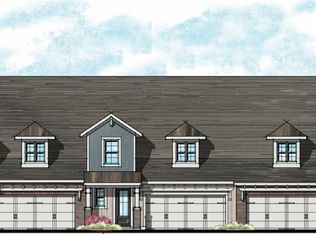
- $509,9903 bd3 ba2k sqft25 Hasbrook Ln #5, Greenville, SC 29607Pending

- $529,9903 bd3 ba2.2k sqft19 Hasbrook Ln #2, Greenville, SC 29607New Construction
- $548,9003 bd3 ba2k sqft17 Hasbrook Ln #1, Greenville, SC 29607New Construction
- $480,4503 bd3 ba2.2k sqft22 Hasbrook Ln #22, Greenville, SC 29607Sold
- $484,0803 bd3 ba2.2k sqft20 Hasbrook Ln #23, Greenville, SC 29607Sold
- $552,0003 bd3 ba2.2k sqft18 Hasbrook Ln, Greenville, SC 29607Sold
- $480,4503 bd3 ba2k sqft22 Hasbrook Ln, Greenville, SC 29607Sold
A local agent can set up tours, give advice and negotiate with sellers.
A local lender can help you make sure your offer is ready when you are.
Similar homes
- $529,9903 bd3 ba2.2k sqft19 Hasbrook Ln #2, Greenville, SC 29607New ConstructionMLS ID #1587926, Hunter Hurst, Keller Williams Grv Upst. Greater Greenville AOR
- $554,4303 bd3 ba2.2k sqft21 Hasbrook Ln #3, Greenville, SC 29607New ConstructionGreater Greenville AOR
- $548,9003 bd3 ba2k sqftHamilton Townes At Verdae, Greenville, SC 29607New ConstructionGreater Greenville AOR
- $366,9153 bd3 ba2.1k sqft143 Callen Dr, Greenville, SC 29607New Construction
 Greater Greenville AOR
 - from $349,0003 bd3 ba2.1k sqftThe Birmingham Plan, Miller Park, Greenville, SC 29607New ConstructionCothran Homes
- $412,2003 bd3 ba1.8k sqft7 Enoree Heights Ct, Taylors, SC 29687New ConstructionMLS ID #1600055, Stan McAlister, McAlister Realty. Greater Greenville AOR
- $391,6694 bd4 ba2.4k sqft253 Paperbark Dr, Greenville, SC 29607New ConstructionMLS ID #332197, Trina L Montalbano, D.R. Horton. SAR as distributed by MLS GRID
- from $369,9904 bd3 ba2.8k sqftDORSET Plan, Adams Glen, Greenville, SC 29607New ConstructionDR Horton
- from $339,9904 bd3 ba2.4k sqftCAMERON Plan, Adams Glen, Greenville, SC 29607New ConstructionDR Horton
- from $350,9904 bd3 ba2.5k sqftLANDON Plan, Adams Glen, Greenville, SC 29607New ConstructionDR Horton
- $435,7873 bd2 ba2.2k sqft597 Camden Dr, Piedmont, SC 29673New ConstructionMLS ID #1582671, Sparkle Beam, Jubilee Realty, LLC. Greater Greenville AOR
- $458,5003 bd3 ba2.2k sqft311 Ben Johnson Rd, Inman, SC 29349New ConstructionMLS ID #340354, Stan McAlister, McAlister Realty. SAR as distributed by MLS GRID
- from $349,9903 bd3 ba1.5k sqftParker Plan, Renaissance Place, Greenville, SC 29607New ConstructionHunter Quinn Homes
- $395,0523 bd4 ba1.5k sqft20 Renaissance Row Dr, Greenville, SC 29607New ConstructionHunter Quinn Homes
- $394,8083 bd4 ba1.5k sqft22 Renaissance Row Dr, Greenville, SC 29607New ConstructionHunter Quinn Homes
- from $359,9903 bd4 ba1.5k sqftWalker Plan, Renaissance Place, Greenville, SC 29607New ConstructionHunter Quinn Homes
- $370,0003 bd4 ba1.5k sqft24 Renaissance Row Dr, Greenville, SC 29607New ConstructionHunter Quinn Homes
- $439,0003 bd3 ba2.2k sqft109 Habu Ct Homesite 3, Greenville, SC 29611New ConstructionMLS ID #1591078, Lasandra Aiken, Mungo Homes Properties, LLC. Greater Greenville AOR
- $489,3456 bd4 ba3k sqft206 Jacqueline Rd Lot 34, Piedmont, SC 29673New ConstructionMLS ID #1569103, Jonathan Brewster, HQ Real Estate, LLC. Greater Greenville AOR
- $489,3456 bd4 ba3k sqft206 Jacqueline Rd, Piedmont, SC 29673New ConstructionWUMLS
