This is one of the final opportunities to own a brand-new home in Hamilton Townes. Designer selections have been ordered through the LS Homes Design Studio, creating a thoughtfully coordinated interior with elevated finishes throughout. Estimated completion is Q4 2026. Featuring the Hudson floor plan, this home offers more than 2,200 square feet of thoughtfully designed living space with a main-level primary suite, three bedrooms, two and a half baths, a dedicated home office, spacious upstairs loft, walk-out attic storage, and attached two-car garage. The professionally selected interior showcases a fresh, sophisticated palette. The kitchen features Bright White cabinetry, a contrasting Willow Gray island, Calacatta Pearl countertops, and upgraded wide-plank LVP flooring throughout the main level. Matte black lighting and plumbing fixtures add a modern finishing touch! From the moment you enter the two-story foyer, the Hudson delivers the feel and functionality of a single-family home paired with the convenience of low-maintenance living. The chef's kitchen features soft-close cabinetry, stainless steel appliances with a gas range, generous prep and storage space, and an oversized island overlooking the open living and dining areas. The main-level primary suite offers a private retreat with a spacious walk-in closet and ensuite bath featuring Bright White cabinetry, Heirloom Gray countertops, matte black plumbing fixtures, and upgraded ceramic tile throughout the primary ensuite’s shower and bathroom floor. Upstairs, two generously sized bedrooms feature with walk-in closets. A full bath with double sinks serves the secondary bedrooms, while the spacious loft features the same upgraded wide-plank LVP flooring found throughout the main living areas. A walk-out attic provides exceptional additional storage. Outdoor living includes a screened in covered porch and private fenced backyard, with HOA-maintained landscaping offering both privacy and ease of ownership. Hamilton Townes is designed for true lock-and-leave, low-maintenance living. Located within the highly sought-after 1,100-acre planned Verdae community, this home offers convenient access to I-85 and I-385, premier shopping, dining, and entertainment, and is just minutes from downtown Greenville. Residents also enjoy convenient access to the newest Swamp Rabbit Trail extension for walking, biking, and outdoor recreation. With construction underway and designer selections already ordered, this is a rare opportunity to secure one of the final new-construction homes in Hamilton Townes. Contact the listing agent for current availability, construction updates, and complete details on the designer-selected finishes.
Pending
Price increase: $11.9K (9/3)
$548,915
19 Hasbrook Ln #2, Greenville, SC 29607
3beds
2,256sqft
Townhouse, Residential
Built in 2026
3,049 Square Feet Lot
$545,600 Zestimate®
$243/sqft
$-- HOA
What's special
Contrasting willow gray islandSpacious upstairs loftTwo-story foyerFresh sophisticated paletteScreened in covered porchDedicated home officeMain-level primary suite
- 171 days
- 59
- 1
Zillow last checked:
Listing updated:
Listed by:
Hunter Hurst 864-423-3420,
Keller Williams Grv Upst
Source: Greater Greenville AOR,MLS#: 1587926
Facts & features
Interior
Bedrooms & bathrooms
- Bedrooms: 3
- Bathrooms: 3
- Full bathrooms: 2
- 1/2 bathrooms: 1
- Main level bathrooms: 1
- Main level bedrooms: 1
Rooms
- Room types: Laundry, Loft, Office/Study, Unfinished Space
Primary bedroom
- Area: 210
- Dimensions: 14 x 15
Bedroom 2
- Area: 132
- Dimensions: 12 x 11
Bedroom 3
- Area: 132
- Dimensions: 12 x 11
Primary bathroom
- Features: Double Sink, Full Bath, Shower Only, Walk-In Closet(s)
- Level: Main
Dining room
- Area: 160
- Dimensions: 16 x 10
Kitchen
- Area: 150
- Dimensions: 15 x 10
Living room
- Area: 225
- Dimensions: 15 x 15
Heating
- Natural Gas
Cooling
- Central Air, Electric
Appliances
- Included: Dishwasher, Disposal, Free-Standing Gas Range, Microwave, Electric Water Heater
- Laundry: 1st Floor, Walk-in, Electric Dryer Hookup, Laundry Room
Features
- 2 Story Foyer, High Ceilings, Ceiling Fan(s), Ceiling Smooth, Granite Counters, Open Floorplan, Walk-In Closet(s), Pantry
- Flooring: Carpet, Ceramic Tile, Wood, Vinyl
- Windows: Tilt Out Windows, Vinyl/Aluminum Trim
- Basement: None
- Attic: Pull Down Stairs,Storage
- Number of fireplaces: 1
- Fireplace features: Circulating
Interior area
- Total interior livable area: 2,256 sqft
Property
Parking
- Total spaces: 2
- Parking features: Attached, Garage Door Opener, Driveway, Concrete
- Attached garage spaces: 2
- Has uncovered spaces: Yes
Features
- Levels: Two
- Stories: 2
- Patio & porch: Front Porch, Porch, Rear Porch
Lot
- Size: 3,049 Square Feet
- Dimensions: 30 x 115 x 30 x 114
- Features: Sprklr In Grnd-Full Yard, 1/2 Acre or Less
- Topography: Level
Details
- Parcel number: 0547200108300
Construction
Type & style
- Home type: Townhouse
- Architectural style: Craftsman
- Property subtype: Townhouse, Residential
Materials
- Brick Veneer, Concrete
- Foundation: Slab
- Roof: Architectural
Condition
- Under Construction
- New construction: Yes
- Year built: 2026
Details
- Builder model: The Hudson
- Builder name: LS Homes
Utilities & green energy
- Sewer: Public Sewer
- Water: Public
- Utilities for property: Cable Available, Underground Utilities
Community & HOA
Community
- Features: Common Areas, Street Lights, Sidewalks, Lawn Maintenance, Landscape Maintenance
- Security: Smoke Detector(s)
- Subdivision: Hamilton Townes at Verdae
HOA
- Has HOA: Yes
- Services included: Common Area Ins., Maintenance Structure, Insurance, Maintenance Grounds, Street Lights, Trash, Other/See Remarks, By-Laws, Parking, Restrictive Covenants
Location
- Region: Greenville
Financial & listing details
- Price per square foot: $243/sqft
- Date on market: 4/11/2026
Estimated market value
$545,600
$518,000 - $573,000
$2,356/mo
Price history
| Date | Event | Price |
|---|---|---|
| 9/10/2026 | Pending sale | $548,915$243/sqft |
Source:  Greater Greenville AOR #1587926 Report a problem Greater Greenville AOR #1587926 Report a problem | ||
| 9/3/2026 | Price change | $548,915+2.2%$243/sqft |
Source: Greater Greenville AOR #1587926 Report a problem | ||
| 8/14/2026 | Price change | $536,990+1.3%$238/sqft |
Source: Greater Greenville AOR #1587926 Report a problem | ||
| 4/11/2026 | Listed for sale | $529,990$235/sqft |
Source: Greater Greenville AOR #1587926 Report a problem | ||
Public tax history
Tax history is unavailable.
Monthly payment
Est. payment
Payment breakdown
Explore the cost of this home by adjusting the details. Changes won't be saved.Climate risks
Neighborhood: 29607
Nearby schools
Schools provided by the listing agent
- Elementary: Reedy Laurel
- Middle: Beck
- High: J. L. Mann
Source: Greater Greenville AOR. This data may not be complete. We recommend contacting the local school district to confirm school assignments for this home.
- $563,9403 bd3 ba2k sqft17 Hasbrook Lane Site #1, Greenville, SC 29607New Construction

- $554,4303 bd3 ba2.2k sqft21 Hasbrook Lane Site #3, Greenville, SC 29607New Construction

- $549,9903 bd3 ba2.2k sqft23 Hasbrook Lane Site #4, Greenville, SC 29607Pending
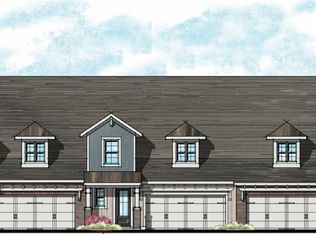
- $554,9703 bd3 ba2k sqft25 Hasbrook Lane Site #5, Greenville, SC 29607New Construction

Similar homes
- $544,9453 bd3 ba2k sqftHamilton Townes At Verdae, Greenville, SC 29607New Construction
 Greater Greenville AOR
 - $554,4303 bd3 ba2.2k sqft21 Hasbrook Lane Site #3, Greenville, SC 29607New ConstructionMLS ID #1578857, Hunter Hurst, Keller Williams Grv Upst. Greater Greenville AOR
- $563,9403 bd3 ba2k sqftHamilton Townes At Verdae, Greenville, SC 29607New ConstructionMLS ID #1578852, Hunter Hurst, Keller Williams Grv Upst. Greater Greenville AOR
- $295,0003 bd3 ba1.7k sqft150 Eagle Wood Dr, Greenville, SC 29607For Sale
 MLS ID #1590200, Mark Martin, Bluefield Realty Group. Greater Greenville AOR
