Luxury Corner-Site Townhome | Build From the Ground Up | Hamilton Townes Just released and one of only four remaining corner sites in Hamilton Townes at Verdae, this luxury townhome in Hamilton Townes offers the rare opportunity to build from the ground up and personalize select finishes at the LS Homes design studio. Foundation work has just begun, with estimated completion in Q3/Q4 2026, This is the base price, secure today’s pricing while there is still time to customize selections! This corner-site home delivers low-maintenance luxury living with abundant natural light, close proximity to everything Greenville has to offer. Thoughtfully designed and built by a trusted local builder, this residence blends timeless style with modern comfort. Buyers may choose from a curated collection of cabinetry styles, quartz or granite countertops, hardware selections, engineered hardwoods (oak or hand-scraped birch), LVP, and ceramic tile. Additional opportunities include designer lighting, plumbing fixtures, tile backsplashes, and premium appliance packages, allowing you to tailor the home to your lifestyle. The open-concept main level is ideal for both entertaining and everyday living. The chef’s kitchen features 42” soft-close cabinetry, stainless steel appliances, a gas range, and generous prep space, flowing seamlessly into a bright living area enhanced by the home’s desirable corner location. The main-level primary suite offers a private retreat with a spacious walk-in closet, dual vanities, and an upgraded spa-inspired tile shower with built-in seat and glass enclosure. Upstairs, two generously sized bedrooms, a full bath with double sinks, and a versatile loft provide flexible space for a home office, media room, or second living area. Enjoy outdoor living on the covered porch and fenced backyard, perfect for relaxing or entertaining! Residents benefit from lock-and-leave living with HOA-maintained landscaping and exterior services. Located in one of Greenville’s fastest-growing areas, Hamilton Townes offers easy access to I-85 and I-385, top shopping and dining, and is just 10 minutes from downtown. The community also connects directly to the newest Swamp Rabbit Trail extension, ideal for walking, biking, and jogging. With all-new plumbing, electrical, roofing, and HVAC, plus a builder’s warranty, this is stress-free luxury living at its finest. Contact us today to learn more about this corner-site opportunity and begin customizing your future home.
Pending
$509,990
25 Hasbrook Ln #5, Greenville, SC 29607
3beds
2,052sqft
:
Get pre-qualified$3,453/mo
Townhouse, Residential
Built in 2025
3,920 Square Feet Lot
$507,100 Zestimate®
$249/sqft
$-- HOA
What's special
Desirable corner locationPrivate retreatGenerous prep spaceStainless steel appliancesCovered porchGas rangeCorner-site home
- 209 days |
- 3 |
- 0 |
Zillow last checked:
Listing updated:
Listed by:
Hunter Hurst 864-423-3420,
Keller Williams Grv Upst
Source: Greater Greenville AOR,MLS#: 1579184
Facts & features
Interior
Bedrooms & bathrooms
- Bedrooms: 3
- Bathrooms: 3
- Full bathrooms: 2
- 1/2 bathrooms: 1
- Main level bathrooms: 1
- Main level bedrooms: 1
Rooms
- Room types: Laundry, Loft
Primary bedroom
- Area: 221
- Dimensions: 13 x 17
Bedroom 2
- Area: 132
- Dimensions: 12 x 11
Bedroom 3
- Area: 252
- Dimensions: 14 x 18
Primary bathroom
- Features: Double Sink, Full Bath, Shower Only, Walk-In Closet(s)
- Level: Main
Kitchen
- Area: 150
- Dimensions: 15 x 10
Living room
- Area: 225
- Dimensions: 15 x 15
Heating
- Forced Air, Natural Gas
Cooling
- Central Air, Electric
Appliances
- Included: Dishwasher, Disposal, Free-Standing Gas Range, Microwave, Electric Water Heater
- Laundry: 1st Floor, Walk-in, Electric Dryer Hookup, Laundry Room
Features
- High Ceilings, Ceiling Fan(s), Ceiling Smooth, Granite Counters, Open Floorplan, Walk-In Closet(s), Pantry
- Flooring: Carpet, Ceramic Tile, Wood, Vinyl
- Windows: Tilt Out Windows
- Basement: None
- Attic: Pull Down Stairs
- Has fireplace: No
- Fireplace features: None
Interior area
- Total interior livable area: 2,052 sqft
Property
Parking
- Total spaces: 2
- Parking features: Attached, Garage Door Opener, Paved
- Attached garage spaces: 2
- Has uncovered spaces: Yes
Features
- Levels: Two
- Stories: 2
- Patio & porch: Front Porch, Porch
Lot
- Size: 3,920 Square Feet
- Dimensions: 35 x 104.5 x 35 x 104.5
- Features: Sprklr In Grnd-Full Yard
Details
- Parcel number: 0547200108600
Construction
Type & style
- Home type: Townhouse
- Architectural style: Craftsman
- Property subtype: Townhouse, Residential
Materials
- Brick Veneer, Concrete
- Foundation: Slab
- Roof: Architectural,Metal
Condition
- Under Construction
- New construction: Yes
- Year built: 2025
Details
- Builder model: The Halton
- Builder name: LS Homes
Utilities & green energy
- Sewer: Public Sewer
- Water: Public
- Utilities for property: Cable Available, Underground Utilities
Community & HOA
Community
- Features: Common Areas, Street Lights, Sidewalks, Lawn Maintenance, Landscape Maintenance
- Security: Smoke Detector(s)
- Subdivision: Hamilton Townes at Verdae
HOA
- Has HOA: Yes
- Services included: Common Area Ins., Maintenance Structure, Insurance, Maintenance Grounds, Street Lights, Trash, Other/See Remarks, By-Laws, Restrictive Covenants, Yard Irrigation
Location
- Region: Greenville
Financial & listing details
- Price per square foot: $249/sqft
- Date on market: 1/14/2026
Estimated market value
$507,100
$482,000 - $532,000
$2,449/mo
Price history
| Date | Event | Price |
|---|---|---|
| 2/1/2026 | Pending sale | $509,990$249/sqft |
Source:  Greater Greenville AOR #1579184 Report a problem Greater Greenville AOR #1579184 Report a problem | ||
| 1/14/2026 | Listed for sale | $509,990$249/sqft |
Source: Greater Greenville AOR #1579184 Report a problem | ||
Public tax history
Tax history is unavailable.
Monthly payment
Est. payment
Payment breakdown
Explore the cost of this home by adjusting the details. Changes won't be saved.Climate risks
Neighborhood: 29607
Nearby schools
GreatSchools rating
- 10/10Pelham Road Elementary SchoolGrades: K-5Distance: 2.1 mi
- 6/10Beck International AcademyGrades: 6-8Distance: 0.9 mi
- 9/10J. L. Mann High AcademyGrades: 9-12Distance: 2.1 mi
Schools provided by the listing agent
- Elementary: Pelham Road
- Middle: Beck
- High: J. L. Mann
Source: Greater Greenville AOR. This data may not be complete. We recommend contacting the local school district to confirm school assignments for this home.
- $504,9903 bd3 ba2.2k sqft23 Hasbrook Ln #4, Greenville, SC 29607Pending
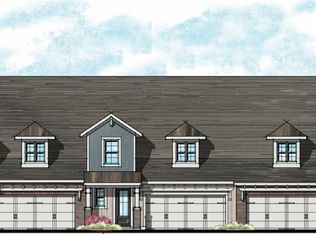
- $554,4303 bd3 ba2.2k sqft21 Hasbrook Ln #3, Greenville, SC 29607New Construction
- $517,2803 bd3 ba2k sqft31 Hasbrook Lane Site #6, Greenville, SC 29607New Construction

- $529,9903 bd3 ba2.2k sqft19 Hasbrook Ln #2, Greenville, SC 29607New Construction
- $480,4503 bd3 ba2.2k sqft22 Hasbrook Ln #22, Greenville, SC 29607Sold
- $480,4503 bd3 ba2k sqft22 Hasbrook Ln, Greenville, SC 29607Sold
- $484,0803 bd3 ba2.2k sqft20 Hasbrook Ln #23, Greenville, SC 29607Sold
- $548,9003 bd3 ba2k sqft17 Hasbrook Ln #1, Greenville, SC 29607New Construction
A local agent can set up tours, give advice and negotiate with sellers.
A local lender can help you make sure your offer is ready when you are.
Similar homes
- $529,9903 bd3 ba2.2k sqft19 Hasbrook Ln #2, Greenville, SC 29607New ConstructionMLS ID #1587926, Hunter Hurst, Keller Williams Grv Upst. Greater Greenville AOR
- $548,9003 bd3 ba2k sqftHamilton Townes At Verdae, Greenville, SC 29607New Construction
 Greater Greenville AOR
 - $554,4303 bd3 ba2.2k sqft21 Hasbrook Ln #3, Greenville, SC 29607New ConstructionGreater Greenville AOR
- $366,9153 bd3 ba2.1k sqft143 Callen Dr, Greenville, SC 29607New Construction
 Greater Greenville AOR
 - $475,2404 bd4 ba2.7k sqft204 Dansby Ct Lot 697, Greenville, SC 29605New ConstructionMLS ID #1593346, Jaymie Dimbath, Pulte Home Company. Greater Greenville AOR
- $391,6694 bd4 ba2.4k sqft253 Paperbark Dr, Greenville, SC 29607New ConstructionMLS ID #332197, Trina L Montalbano, D.R. Horton. SAR as distributed by MLS GRID
- $458,5003 bd3 ba2.2k sqft311 Ben Johnson Rd, Inman, SC 29349New ConstructionMLS ID #340354, Stan McAlister, McAlister Realty. SAR as distributed by MLS GRID
- from $349,9903 bd3 ba1.5k sqftParker Plan, Renaissance Place, Greenville, SC 29607New ConstructionHunter Quinn Homes
- from $350,9904 bd3 ba2.5k sqftLANDON Plan, Adams Glen, Greenville, SC 29607New ConstructionDR Horton
- $395,0523 bd4 ba1.5k sqft20 Renaissance Row Dr, Greenville, SC 29607New ConstructionHunter Quinn Homes
- $394,8083 bd4 ba1.5k sqft22 Renaissance Row Dr, Greenville, SC 29607New ConstructionHunter Quinn Homes
- $435,7873 bd2 ba2.2k sqft597 Camden Dr, Piedmont, SC 29673New ConstructionMLS ID #1582671, Sparkle Beam, Jubilee Realty, LLC. Greater Greenville AOR
- from $359,9903 bd4 ba1.5k sqftWalker Plan, Renaissance Place, Greenville, SC 29607New ConstructionHunter Quinn Homes
- $414,9855 bd3 ba2.2k sqft207 Dansby Ct Lot 737, Greenville, SC 29605New ConstructionMLS ID #1585186, Jaymie Dimbath, Pulte Home Company. Greater Greenville AOR
- $370,0003 bd4 ba1.5k sqft24 Renaissance Row Dr, Greenville, SC 29607New ConstructionHunter Quinn Homes
- $291,0173 bd3 ba1.6k sqft104 Gauley St, Simpsonville, SC 29681New ConstructionMLS ID #1599738, Kevin White, DFH Realty Georgia, LLC. Greater Greenville AOR
- $290,7423 bd3 ba1.6k sqft106 Gauley St, Simpsonville, SC 29681New ConstructionMLS ID #1599735, Kevin White, DFH Realty Georgia, LLC. Greater Greenville AOR
- $293,1153 bd3 ba1.6k sqft108 Gauley St, Simpsonville, SC 29681New ConstructionMLS ID #1599732, Kevin White, DFH Realty Georgia, LLC. Greater Greenville AOR
- $574,0005 bd4 ba3k sqft406 Foxford Dr Lot 38, Woodruff, SC 29388New ConstructionMLS ID #1589745, Alexis Rogers, Mungo Homes Properties, LLC. Greater Greenville AOR
- $419,9004 bd3 ba2.4k sqft114 Sweetwood Ln, Simpsonville, SC 29680New ConstructionGreater Greenville AOR
