A custom-built lake house retreat that’s hidden in plain sight! This is a 2 bedroom PLUS loft that comes with 2 baths and a custom upgraded kitchen with granite counters, and SS appliances that includes a refrigerator, electric stove/oven, microwave, breakfast bar and overlooks the living area. The spiral staircase takes you to the private loft area that also overlooks the living area. Master bedroom/bathroom has shower/tub combo. Beautiful tile flooring in most of the home and ceramic tile in the bathrooms. Metal roof, gutters & downspouts on the main house. Also included is an adorable older home that comes with three bedrooms, one bath and a screened in porch and may need a little love……The red garage is also included. All three properties will be sold together.
For sale
$310,000
23 Hicks Mountain Rd, Lone Wolf, OK 73655
2beds
1,200sqft
:
Get pre-qualified$1,957/mo
Single Family Residence
Built in 2015
4,081 Square Feet Lot
$-- Zestimate®
$258/sqft
$-- HOA
What's special
Red garageScreened in porchTile flooringSs appliancesSpiral staircaseMetal roofPrivate loft area
- 370 days |
- 264 |
- 7 |
Zillow last checked:
Listing updated:
Listed by:
Shoya Garrison 580-481-8174,
C21/Altus Prestige Realty, Inc
Source: MLSOK/OKCMAR as distributed by MLS GRID,MLS#: 1182014
Facts & features
Interior
Bedrooms & bathrooms
- Bedrooms: 2
- Bathrooms: 2
- Full bathrooms: 2
Heating
- Central
Cooling
- Has cooling: Yes
Appliances
- Included: Dishwasher, Disposal, Microwave, Refrigerator, Free-Standing Electric Oven, Free-Standing Electric Range
Features
- Flooring: Combination, Tile
- Number of fireplaces: 1
- Fireplace features: Free Standing
Interior area
- Total structure area: 1,200
- Total interior livable area: 1,200 sqft
Property
Parking
- Total spaces: 1
- Parking features: Garage
- Garage spaces: 1
Features
- Levels: One and One Half
- Stories: 1.5
- Patio & porch: Deck
- Exterior features: Balcony
- Has view: Yes
- View description: Water
- Has water view: Yes
- Water view: Water
- Waterfront features: Lake
Lot
- Size: 4,081 Square Feet
- Features: Interior Lot
Details
- Parcel number: 23NONEHicksMountain73655
- Special conditions: None
Construction
Type & style
- Home type: SingleFamily
- Architectural style: Craftsman
- Property subtype: Single Family Residence
Materials
- Stucco
- Foundation: Combination
- Roof: Metal
Condition
- Year built: 2015
Community & HOA
Location
- Region: Lone Wolf
Financial & listing details
- Price per square foot: $258/sqft
- Annual tax amount: $1,208
- Date on market: 7/23/2025
- Listing terms: Cash,Conventional,Sell FHA or VA
- Electric utility on property: Yes
Estimated market value
Not available
Estimated sales range
Not available
Not available
Price history
| Date | Event | Price |
|---|---|---|
| 7/23/2025 | Listed for sale | $310,000$258/sqft |
Source:  MLSOK/OKCMAR as distributed by MLS GRID #1182014 Report a problem MLSOK/OKCMAR as distributed by MLS GRID #1182014 Report a problem | ||
Public tax history
Tax history is unavailable.
Monthly payment
Est. payment
Payment breakdown
Explore the cost of this home by adjusting the details. Changes won't be saved.Climate risks
Neighborhood: 73655
Getting around
0 / 100
Car-DependentNearby schools
GreatSchools rating
- 3/10Lone Wolf Elementary SchoolGrades: PK-8Distance: 6.6 mi
- 5/10Lone Wolf High SchoolGrades: 9-12Distance: 6.6 mi
Schools provided by the listing agent
- Elementary: Granite ES
- High: Granite HS
Source: MLSOK/OKCMAR as distributed by MLS GRID. This data may not be complete. We recommend contacting the local school district to confirm school assignments for this home.
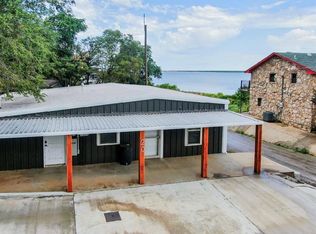
- $195,2003 bd2 ba1.7k sqft20746 E 1460th Rd, Lone Wolf, OK 73655Off Market
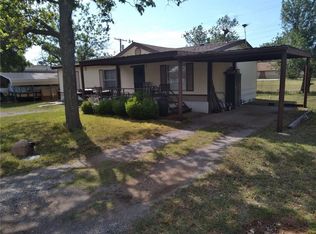
- $133,9003 bd2 ba1.3k sqft20580 E 1460th Rd, Lone Wolf, OK 73655Off Market
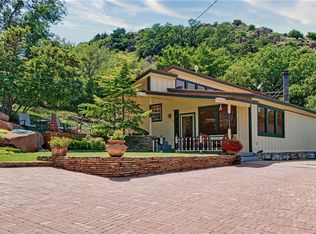
- $234,9002 bd2 ba1.7k sqft20746 E 1460th Rd LOT 29, Lone Wolf, OK 73655Off Market
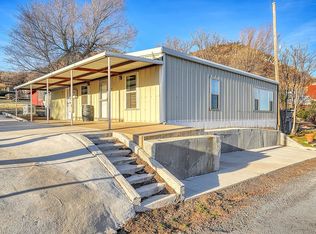
- $94,4683 bd2 ba1.7k sqft20746 E 1460th Rd LOT 20, Lone Wolf, OK 73655Off Market
- $234,3003 bd2 ba2k sqft20746 E 1460th Rd LOT 19, Lone Wolf, OK 73655Off Market
- $171,0003 bd2 ba-- sqft20746 E 1460 Rd LOT 11, Lone Wolf, OK 73655Off Market
- $211,9003 bd2 ba2.1k sqft17 Hicks Mtn, Lone Wolf, OK 73655Off Market
- $119,0001 bd2 ba-- sqft30 Rr 1, Lone Wolf, OK 73655Off Market
A local agent can set up tours, give advice and negotiate with sellers.
A local lender can help you make sure your offer is ready when you are.
Similar homes
- $215,0001 bd2 ba1.2k sqft51 Hicks Mountain Rd, Lone Wolf, OK 73655For Sale
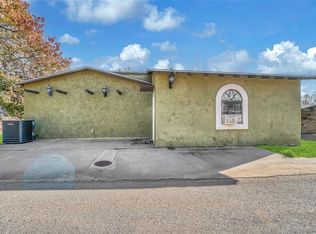 MLS ID #1225156, Brooke Zorger, REMAX Property Place. MLSOK/OKCMAR as distributed by MLS GRID
 - $205,0002 bd1 ba1.3k sqft7 Hicks Mountain Rd, Lone Wolf, OK 73655For Sale
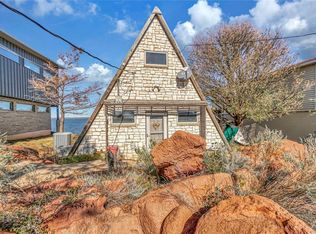 MLS ID #1219137, Brooke Zorger, REMAX Property Place. MLSOK/OKCMAR as distributed by MLS GRID
 - $--3 bd2 ba1.7k sqft21185 E 1470th Rd, Lone Wolf, OK 73655Auction
 Auction.com 1
 - $285,0003 bd1 ba1.2k sqft16127 S County Road 211, Headrick, OK 73549For Sale
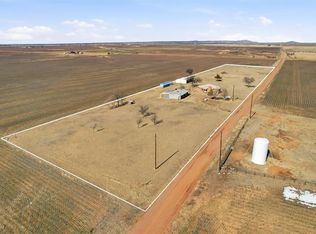 MLS ID #1212404, Jordan Medlock, Golden Creek Realty, LLC. MLSOK/OKCMAR as distributed by MLS GRID
 - $320,0001 bd2 ba990 sqft20191 W Us Highway 62, Altus, OK 73521For SaleMLS ID #78728, Kale Crocker. REALSTACK
- $249,9003 bd2 ba1.6k sqft3525 Trail Dr W, Altus, OK 73521For SaleMLS ID #1237769, Kyle Williams, C21/Altus Prestige Realty, Inc. MLSOK/OKCMAR as distributed by MLS GRID
- $189,5003 bd2 ba1.5k sqft116 W Jackson St, Mangum, OK 73554For SaleMLS ID #1238863, Kimberly Callins, Metro First Realty Group. MLSOK/OKCMAR as distributed by MLS GRID
- $230,0003 bd2 ba1.4k sqft15991 S County Road 206, Altus, OK 73521For SaleMLS ID #1233417, Roy Carter, Cole Properties. MLSOK/OKCMAR as distributed by MLS GRID
- $190,0003 bd2 ba1.6k sqft101 E Dogwood St, Hobart, OK 73651For SaleMLS ID #1238560, Jill Graumann, REMAX Property Place. MLSOK/OKCMAR as distributed by MLS GRID
- $225,0003 bd2 ba1.5k sqft2932 Laurel Cir, Altus, OK 73521For SaleMLS ID #1221695, Desiree Kessler, Golden Creek Realty, LLC. MLSOK/OKCMAR as distributed by MLS GRID
- $157,0003 bd2 ba1.5k sqft716 N Stadium Dr, Hobart, OK 73651For SaleMLS ID #1238121, Kristie Brady, Aspen Grace Realty II LLC. MLSOK/OKCMAR as distributed by MLS GRID
- $170,0004 bd2 ba1.5k sqft1524 Cindy St, Mangum, OK 73554For SaleMLS ID #1218451, Jill Graumann, REMAX Property Place. MLSOK/OKCMAR as distributed by MLS GRID
- $200,0003 bd2 ba1.7k sqft2005 N Canary Ln, Altus, OK 73521For SaleMLS ID #1240314, Brooke Zorger, REMAX Property Place. MLSOK/OKCMAR as distributed by MLS GRID
- $159,0003 bd2 ba1.6k sqft414 N Broadway, Hobart, OK 73651For SaleMLS ID #1230035, Kristie Brady, Aspen Grace Realty II LLC. MLSOK/OKCMAR as distributed by MLS GRID
- $214,9003 bd2 ba1.6k sqft319 Cameron Dr, Altus, OK 73521For SaleMLS ID #1224964, Kelli Rippetoe, Exploration Realty LLC. MLSOK/OKCMAR as distributed by MLS GRID
- $265,0003 bd3 ba1.7k sqft411 N Broadway, Hobart, OK 73651For SaleMLS ID #1232538, Kasha Carothers, REMAX Property Place. MLSOK/OKCMAR as distributed by MLS GRID
- $287,5003 bd2 ba1.4k sqft1125 E Cherry St, Cushing, OK 74023For SaleMLS ID #2613614, Farrah L. Rogers-Tucker, Rogers Realty, Inc.. MLS Technology, Inc.
- $275,0003 bd2 ba1.3k sqft1121 E Cherry St, Cushing, OK 74023For SaleMLS ID #2613619, Farrah L. Rogers-Tucker, Rogers Realty, Inc.. MLS Technology, Inc.
- $175,0003 bd2 ba1.5k sqft624 Navajoe Rd, Altus, OK 73521For SaleMLS ID #1233288, Caressa Rester, REMAX Property Place. MLSOK/OKCMAR as distributed by MLS GRID
- $214,9003 bd2 ba1.6k sqft905 Hickory St, Altus, OK 73521For SaleMLS ID #1233185, Kasha Carothers, REMAX Property Place. MLSOK/OKCMAR as distributed by MLS GRID
