This 3-bedroom, 2.5-bath ranch offers incredible potential in a highly desirable neighborhood. This well-maintained home provides comfortable one-level living with a thoughtful layout and plenty of opportunity to make it your own.This property needs a vision to update the ranch and possibly expand with a second floor. With the potential for additional living space, bedrooms, or a private retreat, buyers can imagine transforming this home to better suit their needs while increasing both functionality and value. Situated at the end of a dead end street in a sought-after community Whether you're looking to renovate, expand, or simply enjoy a solid ranch-style home in a great neighborhood, this property is a rare opportunity to bring your vision to life.
Under contract
$999,999
23 JAN RIVER DRIVE, Upper Saddle River Boro, NJ 07458
3beds
--sqft
:
Get pre-qualified$6,447/mo
Single Family Residence
Built in 1963
0.87 Acres Lot
$1,020,900 Zestimate®
$--/sqft
$-- HOA
What's special
- 46 days |
- 1,992 |
- 75 |
Zillow last checked:
Listing updated:
Listed by:
Anthony J Verducci Jr 973-477-2220,
Serhant New Jersey Llc,
Borischka Vieira
Source: GSMLS,MLS#: 4035516
Facts & features
Interior
Bedrooms & bathrooms
- Bedrooms: 3
- Bathrooms: 3
- Full bathrooms: 2
- 1/2 bathrooms: 1
Primary bedroom
- Description: 1st Floor, Full Bath
Bedroom 1
- Level: First
- Area: 132
- Dimensions: 11 x 12
Bedroom 2
- Level: First
- Area: 168
- Dimensions: 14 x 12
Bedroom 3
- Level: First
- Area: 100
- Dimensions: 10 x 10
Primary bathroom
- Features: Stall Shower
Dining room
- Features: Formal Dining Room
- Level: First
- Area: 234
- Dimensions: 18 x 13
Family room
- Level: First
- Area: 132
- Dimensions: 11 x 12
Kitchen
- Features: Eat-in Kitchen
- Level: First
- Area: 108
- Dimensions: 9 x 12
Living room
- Level: First
- Area: 252
- Dimensions: 14 x 18
Basement
- Features: Rec Room, Storage Room, Utility Room
Heating
- Baseboard - Hotwater, Natural Gas
Cooling
- Central Air
Appliances
- Included: Gas Cooktop, Microwave, Refrigerator, Wall Oven(s) - Gas, Washer, Gas Water Heater
Features
- Rec Room, Utility Room
- Flooring: Carpet, Tile, Wood
- Basement: Yes,Crawl Space,Partially Finished,Sump Pump
- Number of fireplaces: 1
- Fireplace features: Family Room, Wood Burning
Property
Parking
- Total spaces: 1
- Parking features: Asphalt, Attached Garage
- Attached garage spaces: 1
Lot
- Size: 0.87 Acres
- Dimensions: .870 AC
- Features: Cul-De-Sac
Details
- Additional structures: Storage Shed
- Parcel number: 1163008100000000020000
Construction
Type & style
- Home type: SingleFamily
- Architectural style: Ranch
- Property subtype: Single Family Residence
Materials
- Brick, Wood Shingle
- Roof: Asphalt Shingle
Condition
- Year built: 1963
Utilities & green energy
- Gas: Gas-Natural
- Sewer: Septic 3 Bedroom Town Verified
- Water: Well
- Utilities for property: Natural Gas Connected, Garbage Included
Community & HOA
Location
- Region: Upper Saddle River
Financial & listing details
- Tax assessed value: $543,000
- Annual tax amount: $14,063
- Date on market: 6/19/2026
- Ownership type: Fee Simple
Estimated market value
$1,020,900
$970,000 - $1.07M
$6,250/mo
Price history
| Date | Event | Price |
|---|---|---|
| 7/23/2026 | Pending sale | $999,999 |
Source:  GSMLS #4035516 Report a problem GSMLS #4035516 Report a problem | ||
| 6/19/2026 | Listed for sale | $999,999+47.1% |
Source: GSMLS #4035516 Report a problem | ||
| 6/6/2019 | Sold | $679,783-8.1% |
Source: Public Record Report a problem | ||
| 1/16/2019 | Price change | $739,900-1.2% |
Source: Keller Williams Village Square Realty #1842774 Report a problem | ||
| 10/14/2018 | Listed for sale | $749,000 |
Source: Keller Williams Realty Village Square #1842774 Report a problem | ||
Public tax history
| Year | Property taxes | Tax assessment |
|---|---|---|
| 2025 | $13,825 | $543,000 |
| 2024 | $13,825 +2.7% | $543,000 |
| 2023 | $13,466 +0.4% | $543,000 |
| 2022 | $13,418 +0.1% | $543,000 |
| 2021 | $13,401 +3.8% | $543,000 |
| 2020 | $12,913 +0.7% | $543,000 |
| 2019 | $12,820 | $543,000 |
| 2018 | $12,820 +4% | $543,000 |
| 2017 | $12,332 +3.6% | $543,000 |
| 2016 | $11,902 +1.9% | $543,000 |
| 2015 | $11,685 +1.6% | $543,000 |
| 2014 | $11,506 +2.3% | $543,000 |
| 2013 | $11,245 | $543,000 |
| 2012 | $11,245 +3% | $543,000 |
| 2011 | $10,920 +2.3% | $543,000 |
| 2010 | $10,670 +2.4% | $543,000 |
| 2009 | $10,420 | $543,000 |
| 2007 | -- | $543,000 |
| 2006 | -- | $543,000 |
| 2005 | -- | $543,000 |
| 2004 | -- | $543,000 |
| 2003 | -- | $543,000 |
| 2002 | -- | $543,000 +58.6% |
| 2001 | -- | $342,400 |
Find assessor info on the county website
Monthly payment
Est. payment
Payment breakdown
Explore the cost of this home by adjusting the details. Changes won't be saved.Climate risks
Neighborhood: 07458
Nearby schools
GreatSchools rating
- 10/10Edith A. Bogert Elementary SchoolGrades: 3-5Distance: 0.4 mi
- 8/10Emil A. Cavallini Middle SchoolGrades: 6-8Distance: 0.2 mi
- 10/10Northern Highlands Regional High SchoolGrades: 9-12Distance: 3.3 mi
Schools provided by the listing agent
- Elementary: R.reynolds
- Middle: Cavallini
- High: N.highland
Source: GSMLS. This data may not be complete. We recommend contacting the local school district to confirm school assignments for this home.
- $3,620,0006 bd11 ba7.2k sqft24 Jan River Dr, Upper Saddle River, NJ 07458Off Market
- $1,762,9004 bd3 ba2k sqft25 Jan River Dr, Upper Saddle River, NJ 07458Off Market

- $1,516,200-- bd-- ba3.3k sqft20 Jan River Dr, Upper Saddle River, NJ 07458Off Market
- $1,177,600-- bd-- ba2.8k sqft19 Jan River Dr, Upper Saddle River, NJ 07458Off Market
- $2,389,400-- bd-- ba5.7k sqft18 Knights Ct, Upper Saddle River, NJ 07458Off Market
- $1,235,400-- bd-- ba2k sqft16 Jan River Dr, Upper Saddle River, NJ 07458Off Market
- $1,462,300-- bd-- ba3k sqft7 Jan River Dr, Upper Saddle River, NJ 07458Off Market
- $606,7001.3 Acres12 Jan River Dr, Upper Saddle River, NJ 07458Off Market
A local agent can set up tours, give advice and negotiate with sellers.
A local lender can help you make sure your offer is ready when you are.
Similar homes
- $1,100,0004 bd3 ba-- sqft14 Saddle River Ro, Woodcliff Lake Boro, NJ 07677For Sale
 MLS ID #4035782, Joanne Basile, The Agency One Rock. GSMLS
 - $849,0004 bd3 ba1.8k sqft31 Surrey Dr, Wayne Twp., NJ 07470For Sale
 MLS ID #4044416, Allison Vitella, Howard Hanna Rand Realty. GSMLS
 - $949,0003 bd3 ba-- sqft102 Mortimer Ave, Rutherford Boro, NJ 07070For Sale
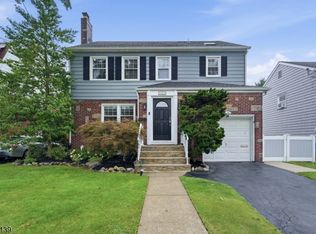 MLS ID #4044517, Jason Kunzman, Signature Realty Nj. GSMLS
 - $949,0003 bd3 ba-- sqft199 Larch Ave, Teaneck Twp., NJ 07666For Sale
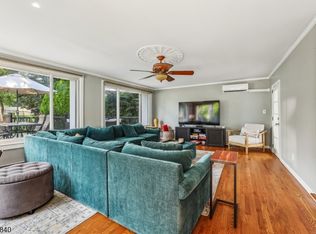 MLS ID #4042610, Gena Miller, Weichert Rltrs Ten-Creskl. GSMLS
 - $999,9996 bd4 ba-- sqft115 Lafayette Ave, Passaic City, NJ 07055For SaleMLS ID #4022136, Batja Bamberger, Dwell Realty. GSMLS
- $1,099,0004 bd4 ba2k sqft124 Crain Rd, Paramus Boro, NJ 07652For SaleMLS ID #4026273, Yemily Lopez-pena, Redfin Corporation. GSMLS
- $864,9004 bd3 ba-- sqft74 George St, Harrington Park Boro, NJ 07640For SaleMLS ID #4042457, Joseph Simone, Howard Hanna Rand Realty. GSMLS
- $879,8254 bd4 ba-- sqft43 Brush Hill Rd, Kinnelon Boro, NJ 07405For SaleMLS ID #4043515, Robert Van Der Wende, Bhhs Van Der Wende Properties. GSMLS
- $769,0003 bd3 ba-- sqft19 Andover Dr, Wayne Twp., NJ 07470For SaleMLS ID #4044201, Yusuf G. Gulal, Alexander Anderson Real Estate. GSMLS
- $900,0004 bd3 ba-- sqft5 Anna Marie Ct, Fairfield Twp., NJ 07004For SaleMLS ID #4043434, Brendan Dasilva, Keller Williams - Nj Metro Group. GSMLS
- $865,0003 bd2 ba-- sqft950 Blanch Ave, Norwood Boro, NJ 07648For SaleMLS ID #4042995, Leslie Anderson, Re/Max Country Realty. GSMLS
- $899,0004 bd2 ba-- sqft108 Rock Rd, Glen Rock Boro, NJ 07452For SaleMLS ID #4034199, Nicole Mcnamara, Weichert Rltrs Rdg. GSMLS
- $1,133,3504 bd3 ba4.5k sqft156 Kingsland Rd, Boonton Twp., NJ 07005For SaleMLS ID #4037154, Glen Baker, Re/Max Select. GSMLS
- $649,9003 bd2 ba-- sqft20 Linnea Pl, Ringwood Boro, NJ 07456For SaleMLS ID #4043177, Christine Burger, Bhgre Green Team. GSMLS
- $675,0003 bd2 ba1.6k sqft35 Lowell St, Westwood Boro, NJ 07675For SaleMLS ID #4043302, Julia Torsiello, Century 21 Venture Real Estate. GSMLS
- $699,9993 bd2 ba-- sqft21 Hickory Dr, Oakland Boro, NJ 07436For SaleMLS ID #4042286, John Didonato, Keller Williams Prosperity Realty. GSMLS
- $589,9003 bd2 ba1.5k sqft110 Truman Blvd, Oakland Boro, NJ 07436For SaleMLS ID #4043556, Valerie Tramontozzi, Keller Williams Prosperity Realty. GSMLS
- $699,0003 bd2 ba-- sqft69 Highland Ave, Midland Park Boro, NJ 07432For SaleMLS ID #4033088, Joanmarie Monton, Coldwell Banker Realty. GSMLS
- $725,0004 bd3 ba-- sqft85 Page Dr, Oakland Boro, NJ 07436For SaleMLS ID #4042535, Mary Ann De Alto, Weichert Rltrs Rdg. GSMLS
- $849,0004 bd3 ba-- sqft2 Carol Rd, Kinnelon Boro, NJ 07405For SaleMLS ID #4028743, Nader Rezai, Prominent Properties Sir. GSMLS
