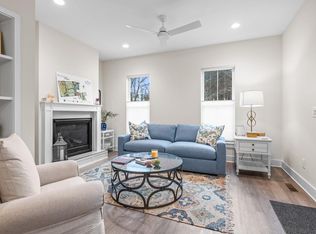
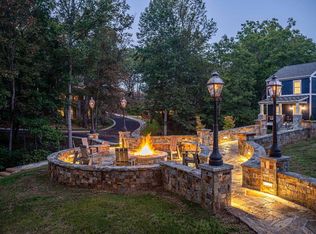
Experience refined living in **The Cowee Creek**, a thoughtfully designed residence by Allison Ramsey Architects, completed in 2022. Ideally situated between the Little Tennessee River and historic downtown Franklin—and notably outside the floodplain—this home offers a rare balance of tranquility and convenience. Sanctuary Village is designed around community and connection, featuring sidewalks, greenspaces, a stunning stone firepit, and Ridgetop Park, where beautiful mountain views create a scenic gathering place for the entire community to enjoy. Construction on the new Welcome Center is coming soon, adding another exciting amenity to this thoughtfully planned neighborhood. This 2BR/2.5BA home is crafted for elevated comfort, featuring soaring 10-foot ceilings, abundant natural light, and a gas fireplace anchoring the main living space. The primary suite is a private retreat with an elegant ensuite bath, while the laundry is thoughtfully positioned just off the kitchen. The lower level offers a sophisticated guest or secondary living space with a kitchenette, full bath, and spacious living area, opening through double doors to a secluded slate patio with a private entrance. A single garage is also located on this level. Curated exterior enhancements include stone steps to rear parking, sunshades on both porches, and refined outdoor living spaces. Inside, Hunter Douglas shutters add a timeless, upscale finish.
For sale
Price cut: $30K (9/7)
$495,000
23 Market St, Franklin, NC 28734
2beds
--sqft
Residential
Built in 2022
2,613 Square Feet Lot
$486,000 Zestimate®
$--/sqft
$150/mo HOA
What's special
Abundant natural lightElegant ensuite bathStunning stone firepitRefined outdoor living spacesSunshades on both porches
- 199 days
- 137
- 5
Zillow last checked:
Listing updated:
Listed by:
Jessica Mason,
Mason Peak Mountain Properties, LLC
Source: Carolina Smokies MLS,MLS#: 26046754
Facts & features
Interior
Bedrooms & bathrooms
- Bedrooms: 2
- Bathrooms: 3
- Full bathrooms: 2
- 1/2 bathrooms: 1
Primary bedroom
- Level: First
Bedroom 2
- Level: Basement
Dining room
- Level: First
Kitchen
- Level: First
Living room
- Level: First
Heating
- Electric, Natural Gas, Heat Pump
Cooling
- Central Electric, Heat Pump, Two Zone
Appliances
- Included: Dishwasher, Microwave, Electric Oven/Range, Refrigerator, Washer, Dryer, Electric Water Heater
- Laundry: First Level
Features
- Ceiling Fan(s), Ceramic Tile Bath, In-law Quarters, Kitchen Island, Kitchen/Dining Room, Main Level Living, Primary w/Ensuite, Primary on Main Level, Open Floorplan, In-Law Floorplan
- Flooring: Luxury Vinyl Plank
- Windows: Insulated Windows, Screens, Window Treatments
- Basement: Full,Finished,Heated,Daylight,Exterior Entry,Interior Entry,Finished Bath,Lower/Terrace
- Attic: Access Only
- Has fireplace: Yes
- Fireplace features: Gas Log
Interior area
- Living area range: 1601-1800 Square Feet
Video & virtual tour
Property
Parking
- Parking features: Garage-Single Attached, Garage Door Opener, Paved Driveway
- Attached garage spaces: 1
- Has uncovered spaces: Yes
Features
- Patio & porch: Deck, Porch
Lot
- Size: 2,613 Square Feet
- Features: Level, Within City Limits
Details
- Parcel number: 6595024493
Construction
Type & style
- Home type: SingleFamily
- Architectural style: Contemporary,Custom
- Property subtype: Residential
Materials
- HardiPlank Type, Stucco
- Foundation: Slab
- Roof: Shingle
Condition
- Year built: 2022
Utilities & green energy
- Sewer: Public Sewer
- Water: Public
- Utilities for property: Cell Service Available
Community & HOA
Community
- Subdivision: Sanctuary Village
HOA
- HOA fee: $1,800 annually
Location
- Region: Franklin
Financial & listing details
- Tax assessed value: $509,610
- Annual tax amount: $3,534
- Date on market: 3/30/2026
- Listing terms: Cash,Conventional,USDA Loan,FHA,VA Loan
Estimated market value
$486,000
$462,000 - $510,000
$2,572/mo
Price history
| Date | Event | Price |
|---|---|---|
| 9/7/2026 | Price change | $495,000-5.7% |
Source: Carolina Smokies MLS #26046754 Report a problem | ||
| 3/30/2026 | Listed for sale | $525,000-4.4% |
Source: Carolina Smokies MLS #26046754 Report a problem | ||
| 1/1/2026 | Listing removed | $549,000 |
Source: Carolina Smokies MLS #26040190 Report a problem | ||
| 6/30/2025 | Price change | $549,000-3.2% |
Source: Carolina Smokies MLS #26040190 Report a problem | ||
| 3/11/2025 | Listed for sale | $567,000 |
Source: Carolina Smokies MLS #26040190 Report a problem | ||
| 3/5/2025 | Listing removed | $567,000 |
Source: Carolina Smokies MLS #26037808 Report a problem | ||
| 11/21/2024 | Price change | $567,000-3.4% |
Source: Carolina Smokies MLS #26037808 Report a problem | ||
| 9/4/2024 | Listed for sale | $587,000+14% |
Source: Carolina Smokies MLS #26037808 Report a problem | ||
| 1/19/2023 | Sold | $515,000 |
Source: Public Record Report a problem | ||
Public tax history
| Year | Property taxes | Tax assessment |
|---|---|---|
| 2025 | $1,853 | $509,610 |
| 2024 | $1,853 +5.8% | $509,610 |
| 2023 | $1,751 +1648.2% | $509,610 +2291.4% |
| 2022 | $100 | $21,310 |
Find assessor info on the county website
Monthly payment
Est. payment
Payment breakdown
Explore the cost of this home by adjusting the details. Changes won't be saved.Climate risks
Neighborhood: 28734
Nearby schools
Schools provided by the listing agent
- Middle: Macon Middle
- High: Franklin
Source: Carolina Smokies MLS. This data may not be complete. We recommend contacting the local school district to confirm school assignments for this home.
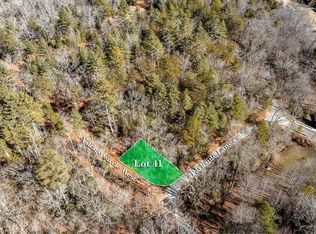

Similar homes
- $469,0003 bd4 ba2.3k sqft2 Pleasant Hill Dr, Franklin, NC 28734For Sale By Owner
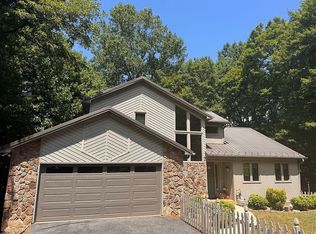
- $499,0004 bd2 ba-- sqft129 Golf View Dr, Franklin, NC 28734For Sale
 MLS ID #26047106, Candice Sunderhaus. Carolina Smokies MLS
 - $349,9003 bd3 ba-- sqft67 Keystone Dr, Franklin, NC 28734For Sale
 MLS ID #26048319, Teresa R. Murray. Carolina Smokies MLS
 - $499,9993 bd3 ba-- sqft771 Mill Creek Rd, Franklin, NC 28734For Sale
 MLS ID #26048284, Jean Owen. Carolina Smokies MLS
 - $624,0003 bd3 ba2.1k sqft340 Porter Creek Dr, Franklin, NC 28734For Sale
 MLS ID #4416379, Adam Tallent, Mason Peak Mountain Properties, LLC. Canopy MLS as distributed by MLS GRID
