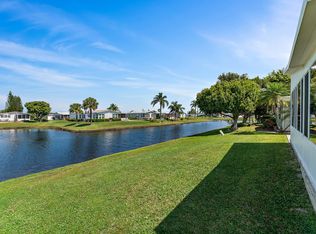
Gorgeous, Durable & Safe, is this Partially Furnished, 2bed/2bath, home w/ Accordion Storm Shutters, 2025 METAL ROOF, 2024 HWH, 2018 AC & ADT ready. Move in Ready & nestled in a green, quiet yet active 55+community. Enjoy 2 Outdoor Patios, 1 Screened w/ a TV! Step inside to find Tinted Windows,Luxury Vinyl Polished Floors, Freshly Painted Walls, Walk-inPantry, GarbageDisposal, Ample Storage,Wet Bar & Standing Freezer & more! Primary Bedroom offers an upgraded ensuite bathroom w/ EXTRA closets/storage. PrimeLocation;near beach (NO FLOOD ZONE), grocery,bank,shopping, hospital, pharmacy, postal & more. Lot Lease 926.97 includes;Lawn,Trash,Security, Private GolfCourse, Heated Pools, Fitness, Pickleball,Tennis, Shuffleboard, Bocce, Library, MahJong, BibleStudy, Workshop, Parades, Dances & more!
For sale
$130,000
23 Mediterranean Boulevard W, Port St Lucie, FL 34952
2beds
1,440sqft
Manufactured Home, Single Family Residence
Built in 1990
-- sqft lot
$-- Zestimate®
$90/sqft
$-- HOA
What's special
Private golf courseFreshly painted wallsTinted windowsHeated poolsAmple storageGarbage disposalWet bar
- 5 days
- 395
- 15
Zillow last checked:
Listing updated:
Listed by:
Courtney Marie Young 619-917-3517,
Canedo Realty
Source: BeachesMLS,MLS#: B26069337 Originating MLS: BeachesMLS
Originating MLS: BeachesMLSFacts & features
Interior
Bedrooms & bathrooms
- Bedrooms: 2
- Bathrooms: 2
- Full bathrooms: 2
- Main level bathrooms: 2
- Main level bedrooms: 2
Primary bedroom
- Description: Buyer Confirms Measurements
- Level: Main
- Area: 169
- Dimensions: 13 X 13
Bedroom 2
- Description: Buyer Confirms Measurements
- Level: Main
- Area: 132
- Dimensions: 11 X 12
Den
- Description: Buyer Confirms Measurements
- Level: Main
- Area: 96
- Dimensions: 12 X 8
Dining room
- Description: Buyer Confirms Measurements
- Level: Main
- Area: 130
- Dimensions: 10 X 13
Kitchen
- Description: Buyer Confirms Measurements
- Level: Main
- Area: 238
- Dimensions: 14 X 17
Living room
- Description: Buyer Confirms Measurements
- Level: Main
- Area: 325
- Dimensions: 25 X 13
Heating
- Central, Electric
Cooling
- Central Air, Ceiling Fan(s), Electric
Appliances
- Included: Dryer, Dishwasher, Electric Range, Free-Standing Freezer, Disposal, Microwave, Oven, Range, Refrigerator, Washer
- Laundry: Inside, Laundry Closet, Main Level, In Unit
Features
- Wet Bar, Breakfast Bar, Built-in Features, Dining Area, Separate/Formal Dining Room, Kitchen Island, Kitchen/Dining Combo, Main Level Primary, Other, Pantry, Bar, Walk-In Closet(s)
- Flooring: Other, Vinyl
Interior area
- Total structure area: 1,440
- Total interior livable area: 1,440 sqft
Video & virtual tour
Property
Parking
- Total spaces: 2
- Parking features: Attached Carport, Attached, Covered, Carport, Driveway, Golf Cart Garage
- Has attached garage: Yes
- Carport spaces: 1
- Uncovered spaces: 1
- Details: CarportSpaces:1.00
Accessibility
- Accessibility features: None
Features
- Levels: One
- Stories: 1
- Exterior features: Awning(s)
- Pool features: Association, Heated
- Has view: Yes
- View description: Preserve
Details
- Parcel number: 0000001000
- On leased land: Yes
- Lease amount: $927
- Land lease expiration date: 4922899200000
- Zoning: RES
- Special conditions: Standard
Construction
Type & style
- Home type: MobileManufactured
- Property subtype: Manufactured Home, Single Family Residence
Materials
- Modular/Prefab
- Roof: Metal
Condition
- Resale
- New construction: No
- Year built: 1990
Utilities & green energy
- Sewer: Public Sewer
- Water: Public
- Utilities for property: Cable Available, Electricity Available, Sewer Available, Water Available
Community & HOA
Community
- Features: Home Owners Association, Property Manager On-Site
- Security: Security System, Security Guard
- Senior community: Yes
- Subdivision: Spanish Lakes One
HOA
- Has HOA: Yes
- Amenities included: Bocce Court, Clubhouse, Dog Park, Fitness Center, Golf Course, Library, Management, Pickleball, Pool, Shuffleboard Court, Spa/Hot Tub, Security, Tennis Court(s), Workshop Area
- Services included: HVAC, Pool(s), Recreation Facilities, Sewer, Security, Trash
- HOA phone: 772-284-1760
Location
- Region: Pt Saint Lucie
Financial & listing details
- Price per square foot: $90/sqft
- Date on market: 8/27/2026
- Listing terms: Cash,Conventional,Other
- Electric utility on property: Yes
- Body type: Double Wide
Estimated market value
Not available
Estimated sales range
Not available
Not available
Price history
| Date | Event | Price |
|---|---|---|
| 8/27/2026 | Listed for sale | $130,000$90/sqft |
Source:  BeachesMLS #B26069337 Report a problem BeachesMLS #B26069337 Report a problem | ||
Public tax history
Tax history is unavailable.
Monthly payment
Climate risks
Neighborhood: 34952
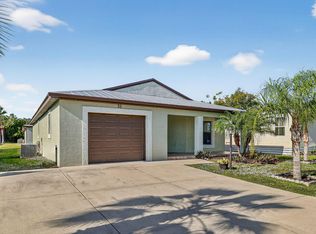
- $230,6003 bd2 ba1.4k sqft27 Mediterranean Blvd W, Port Saint Lucie, FL 34952Off Market
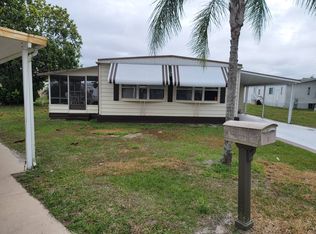
- $160,0002 bd2 ba1.4k sqft35 S Alhambra Ln, Port Saint Lucie, FL 34952Sold
- $37,6002 bd2 ba960 sqft3 Seville Ln, Pt Saint Lucie, FL 34952Off Market
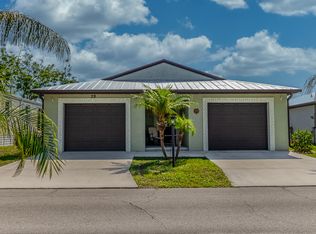
- $225,0002 bd2 ba1.6k sqft29 Mediterranean Blvd W, Port Saint Lucie, FL 34952For Sale
Similar homes
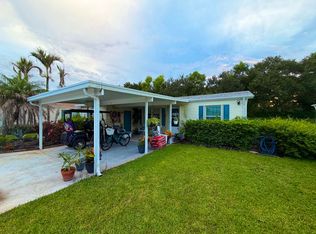
- $139,9992 bd2 ba1.1k sqft2804 Nine Iron Drive, Port St Lucie, FL 34952For Sale
 MLS ID #B26070221, Cynthia D Brown, Real Estate of Florida. BeachesMLS
 - $125,9992 bd2 ba1.4k sqft8479 Labelia Court, Port St Lucie, FL 34952For Sale
 MLS ID #B26070637, Tara Lynn Edwards, Select Properties/Treas Coast. BeachesMLS
 - $129,9002 bd2 ba1.5k sqft3320 Ironwood Avenue, Port St Lucie, FL 34952For Sale
 MLS ID #B26016422, Tara Lynn Edwards, Select Properties/Treas Coast. BeachesMLS
 - $125,0002 bd2 ba1.1k sqft8029 Long Drive, Port St Lucie, FL 34952For Sale
 MLS ID #B26042839, Diane M Brewer, Compass Real Estate Group, Inc. BeachesMLS
 - $109,9002 bd2 ba1.4k sqft2911 Nine Iron Drive, Port St Lucie, FL 34952For SaleMLS ID #B26067505, Tara Lynn Edwards, Select Properties/Treas Coast. BeachesMLS
- $139,9003 bd2 ba1.5k sqft3733 Pendula Circle, Port St Lucie, FL 34952For SaleMLS ID #B26064551, Tara Lynn Edwards, Select Properties/Treas Coast. BeachesMLS
- $120,0002 bd2 ba1.3k sqft8004 Long Drive, Port St Lucie, FL 34952For SaleMLS ID #B26045028, Courtney Marie Young, Canedo Realty. BeachesMLS
- $129,9993 bd2 ba1.3k sqft5 Montilla Way, Port St Lucie, FL 34952For SaleMLS ID #B26048566, Courtney Marie Young, Canedo Realty. BeachesMLS
- $150,0003 bd2 ba1.8k sqft8162 13th Hole Drive, Port St Lucie, FL 34952For SaleMLS ID #R11147314, Tara Lynn Edwards, Select Properties/Treas Coast. BeachesMLS
- $139,9993 bd2 ba1.5k sqft3800 Spatterdock Lane, Port St Lucie, FL 34952For SaleMLS ID #B26026842, Mark S. Bradley Sr., Keller Williams Realty of PSL. BeachesMLS
- $149,9002 bd2 ba1.2k sqft3793 Satinwood Court, Port St Lucie, FL 34952For SaleMLS ID #B26064180, Tara Lynn Edwards, Select Properties/Treas Coast. BeachesMLS
- $150,0002 bd2 ba830 sqft3179 Columbrina Circle, Port St Lucie, FL 34952For SaleMLS ID #B26060919, Nichole Leigh Kraum, NextHome Treasure Coast. BeachesMLS
- $159,9002 bd2 ba1k sqft3712 Crabapple Drive, Port St Lucie, FL 34952For SaleMLS ID #B26063415, Tara Lynn Edwards, Select Properties/Treas Coast. BeachesMLS
- $109,900-- bd-- ba1.3k sqft2820 Hook Court, Port St Lucie, FL 34952For SaleMLS ID #B26059490, Tara Lynn Edwards, Select Properties/Treas Coast. BeachesMLS
- $148,0002 bd2 ba1.3k sqft173 Mediterranean Boulevard N, Port St Lucie, FL 34952For SaleMLS ID #B26044020, Courtney Marie Young, Canedo Realty. BeachesMLS
- $175,0002 bd2 ba1.2k sqft8219 Cinnamon Lane, Port St Lucie, FL 34952For SaleMLS ID #B26064161, Tara Lynn Edwards, Select Properties/Treas Coast. BeachesMLS
- $155,5553 bd2 ba1.6k sqft2832 Eagles Nest Way, Port St Lucie, FL 34952For SaleMLS ID #B26028412, Tinamarie Bartolotta, One Sotheby's Intl. Realty. BeachesMLS
- $135,0002 bd2 ba1k sqft33, Port St Lucie, FL 34952For SaleMLS ID #R11159084, Phillip A. Parisi, Sea Flag Homes. BeachesMLS
- $174,9003 bd2 ba1.2k sqft3304 Red Tailed Hawk Drive, Port St Lucie, FL 34952For SaleMLS ID #B26063745, Jeffrey L Tricoli PA, KW Reserve Palm Beach. BeachesMLS
- $109,9003 bd2 ba1.3k sqft3805 Doral Court, Port St Lucie, FL 34952For SaleMLS ID #R11151282, Tara Lynn Edwards, Select Properties/Treas Coast. BeachesMLS
