Situated on 1.08 acres, this home on a permanent foundation offers space, comfort, and endless possibilities. Features include city natural gas, refrigerated air, a Pro Panel roof, stainless steel appliances, a spacious primary suite with a large walk in closet, and a primary bath with double sinks. Unwind on the expansive covered patio and enjoy the peaceful surroundings. The highlight of the property is the impressive 63'10'' x 29'4'' Dream Workshop/Garage, offering exceptional space for vehicles, hobbies, equipment, woodworking, projects, or your next big idea. The acreage provides room for RV parking, gardening, outdoor activities, or future improvements. Come experience all this property has to offer and make it yours today!
Pending
$310,000
23 Menard Rd, Los Lunas, NM 87031
3beds
1,554sqft
Manufactured Home, Single Family Residence
Built in 1994
1.08 Acres Lot
$309,600 Zestimate®
$199/sqft
$-- HOA
What's special
- 107 days
- 18
- 0
Likely to sell faster than
Zillow last checked:
Listing updated:
Listed by:
Arcy Law 505-573-7342,
Keller Williams Realty 505-897-1100,
Michael P McCracken 505-550-6707,
Keller Williams Realty
Source: SWMLS,MLS#: 1106888
Facts & features
Interior
Bedrooms & bathrooms
- Bedrooms: 3
- Bathrooms: 2
- Full bathrooms: 1
- 3/4 bathrooms: 1
Primary bedroom
- Level: Main
- Area: 180.7
- Dimensions: 13.9 x 13
Bedroom 2
- Level: Main
- Area: 139.1
- Dimensions: 13 x 10.7
Bedroom 3
- Level: Main
- Area: 149.5
- Dimensions: 13 x 11.5
Family room
- Level: Main
- Area: 157.3
- Dimensions: 13 x 12.1
Kitchen
- Level: Main
- Area: 223.6
- Dimensions: 17.2 x 13
Living room
- Level: Main
- Area: 231.4
- Dimensions: 17.8 x 13
Heating
- Natural Gas
Cooling
- Refrigerated
Appliances
- Included: Dishwasher, Microwave, Refrigerator, Range Hood
- Laundry: Electric Dryer Hookup
Features
- Bathtub, Ceiling Fan(s), Dual Sinks, Main Level Primary, Pantry, Shower Only, Soaking Tub, Separate Shower, Walk-In Closet(s)
- Flooring: Laminate, Vinyl
- Windows: Double Pane Windows, Insulated Windows, Vinyl
- Has basement: No
- Has fireplace: No
Interior area
- Total structure area: 1,554
- Total interior livable area: 1,554 sqft
Property
Parking
- Total spaces: 5
- Parking features: Attached, Garage, RV Access/Parking
- Attached garage spaces: 5
Accessibility
- Accessibility features: None
Features
- Levels: One
- Stories: 1
- Patio & porch: Covered, Patio
- Exterior features: Private Yard
- Fencing: Full,Gate
Lot
- Size: 1.08 Acres
Details
- Additional structures: Shed(s), Workshop
- Parcel number: 1010035123285000000
- Zoning description: R-1
Construction
Type & style
- Home type: MobileManufactured
- Architectural style: Modular/Prefab
- Property subtype: Manufactured Home, Single Family Residence
Materials
- Stucco, Wood Siding
- Foundation: Permanent
- Roof: Metal
Condition
- Resale
- New construction: No
- Year built: 1994
Details
- Builder model: Unknown
Utilities & green energy
- Sewer: Septic Tank
- Water: Private, Well
- Utilities for property: Electricity Connected, Natural Gas Connected
Green energy
- Energy generation: None
Community & HOA
Community
- Security: Security Gate, Smoke Detector(s)
- Subdivision: Land Of The Est Of Theodore Raff
Location
- Region: Los Lunas
Financial & listing details
- Price per square foot: $199/sqft
- Tax assessed value: $104,919
- Annual tax amount: $1,033
- Date on market: 7/8/2026
- Cumulative days on market: 4 days
- Listing terms: Cash,Conventional,FHA,VA Loan
Estimated market value
$309,600
$294,000 - $325,000
Not available
Price history
| Date | Event | Price |
|---|---|---|
| 7/11/2026 | Pending sale | $310,000$199/sqft |
Source:  SWMLS #1106888 Report a problem SWMLS #1106888 Report a problem | ||
| 7/10/2026 | Listed for sale | $310,000$199/sqft |
Source: SWMLS #1106888 Report a problem | ||
Public tax history
| Year | Property taxes | Tax assessment |
|---|---|---|
| 2025 | $857 -18.5% | $34,973 +3% |
| 2024 | $1,052 +1.8% | $33,955 +3% |
| 2023 | $1,033 +5.1% | $32,966 +1.2% |
| 2022 | $984 +2.5% | $32,577 +3% |
| 2021 | $960 +1.8% | $31,629 +3% |
| 2020 | $943 +3.3% | $30,707 +3% |
| 2019 | $913 +0.8% | $29,813 |
| 2018 | $906 +1.6% | $29,813 |
| 2017 | $891 | $29,813 |
| 2016 | -- | $29,813 |
| 2015 | -- | $29,813 +5.2% |
| 2013 | -- | $28,329 -65.7% |
| 2011 | -- | $82,512 |
Find assessor info on the county website
Monthly payment
Climate risks
Neighborhood: 87031
Nearby schools
Schools provided by the listing agent
- Elementary: Tome
- Middle: Valencia
- High: Valencia High
Source: SWMLS. This data may not be complete. We recommend contacting the local school district to confirm school assignments for this home.
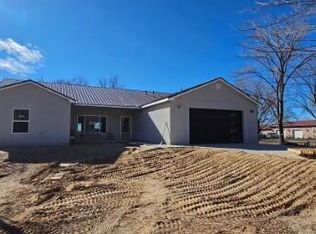
Similar homes
- $292,0003 bd2 ba1.4k sqft1300 Robyn Pl, Los Lunas, NM 87031For Sale
 MLS ID #1110928, Alex Cordova, EXP Realty LLC. SWMLS
 - $245,0003 bd2 ba1.4k sqft4 Yerba Rd, Los Lunas, NM 87031For Sale
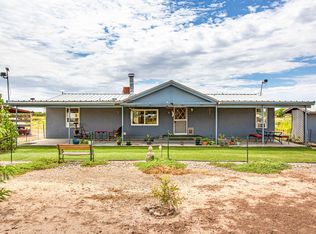 MLS ID #1109785, Eric E Eichwald, Altura Real Estate. SWMLS
 - $342,0003 bd2 ba1.6k sqft2669 State Highway 47, Los Lunas, NM 87031For Sale
 MLS ID #1105697, Valerie Almanzar, Keller Williams Realty. SWMLS
 - $339,9903 bd2 ba1.9k sqft4951 Short St SW, Los Lunas, NM 87031For Sale
 MLS ID #1108872, Joshua Chavez, Assist-2-Sell Buyers and Sell. SWMLS
