MORE ROOM TO RIGHT-SIZE! Build a beautiful 3-bedroom Ovation home designed for the way you want to live now. Enjoy single-level living, no-step entry, 9' ceilings, granite & quartz countertops, covered patio & 2-car garage. LANDSCAPING & FENCING INCLUDED! Choose your homesite and personalize available selections. Use the extra bedroom for guests, an office or hobbies. Build your next chapter your way! Call agent for current builder promotions of $10,000.
New construction
$652,300
23 N 1275 W #102, Layton, UT 84041
3beds
1,866sqft
Single Family Residence
Built in 2026
5,227 Square Feet Lot
$651,000 Zestimate®
$350/sqft
$135/mo HOA
What's special
Covered patioNo-step entrySingle-level livingLandscaping and fencing includedGranite and quartz countertops
- 111 days
- 127
- 10
Zillow last checked:
Listing updated:
Listed by:
Amy Pace 801-529-6709,
Brough Realty 2 LLC
Source: UtahRealEstate.com,MLS#: 2166752
Facts & features
Interior
Bedrooms & bathrooms
- Bedrooms: 3
- Bathrooms: 2
- Full bathrooms: 2
- Main level bedrooms: 3
Rooms
- Room types: Master Bathroom, Great Room
Primary bedroom
- Level: First
Heating
- Central
Cooling
- Central Air, Ceiling Fan(s)
Appliances
- Included: Microwave, Disposal, Free-Standing Range
- Laundry: Electric Dryer Hookup
Features
- Separate Bath/Shower, Walk-In Closet(s), Vaulted Ceiling(s), Granite Counters
- Flooring: Carpet, Tile
- Doors: Sliding Doors
- Windows: Double Pane Windows
- Has fireplace: No
Interior area
- Total structure area: 1,866
- Total interior livable area: 1,866 sqft
- Finished area above ground: 1,866
Property
Parking
- Total spaces: 4
- Parking features: Open
- Attached garage spaces: 2
- Uncovered spaces: 2
Accessibility
- Accessibility features: Accessible Doors, Accessible Hallway(s), Fully Accessible, Accessible Entrance, Single Level Living, Customized Wheelchair Accessible
Features
- Stories: 1
- Patio & porch: Covered, Covered Patio
- Fencing: Full
- Has view: Yes
- View description: Mountain(s)
Lot
- Size: 5,227 Square Feet
- Features: Curb & Gutter, Secluded, Sprinkler: Auto-Full
- Topography: Terrain
- Residential vegetation: Landscaping: Full
Details
- Parcel number: 103930102
- Zoning description: Single-Family
Construction
Type & style
- Home type: SingleFamily
- Architectural style: Rambler/Ranch
- Property subtype: Single Family Residence
Materials
- Stone, Stucco, Cement Siding
- Foundation: Slab
- Roof: Asphalt
Condition
- To Be Built
- New construction: Yes
- Year built: 2026
Details
- Warranty included: Yes
Utilities & green energy
- Sewer: Public Sewer, Sewer: Public
- Water: Culinary, Secondary
- Utilities for property: Natural Gas Connected, Electricity Connected, Sewer Connected, Water Connected
Community & HOA
Community
- Features: Sidewalks
- Security: Fire Alarm
HOA
- Has HOA: Yes
- Amenities included: Picnic Area, Playground
- HOA fee: $135 monthly
- HOA name: Utah Management
- HOA phone: 801-605-3000
Location
- Region: Layton
Financial & listing details
- Price per square foot: $350/sqft
- Annual tax amount: $3,500
- Date on market: 6/19/2026
- Listing terms: Cash,Conventional,FHA,VA Loan
- Inclusions: Ceiling Fan, Microwave, Range
- Acres allowed for irrigation: 0
- Electric utility on property: Yes
Estimated market value
$651,000
$618,000 - $684,000
$2,503/mo
Price history
| Date | Event | Price |
|---|---|---|
| 6/19/2026 | Listed for sale | $652,300$350/sqft |
Source:  UtahRealEstate.com #2166752 Report a problem UtahRealEstate.com #2166752 Report a problem | ||
Public tax history
Tax history is unavailable.
Monthly payment
Est. payment
Payment breakdown
Explore the cost of this home by adjusting the details. Changes won't be saved.Climate risks
Neighborhood: 84041
Nearby schools
Schools provided by the listing agent
- Elementary: Ellison Park
- Middle: Legacy
- High: Layton
- District: Davis
Source: UtahRealEstate.com. This data may not be complete. We recommend contacting the local school district to confirm school assignments for this home.
Similar homes
- $642,7332 bd2 ba1.6k sqft143 N 1275 W #113, Layton, UT 84041For Sale
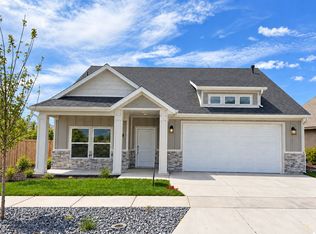
 MLS ID #2186623, Amy Pace, Brough Realty 2 LLC. UtahRealEstate.com
 - $549,0004 bd3 ba1.9k sqft233 W 1275 N, Layton, UT 84041For Sale
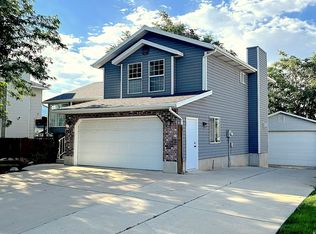 MLS ID #2181242, ALLISON GARCIA, Equity Real Estate. UtahRealEstate.com
 - $639,9904 bd4 ba2.4k sqft3534 S 2460 W #508, Syracuse, UT 84075For Sale
 MLS ID #2182847, Sheila R. Noe, Richmond American Homes of Utah, Inc. UtahRealEstate.com
 - $628,2304 bd3 ba2.5k sqft3633 W 1500 N #110, West Point, UT 84015New Construction
 MLS ID #2189193, Dan Tencza, Richmond American Homes of Utah, Inc. UtahRealEstate.com
 - $674,9005 bd3 ba2.4k sqft2518 W 3230 S, Syracuse, UT 84075For SaleMLS ID #2182428, Lance Goddard, Real Estate Essentials. UtahRealEstate.com
- $650,0004 bd3 ba2.3k sqft3795 W 825 N, Clearfield, UT 84015For SaleMLS ID #2178619, Natalie Wagner, Windermere Real Estate (Layton Branch). UtahRealEstate.com
- $719,8974 bd4 ba2.7k sqft97 E Crestwood Rd, Kaysville, UT 84037New ConstructionMLS ID #2185222, Diane Rowberry, Updwell Realty LLC. UtahRealEstate.com
- $621,9003 bd4 ba2.6k sqft1440 W Pleasant View Dr #3, Kaysville, UT 84037For SaleMLS ID #2185690, Randi Workman, Henry Walker Real Estate, LLC. UtahRealEstate.com
- $645,9003 bd3 ba2.4k sqft4285 W 400 S #603, West Point, UT 84015New ConstructionMLS ID #2156316, Blake Bastian, Windermere Real Estate (Layton Branch). UtahRealEstate.com
- $669,0003 bd2 ba1.7k sqft1837 N 4150 W, Ogden, UT 84404For SaleMLS ID #2184790, McCall Hicken, Real Broker, LLC. UtahRealEstate.com
- $649,9004 bd3 ba2.1k sqft1081 W 880 S #28, Woods Cross, UT 84087For SaleMLS ID #2187821, Ryan Arnell, Cole West Real Estate, LLC. UtahRealEstate.com
- $619,9993 bd2 ba1.7k sqft4126 W Pioneer Rd, Ogden, UT 84404For SaleMLS ID #2181803, Baylee J Woolstenhulme, RE/MAX Community- Valley. UtahRealEstate.com
- $584,9003 bd3 ba2.1k sqft4296 W 350 S #614, West Point, UT 84015New ConstructionMLS ID #2159869, Blake Bastian, Windermere Real Estate (Layton Branch). UtahRealEstate.com
- $604,9702 bd2 ba1.8k sqft2573 S 2430 W #514, Syracuse, UT 84075New ConstructionMLS ID #2155523, Lori D Belnap, Brough Realty 2 LLC. UtahRealEstate.com
- $599,5782 bd2 ba1.8k sqft2524 S 2430 W #508, Syracuse, UT 84075New ConstructionMLS ID #2152493, Amy Pace, Brough Realty 2 LLC. UtahRealEstate.com
- $514,9903 bd3 ba1.6k sqft3159 S Claire Ave W #14, Syracuse, UT 84075New ConstructionMLS ID #2176431, Dan Tencza, Richmond American Homes of Utah, Inc. UtahRealEstate.com
