GET A $7,500 BUILDER INCENTIVE BEFORE OCTOBER 31ST! Looking for a home that feels like your own-not just a smaller version of what you already have? This beautiful home is located in the highly sought after Seboya Farms, built by Northern Utah's Premiere Single Level Home Builder, Ovation Homes. Enjoy 1,823 sq ft of true single-level living with 2 bedrooms, 2 baths and a versatile den/office. This home features a vaulted great room with 9' ceilings, fireplace and built-in shelving, plus a thoughtfully designed kitchen with a deep island, convenient appliance layout and hidden pantry. The primary suite features double sinks and a large walk-in shower, while the double-access den offers flexibility for an office, hobby room or guest space. Step outside your great room through glass sliding doors to your large covered patio. Currently under construction with an anticipated November 2026 completion. This isn't just downsizing-it's creating a home that fits the way you want to live next.
New construction
$726,507
155 N 1275 W #114, Layton, UT 84041
2beds
1,823sqft
Single Family Residence
Built in 2026
8,712 Square Feet Lot
$-- Zestimate®
$399/sqft
$135/mo HOA
What's special
Large covered patioDeep islandHidden pantryConvenient appliance layoutBuilt-in shelvingLarge walk-in showerThoughtfully designed kitchen
- 2 days
- 36
- 2
Zillow last checked:
Listing updated:
Listed by:
Carlee F Bennett 801-544-3407,
Brough Realty 2 LLC
Source: UtahRealEstate.com,MLS#: 2190100
Facts & features
Interior
Bedrooms & bathrooms
- Bedrooms: 2
- Bathrooms: 2
- Full bathrooms: 2
- Main level bedrooms: 2
Rooms
- Room types: Master Bathroom, Den/Office, Great Room
Heating
- Forced Air, >= 95% efficiency
Cooling
- Central Air, Ceiling Fan(s)
Appliances
- Included: Microwave, Disposal, Oven, Gas Range
- Laundry: Electric Dryer Hookup
Features
- Dry Bar, Walk-In Closet(s), Vaulted Ceiling(s)
- Flooring: Carpet, Tile
- Doors: French Doors, Sliding Doors
- Windows: Double Pane Windows
- Number of fireplaces: 1
Interior area
- Total structure area: 1,823
- Total interior livable area: 1,823 sqft
- Finished area above ground: 1,823
Property
Parking
- Total spaces: 4
- Parking features: Garage - Attached
- Attached garage spaces: 3
- Uncovered spaces: 1
Accessibility
- Accessibility features: Accessible Doors, Accessible Hallway(s), Ground Level, Accessible Entrance, Single Level Living, Customized Wheelchair Accessible
Features
- Stories: 1
- Entry location: Ground Level
- Patio & porch: Covered, Porch, Covered Patio, Open Porch
- Exterior features: Entry (Foyer), Lighting
- Fencing: Full
- Has view: Yes
- View description: Mountain(s)
Lot
- Size: 8,712 Square Feet
- Features: Curb & Gutter, Secluded, Sprinkler: Auto-Full
- Topography: Terrain
- Residential vegetation: Landscaping: Full
Details
- Parcel number: 103930114
- Zoning: R-1
- Zoning description: Single-Family
Construction
Type & style
- Home type: SingleFamily
- Property subtype: Single Family Residence
- Attached to another structure: Yes
Materials
- Stone, Stucco, Cement Siding
- Foundation: Slab
- Roof: Asphalt
Condition
- Und. Const.
- New construction: Yes
- Year built: 2026
Details
- Warranty included: Yes
Utilities & green energy
- Water: Culinary, Secondary
- Utilities for property: Natural Gas Connected, Electricity Connected, Sewer Connected, Water Connected
Community & HOA
Community
- Features: Sidewalks
- Senior community: Yes
- Subdivision: Seboya Farms
HOA
- Has HOA: Yes
- Amenities included: Biking Trails, Picnic Area, Snow Removal
- HOA fee: $135 monthly
- HOA name: Utah Management
- HOA phone: 801-605-3000
Location
- Region: Layton
Financial & listing details
- Price per square foot: $399/sqft
- Annual tax amount: $3,000
- Date on market: 10/8/2026
- Inclusions: Ceiling Fan, Microwave, Range
- Acres allowed for irrigation: 0
- Electric utility on property: Yes
Estimated market value
Not available
Estimated sales range
Not available
Not available
Price history
| Date | Event | Price |
|---|---|---|
| 10/8/2026 | Listed for sale | $726,507$399/sqft |
Source:  UtahRealEstate.com #2190100 Report a problem UtahRealEstate.com #2190100 Report a problem | ||
Public tax history
Tax history is unavailable.
Monthly payment
Est. payment
Payment breakdown
Explore the cost of this home by adjusting the details. Changes won't be saved.Climate risks
Neighborhood: 84041
Nearby schools
Schools provided by the listing agent
- Elementary: Ellison Park
- Middle: Shoreline Jr High
- High: Layton
- District: Davis
Source: UtahRealEstate.com. This data may not be complete. We recommend contacting the local school district to confirm school assignments for this home.
Similar homes
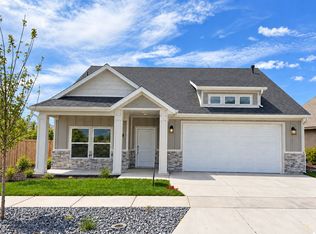
- $714,0003 bd2 ba2k sqft99 N 1275 W #110, Layton, UT 84041New Construction

 MLS ID #2190400, Josh Benson, Brough Realty 2 LLC. UtahRealEstate.com
 - $549,9005 bd3 ba2.2k sqft1045 W 400 S, Layton, UT 84041For Sale
 MLS ID #2189821, Ryan Reisbeck, Equity Real Estate (Select). UtahRealEstate.com
 - $543,0004 bd3 ba2k sqft323 E 1375 N, Layton, UT 84041For Sale
 MLS ID #2190545, RuthAnn Sullivan, Presidio Real Estate (Executives). UtahRealEstate.com
 - $380,0002 bd2 ba2k sqft145 S Dawson St, Layton, UT 84041For Sale
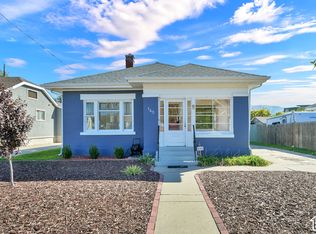 MLS ID #2190065, Kenneth Maddy, Equity Real Estate (Advantage). UtahRealEstate.com
 - $642,7332 bd2 ba1.6k sqft143 N 1275 W #113, Layton, UT 84041For SaleMLS ID #2186623, Amy Pace, Brough Realty 2 LLC. UtahRealEstate.com
- $595,0005 bd3 ba2.1k sqft438 S 450 W, Layton, UT 84041For SaleMLS ID #2187342, Michael Heslop, Jupidoor LLC. UtahRealEstate.com
- $500,0005 bd3 ba2k sqft1138 N 2875 W, Layton, UT 84041For SaleMLS ID #2186384, Jill M Charnews, Ascent Real Estate Group LLC. UtahRealEstate.com
- $652,3003 bd2 ba1.8k sqft23 N 1275 W #102, Layton, UT 84041New ConstructionMLS ID #2166752, Amy Pace, Brough Realty 2 LLC. UtahRealEstate.com
- $598,2503 bd3 ba2.5k sqft126 S Freedom Farms Dr, Layton, UT 84041New ConstructionUtahRealEstate.com
- $599,9003 bd2 ba2.2k sqft288 E 1375 N, Layton, UT 84041For SaleMLS ID #2187677, Megan Judd, Century 21 Everest. UtahRealEstate.com
- $514,8553 bd2 ba2k sqft3087 W 225 S, Layton, UT 84041New ConstructionUtahRealEstate.com
- $515,0005 bd3 ba2.2k sqft46 N 750 W, Layton, UT 84041For SaleMLS ID #2185590, Darin Kidd, EXP Realty, LLC. UtahRealEstate.com
- $525,0005 bd2 ba2.1k sqft1005 W 550 S, Layton, UT 84041For SaleMLS ID #2184555, Travis Larsen, KW Success Keller Williams Realty. UtahRealEstate.com
- $564,5003 bd4 ba2.4k sqft1043 N 2025 W, Layton, UT 84041For SaleMLS ID #2183024, Sharon K Spratley, Berkshire Hathaway HomeServices Utah Properties (North Salt Lake). UtahRealEstate.com
- $495,0005 bd3 ba2.5k sqft79 S Talbot Dr E, Layton, UT 84041For SaleMLS ID #2188721, Norman R Robbins, RE/MAX Associates. UtahRealEstate.com
- $399,0003 bd1 ba1.4k sqft1216 W 1200 N, Layton, UT 84041For SaleMLS ID #2188540, Annette Judd, Real Broker, LLC. UtahRealEstate.com
- $574,9004 bd3 ba1.9k sqft1602 W Rockbridge Dr S, Layton, UT 84041For SaleMLS ID #2171133, Dana Holton, Miller & Company Real Estate Services, Inc. UtahRealEstate.com
- $585,0004 bd4 ba2.3k sqft722 W 2175 N, Layton, UT 84041For SaleMLS ID #2186587, Michael Heslop, Jupidoor LLC. UtahRealEstate.com
- $549,0004 bd3 ba1.9k sqft233 W 1275 N, Layton, UT 84041For SaleMLS ID #2181242, ALLISON GARCIA, Equity Real Estate. UtahRealEstate.com
