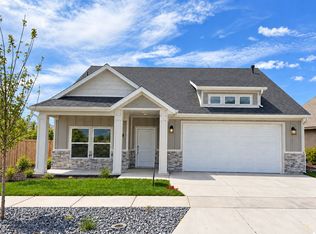
This thoughtfully designed one-level floor plan offers more than 2,000 square feet with an open, comfortable layout. The spacious kitchen features a large center island, pantry, and seamless connection to the dining nook and great room-ideal for everyday living and entertaining. The private primary suite includes a generous bath and walk-in closet, while the split-bedroom design provides added privacy for guests. A flexible den/third bedroom, dedicated laundry room, mudroom, interior storage. Square footage figures are provided as a courtesy estimate only and were obtained from plans. Buyer is advised to obtain an independent measurement.
New construction
$714,000
99 N 1275 W #110, Layton, UT 84041
3beds
2,018sqft
Single Family Residence
Built in 2026
5,662 Square Feet Lot
$-- Zestimate®
$354/sqft
$135/mo HOA
What's special
Interior storageOpen comfortable layoutLarge center islandSpacious kitchenGenerous bathPrivate primary suiteDedicated laundry room
- 17 hours
- 16
- 2
Zillow last checked:
Listing updated:
Listed by:
Josh Benson 801-544-3407,
Brough Realty 2 LLC
Source: UtahRealEstate.com,MLS#: 2190400
Facts & features
Interior
Bedrooms & bathrooms
- Bedrooms: 3
- Bathrooms: 2
- Full bathrooms: 2
- Main level bedrooms: 3
Heating
- Central
Cooling
- Central Air
Appliances
- Included: Range Hood, Oven, Gas Range, Built-In Range
Features
- Flooring: Carpet, Tile
- Basement: None
- Has fireplace: No
Interior area
- Total structure area: 2,018
- Total interior livable area: 2,018 sqft
- Finished area above ground: 2,018
Property
Parking
- Total spaces: 4
- Parking features: Garage - Attached
- Attached garage spaces: 2
- Uncovered spaces: 2
Accessibility
- Accessibility features: Accessible Hallway(s), Ground Level, Accessible Entrance, Single Level Living, Customized Wheelchair Accessible
Features
- Stories: 1
- Entry location: Ground Level
- Patio & porch: Covered, Covered Patio
- Fencing: Full
Lot
- Size: 5,662 Square Feet
- Features: Sprinkler: Auto-Full
- Residential vegetation: Landscaping: Full
Details
- Parcel number: 103930110
- Zoning description: Single-Family
Construction
Type & style
- Home type: SingleFamily
- Architectural style: Rambler/Ranch
- Property subtype: Single Family Residence
Materials
- Stone, Cement Siding
- Foundation: Slab
- Roof: Asphalt
Condition
- Und. Const.
- New construction: Yes
- Year built: 2026
Details
- Warranty included: Yes
Utilities & green energy
- Utilities for property: Natural Gas Connected, Sewer Connected, Water Connected
Community & HOA
Community
- Subdivision: Seboya
HOA
- Has HOA: Yes
- Amenities included: Biking Trails, Snow Removal
- HOA fee: $135 monthly
- HOA phone: 801-940-7669
Location
- Region: Layton
Financial & listing details
- Price per square foot: $354/sqft
- Annual tax amount: $1,800
- Date on market: 10/9/2026
- Inclusions: Range Hood
- Acres allowed for irrigation: 0
Estimated market value
Not available
Estimated sales range
Not available
Not available
Price history
| Date | Event | Price |
|---|---|---|
| 10/9/2026 | Listed for sale | $714,000$354/sqft |
Source:  UtahRealEstate.com #2190400 Report a problem UtahRealEstate.com #2190400 Report a problem | ||
Public tax history
Tax history is unavailable.
Monthly payment
Est. payment
Payment breakdown
Explore the cost of this home by adjusting the details. Changes won't be saved.Climate risks
Neighborhood: 84041
Nearby schools
Schools provided by the listing agent
- Elementary: None/Other
- Middle: None/Other
- High: None/Other
- District: Davis
Source: UtahRealEstate.com. This data may not be complete. We recommend contacting the local school district to confirm school assignments for this home.
Similar homes
- $726,5072 bd2 ba1.8k sqft155 N 1275 W #114, Layton, UT 84041New Construction

 MLS ID #2190100, Carlee F Bennett, Brough Realty 2 LLC. UtahRealEstate.com
 - $549,9005 bd3 ba2.2k sqft1045 W 400 S, Layton, UT 84041For Sale
 MLS ID #2189821, Ryan Reisbeck, Equity Real Estate (Select). UtahRealEstate.com
 - $642,7332 bd2 ba1.6k sqft143 N 1275 W #113, Layton, UT 84041For Sale
 MLS ID #2186623, Amy Pace, Brough Realty 2 LLC. UtahRealEstate.com
 - $652,3003 bd2 ba1.8k sqft23 N 1275 W #102, Layton, UT 84041New Construction
 MLS ID #2166752, Amy Pace, Brough Realty 2 LLC. UtahRealEstate.com
 - $380,0002 bd2 ba2k sqft145 S Dawson St, Layton, UT 84041For SaleMLS ID #2190065, Kenneth Maddy, Equity Real Estate (Advantage). UtahRealEstate.com
- $598,2503 bd3 ba2.5k sqft126 S Freedom Farms Dr, Layton, UT 84041New ConstructionUtahRealEstate.com
- $599,9003 bd2 ba2.2k sqft288 E 1375 N, Layton, UT 84041For SaleMLS ID #2187677, Megan Judd, Century 21 Everest. UtahRealEstate.com
- $595,0005 bd3 ba2.1k sqft438 S 450 W, Layton, UT 84041For SaleMLS ID #2187342, Michael Heslop, Jupidoor LLC. UtahRealEstate.com
- $500,0005 bd3 ba2k sqft1138 N 2875 W, Layton, UT 84041For SaleMLS ID #2186384, Jill M Charnews, Ascent Real Estate Group LLC. UtahRealEstate.com
- $514,8553 bd2 ba2k sqft3087 W 225 S, Layton, UT 84041New ConstructionUtahRealEstate.com
- $515,0005 bd3 ba2.2k sqft46 N 750 W, Layton, UT 84041For SaleMLS ID #2185590, Darin Kidd, EXP Realty, LLC. UtahRealEstate.com
- $564,5003 bd4 ba2.4k sqft1043 N 2025 W, Layton, UT 84041For SaleMLS ID #2183024, Sharon K Spratley, Berkshire Hathaway HomeServices Utah Properties (North Salt Lake). UtahRealEstate.com
- $585,0004 bd4 ba2.3k sqft722 W 2175 N, Layton, UT 84041For SaleMLS ID #2186587, Michael Heslop, Jupidoor LLC. UtahRealEstate.com
- $525,0005 bd2 ba2.1k sqft1005 W 550 S, Layton, UT 84041For SaleMLS ID #2184555, Travis Larsen, KW Success Keller Williams Realty. UtahRealEstate.com
- $574,9004 bd3 ba1.9k sqft1602 W Rockbridge Dr S, Layton, UT 84041For SaleMLS ID #2171133, Dana Holton, Miller & Company Real Estate Services, Inc. UtahRealEstate.com
- $549,0004 bd3 ba1.9k sqft233 W 1275 N, Layton, UT 84041For SaleMLS ID #2181242, ALLISON GARCIA, Equity Real Estate. UtahRealEstate.com
