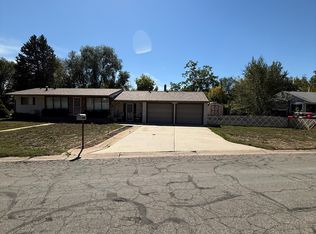
Fresh, flexible, and ready to move into. This Layton home has been refreshed with brand-new windows, new paint throughout, and new carpet, giving the interior a clean, updated feel from the start. The layout offers 3 bedrooms plus a flexible fourth room-perfect for a home office, guest room, playroom, or hobby space. There's also potential to add another bathroom, creating even more functionality over time. Set on a .24-acre lot in an established Layton neighborhood, this home offers comfortable living today with plenty of possibilities for tomorrow.
For sale
$399,000
1216 W 1200 N, Layton, UT 84041
3beds
1,414sqft
Single Family Residence
Built in 1982
10,454 Square Feet Lot
$396,700 Zestimate®
$282/sqft
$-- HOA
What's special
New paint throughoutNew carpetClean updated feelBrand-new windows
- 5 days
- 247
- 30
Zillow last checked:
Listing updated:
Listed by:
Annette Judd 801-513-0202,
Real Broker, LLC
Source: UtahRealEstate.com,MLS#: 2188540
Facts & features
Interior
Bedrooms & bathrooms
- Bedrooms: 3
- Bathrooms: 1
- Full bathrooms: 1
Primary bedroom
- Level: Second
Heating
- Forced Air
Cooling
- Evaporative Cooling
Appliances
- Included: Refrigerator
Features
- Flooring: Carpet, Laminate
- Windows: Blinds, Double Pane Windows
- Basement: Partial
- Has fireplace: No
Interior area
- Total structure area: 1,414
- Total interior livable area: 1,414 sqft
- Finished area above ground: 914
- Finished area below ground: 250
Property
Parking
- Total spaces: 4
- Uncovered spaces: 4
Features
- Levels: Tri/Multi-Level
- Stories: 3
- Has view: Yes
- View description: Mountain(s)
Lot
- Size: 10,454 Square Feet
- Residential vegetation: Landscaping: Full
Details
- Additional structures: Storage Shed(s)
- Parcel number: 101080081
- Zoning: R-1-8
- Zoning description: Single-Family
Construction
Type & style
- Home type: SingleFamily
- Property subtype: Single Family Residence
Materials
- Aluminum Siding, Brick
- Roof: Asphalt
Condition
- Blt./Standing
- New construction: No
- Year built: 1982
Utilities & green energy
- Water: Culinary
Community & HOA
HOA
- Has HOA: No
Location
- Region: Layton
Financial & listing details
- Price per square foot: $282/sqft
- Tax assessed value: $319,000
- Annual tax amount: $1,672
- Date on market: 9/30/2026
- Listing terms: Cash,Conventional,FHA,VA Loan
- Inclusions: Refrigerator, Storage Shed(s)
- Acres allowed for irrigation: 0
Estimated market value
$396,700
$377,000 - $417,000
$1,691/mo
Price history
| Date | Event | Price |
|---|---|---|
| 10/1/2026 | Listed for sale | $399,000$282/sqft |
Source:  UtahRealEstate.com #2188540 Report a problem UtahRealEstate.com #2188540 Report a problem | ||
| 6/23/2006 | Sold | -- |
Source: Public Record Report a problem | ||
Public tax history
| Year | Property taxes | Tax assessment |
|---|---|---|
| 2025 | $1,672 +1.7% | $319,000 +0.9% |
| 2024 | $1,644 +3.5% | $316,000 +6.8% |
| 2023 | $1,588 -4.8% | $296,000 -3.6% |
| 2022 | $1,668 +9% | $307,000 +32.9% |
| 2021 | $1,530 +17.9% | $231,000 +22.9% |
| 2020 | $1,298 +15.5% | $188,000 +2.2% |
| 2019 | $1,124 | $184,000 +15% |
| 2018 | $1,124 +12.3% | $160,000 +117.7% |
| 2016 | $1,000 | $73,480 +9.1% |
| 2015 | $1,000 +12.8% | $67,375 +6.5% |
| 2014 | $887 | $63,242 +3.5% |
| 2013 | $887 -1.5% | $61,115 +2.6% |
| 2012 | $901 +1.2% | $59,560 |
| 2011 | $891 +0.5% | $59,560 -9% |
| 2010 | $886 +10.8% | $65,450 +2.3% |
| 2009 | $800 -0.2% | $64,007 -5% |
| 2008 | $801 -2.8% | $67,375 +4.9% |
| 2007 | $825 +14.9% | $64,203 +12.4% |
| 2006 | $718 -4.9% | $57,140 |
| 2005 | $755 | $57,140 |
| 2004 | -- | $57,140 -8.5% |
| 2003 | $832 +41.4% | $62,430 +36.4% |
| 2002 | $589 +0.1% | $45,760 |
| 2001 | $588 +7.5% | $45,760 +7.1% |
| 2000 | $547 | $42,720 |
Find assessor info on the county website
Monthly payment
Est. payment
Payment breakdown
Explore the cost of this home by adjusting the details. Changes won't be saved.Climate risks
Neighborhood: 84041
Nearby schools
Schools provided by the listing agent
- Elementary: Vae View
- Middle: North Davis
- High: Layton
- District: Davis
Source: UtahRealEstate.com. This data may not be complete. We recommend contacting the local school district to confirm school assignments for this home.
Similar homes
- $369,9003 bd1 ba1.1k sqft329 Francis Ave, Layton, UT 84041For Sale

 MLS ID #2187414, Celeste Wilson, The Real Estate Edge LLC. UtahRealEstate.com
 - $349,9993 bd2 ba1.2k sqft220 W Glen Pl, Layton, UT 84041For Sale
 MLS ID #2187885, Daniel Smith, Gladstone Asset Management LLC. UtahRealEstate.com
 - $430,0004 bd1 ba2k sqft1105 Mala Dr, Layton, UT 84041For Sale
 MLS ID #2167568, Brad Allen, JWH Real Estate. UtahRealEstate.com
 - $379,9003 bd2 ba1.4k sqft1619 N Davis Dr W, Layton, UT 84041For Sale
 MLS ID #2187770, Cynthia Huntress, Berkshire Hathaway HomeServices Utah Properties (North Salt Lake). UtahRealEstate.com
 - $390,0003 bd2 ba1.7k sqft277 E 1150 N, Layton, UT 84041For SaleMLS ID #2170829, Seonae Strong, RE/MAX Associates. UtahRealEstate.com
- $424,9003 bd3 ba1.7k sqft769 Hill Blvd, Layton, UT 84041For SaleMLS ID #2184533, Brandon Visser, Ascent Real Estate Group LLC. UtahRealEstate.com
- $419,9003 bd1 ba1.3k sqft2351 W 1400 N, Layton, UT 84041For SaleMLS ID #2175748, Danielle Jensen, Equity Real Estate (Buckley). UtahRealEstate.com
- $429,9003 bd2 ba1.6k sqft1015 W 550 S, Layton, UT 84041For SaleMLS ID #2151861, Scott Murray, Rock Canyon Real Estate LLC. UtahRealEstate.com
- $389,9003 bd1 ba1.1k sqft211 E 2025 S, Clearfield, UT 84015For SaleMLS ID #2188492, Tyler Higley, Country West Construction LLC. UtahRealEstate.com
- $412,0003 bd2 ba1.6k sqft1683 N 250 W, Layton, UT 84041For SaleMLS ID #2127342, Parker Smith, RE/MAX Associates. UtahRealEstate.com
- $449,9004 bd2 ba1.6k sqft1926 N 440 W, Layton, UT 84041For SaleMLS ID #2182470, Emily K Bowman, Real Broker, LLC. UtahRealEstate.com
- $435,0004 bd2 ba1.8k sqft100 N 450 W, Layton, UT 84041For SaleMLS ID #2183075, Sadie L Scheffler, KW Success Keller Williams Realty. UtahRealEstate.com
- $449,9003 bd2 ba1.9k sqft2466 N 1050 W, Layton, UT 84041For SaleMLS ID #2179187, Judy Beltran, Iron Mountain Realty LLC. UtahRealEstate.com
- $369,9874 bd2 ba1.2k sqft791 N Laverde St, Layton, UT 84041For SaleMLS ID #2172159, Ronald G Lopez, Equity Real Estate (Select). UtahRealEstate.com
- $455,0003 bd2 ba1.4k sqft2108 S Main St, Clearfield, UT 84015For SaleMLS ID #2188953, Doris M Parke, Equity Real Estate (Select). UtahRealEstate.com
- $425,0004 bd2 ba1.8k sqft235 E 800 S, Layton, UT 84041For SaleMLS ID #2174696, Andy Berchtold, Besst Realty Group LLC (Brigham City). UtahRealEstate.com
- $360,0004 bd2 ba1.7k sqft669 N Colonial Ave, Layton, UT 84041For SaleMLS ID #2180445, Shaun Greene, Wasatch Group Real Estate. UtahRealEstate.com
- $409,9903 bd2 ba1.5k sqft1861 W 1225 N #250, Layton, UT 84041New ConstructionUtahRealEstate.com
