Layton, Utah home for sale with a mother-in-law apartment, RV parking, and a large corner lot. This 3-bedroom, 2-bathroom home offers 1,702 square feet and two full kitchens. The basement mother-in-law apartment has a separate entrance, its own kitchen, and laundry, ideal for multigenerational living, extended family, or guests. The main level features updated laminate flooring and bright, easy-care living spaces. An extra-large two-car garage offers room for vehicles, tools, and storage, plus dedicated RV parking for the trailer or boat. The large, fully fenced backyard on a corner lot gives pets and kids plenty of room to play. Located in Davis County just minutes from shopping, dining, and I-15 for an easy commute to Salt Lake City, Ogden, and Hill Air Force Base. Buyer to verify all info.
For sale
Price cut: $10K (10/29)
$430,000
605 E Adams St, Layton, UT 84041
3beds
1,702sqft
Single Family Residence
Built in 1943
9,583 Square Feet Lot
$-- Zestimate®
$253/sqft
$-- HOA
What's special
Dedicated rv parkingUpdated laminate flooringExtra-large two-car garageTwo full kitchensBright easy-care living spaces
- 31 days
- 381
- 47
Zillow last checked:
Listing updated:
Listed by:
Tricia P. Vanderkooi 801-652-7410,
Summit Sotheby's International Realty
Source: UtahRealEstate.com,MLS#: 2191550
Facts & features
Interior
Bedrooms & bathrooms
- Bedrooms: 3
- Bathrooms: 2
- Full bathrooms: 1
- 3/4 bathrooms: 1
- Main level bedrooms: 2
Rooms
- Room types: Second Kitchen, Updated Kitchen
Primary bedroom
- Level: First
Heating
- Forced Air, Central
Cooling
- Central Air, Ceiling Fan(s)
Appliances
- Included: Dryer, Microwave, Refrigerator, Washer, Disposal, Built-In Range, Free-Standing Range
- Laundry: Electric Dryer Hookup
Features
- Basement Apartment, Floor Drains, In-Law Floorplan
- Flooring: Carpet, Laminate, Tile
- Doors: Sliding Doors
- Windows: Blinds, Drapes
- Basement: Full,Basement Entrance
- Number of fireplaces: 1
- Fireplace features: Wood Burning Stove, Gas Log
Interior area
- Total structure area: 1,702
- Total interior livable area: 1,702 sqft
- Finished area above ground: 851
- Finished area below ground: 851
Video & virtual tour
Property
Parking
- Total spaces: 8
- Parking features: Garage - Attached
- Attached garage spaces: 2
- Uncovered spaces: 6
Features
- Stories: 2
- Patio & porch: Porch, Patio, Open Porch, Open Patio
- Exterior features: Lighting
- Fencing: Full
- Has view: Yes
- View description: Mountain(s)
Lot
- Size: 9,583 Square Feet
- Features: Corner Lot, Curb & Gutter, Sprinkler: Auto-Full
- Topography: Terrain
- Residential vegetation: Landscaping: Full, Mature Trees, Pines
Details
- Parcel number: 101020027
- Zoning description: Single-Family
Construction
Type & style
- Home type: SingleFamily
- Architectural style: Rambler/Ranch
- Property subtype: Single Family Residence
Materials
- Aluminum Siding
- Roof: Asphalt
Condition
- Blt./Standing
- New construction: No
- Year built: 1943
Utilities & green energy
- Sewer: Public Sewer, Sewer: Public
- Water: Culinary, Irrigation: Pressure
- Utilities for property: Natural Gas Connected, Electricity Connected, Sewer Connected, Water Connected
Community & HOA
Community
- Features: Sidewalks
- Security: Video Door Bell(s)
HOA
- Has HOA: No
Location
- Region: Layton
Financial & listing details
- Price per square foot: $253/sqft
- Tax assessed value: $396,000
- Annual tax amount: $2,074
- Date on market: 10/16/2026
- Listing terms: Cash,Conventional,FHA,VA Loan
- Inclusions: Ceiling Fan, Dryer, Microwave, Range, Refrigerator, Washer, Wood Stove, Video Door Bell(s)
- Acres allowed for irrigation: 0
- Electric utility on property: Yes
- Road surface type: Paved
Estimated market value
Not available
Estimated sales range
Not available
Not available
Price history
| Date | Event | Price |
|---|---|---|
| 10/29/2026 | Price change | $430,000-2.3%$253/sqft |
Source:  UtahRealEstate.com #2191550 Report a problem | ||
| 10/16/2026 | Listed for sale | $440,000+15.8%$259/sqft |
Source: UtahRealEstate.com #2191550 Report a problem | ||
| 12/5/2021 | Sold | -- |
Source: Agent Provided Report a problem | ||
| 10/19/2021 | Pending sale | $380,000$223/sqft |
Source: UtahRealEstate.com #1774592 Report a problem | ||
| 10/14/2021 | Listed for sale | $380,000+40.8%$223/sqft |
Source: UtahRealEstate.com #1774592 Report a problem | ||
| 11/7/2019 | Sold | -- |
Source: Agent Provided Report a problem | ||
| 10/10/2019 | Listed for sale | $269,900$159/sqft |
Source: Coldwell Banker Residential Brokerage-South Ogden #1635927 Report a problem | ||
Public tax history
| Year | Property taxes | Tax assessment |
|---|---|---|
| 2025 | $2,075 +3.9% | $396,000 +3.1% |
| 2024 | $1,997 -9.9% | $384,000 -7% |
| 2023 | $2,216 +5.1% | $413,000 +6.4% |
| 2022 | $2,108 +23.8% | $388,000 +51% |
| 2021 | $1,703 +10.6% | $257,000 +15.2% |
| 2020 | $1,540 +20.5% | $223,000 +9.9% |
| 2019 | $1,278 | $203,000 +11.5% |
| 2018 | $1,278 +11.8% | $182,000 +116.7% |
| 2016 | $1,143 | $83,985 +23.1% |
| 2015 | $1,143 +17.3% | $68,201 -1.9% |
| 2014 | $975 | $69,518 +3.5% |
| 2013 | $975 -1.1% | $67,154 +3% |
| 2012 | $986 +1.1% | $65,208 |
| 2011 | $975 +6% | $65,208 -4% |
| 2010 | $920 +0.3% | $67,925 -7.5% |
| 2009 | $917 -0.2% | $73,411 -5% |
| 2008 | $919 +21% | $77,275 +30.6% |
| 2007 | $760 +10% | $59,147 +7.5% |
| 2006 | $691 -4.9% | $55,000 |
| 2005 | $727 | $55,000 +17.6% |
| 2004 | -- | $46,750 -9.9% |
| 2003 | $623 -6.6% | $51,870 |
| 2002 | $667 +0.1% | $51,870 |
| 2001 | $667 +0.4% | $51,870 |
| 2000 | $664 | $51,870 |
Find assessor info on the county website
Monthly payment
Est. payment
Payment breakdown
Explore the cost of this home by adjusting the details. Changes won't be saved.Climate risks
Neighborhood: 84041
Nearby schools
Schools provided by the listing agent
- Elementary: Whitesides
- Middle: Central Davis
- High: Layton
- District: Davis
Source: UtahRealEstate.com. This data may not be complete. We recommend contacting the local school district to confirm school assignments for this home.

Similar homes
- $349,0002 bd1 ba1.5k sqft79 Green Dr, Layton, UT 84041For Sale
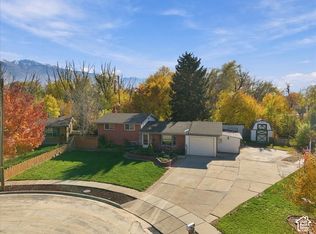
 MLS ID #2196478, Jessie Miner, EXP Realty, LLC. UtahRealEstate.com
- $450,0004 bd2 ba1.9k sqft64 E 975 S, Layton, UT 84041For Sale
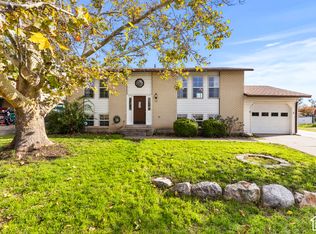 MLS ID #2195673, Chad Buttars, Utah Executive Real Estate LC. UtahRealEstate.com
- $430,0005 bd2 ba2k sqft40 Zircon Cir, Layton, UT 84041For Sale
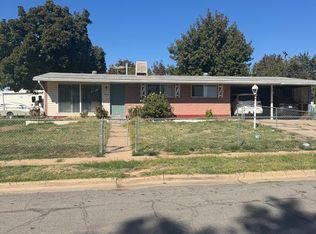 MLS ID #2191894, Adria Contreras, Utah Select Realty PC. UtahRealEstate.com
- $464,5004 bd1 ba1.4k sqft32 W 850 S, Layton, UT 84041For Sale
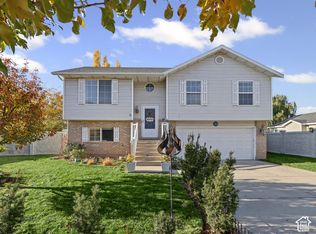 MLS ID #2196021, TAMMY GRIFFITH, Premier Utah Real Estate. UtahRealEstate.com
- $434,9003 bd2 ba1.5k sqft102 E 1150 N, Layton, UT 84041For SaleMLS ID #2191504, Ana Hardy, Equity Real Estate (Advantage). UtahRealEstate.com
- $350,0002 bd1 ba1.1k sqft452 E Gentile St, Layton, UT 84041For SaleMLS ID #2196100, Natalie Wagner, Berkshire Hathaway HomeServices Utah Properties (Salt Lake). UtahRealEstate.com
- $425,0004 bd2 ba1.8k sqft100 N 450 W, Layton, UT 84041For SaleMLS ID #2183075, Sadie L Scheffler, KW Success Keller Williams Realty. UtahRealEstate.com
- $449,9003 bd2 ba1.7k sqft1303 N Sherma Ave, Layton, UT 84041For SaleMLS ID #2194935, Marsha R Dykes, Dimension Realty Services (Salt Lake City). UtahRealEstate.com
- $414,9003 bd3 ba1.7k sqft769 Hill Blvd, Layton, UT 84041For SaleMLS ID #2184533, Brandon Visser, Ascent Real Estate Group LLC. UtahRealEstate.com
- $429,9004 bd2 ba1.6k sqft1926 N 440 W, Layton, UT 84041For SaleMLS ID #2182470, Emily K Bowman, Real Broker, LLC. UtahRealEstate.com
- $459,9003 bd2 ba1.7k sqft556 S Kimball Dr, Layton, UT 84041For SaleMLS ID #2152694, Danny Swett, Equity Real Estate (Bear River). UtahRealEstate.com
- $450,0004 bd4 ba1.7k sqft1139 E Meadow Way Dr, Layton, UT 84041For SaleMLS ID #2181277, Eva Vincent, Equity Real Estate (Select). UtahRealEstate.com
- $489,0004 bd3 ba2.1k sqft749 Church St, Layton, UT 84041For SaleMLS ID #2191799, Barry K Tuia, Pinpoint Real Estate. UtahRealEstate.com
- $475,0005 bd3 ba2.3k sqft762 Kirk St, Layton, UT 84041For SaleMLS ID #2190970, Daniel Moench, Century 21 Everest. UtahRealEstate.com
- $432,0003 bd2 ba1.6k sqft1908 N 200 W, Layton, UT 84041For SaleMLS ID #2120471, Victoria Rubio, Equity Real Estate (Select). UtahRealEstate.com
- $375,0002 bd2 ba2k sqft145 S Dawson St, Layton, UT 84041For SaleMLS ID #2190065, Kenneth Maddy, Equity Real Estate (Advantage). UtahRealEstate.com
- $430,0004 bd1 ba2k sqft1105 Mala Dr, Layton, UT 84041For SaleMLS ID #2167568, Brad Allen, JWH Real Estate. UtahRealEstate.com
- $350,0004 bd2 ba1.7k sqft669 N Colonial Ave, Layton, UT 84041For SaleMLS ID #2180445, Shaun Greene, Wasatch Group Real Estate. UtahRealEstate.com
