Welcome home to this spacious 5-bedroom, 2-bathroom home tucked away in a quiet cul-de-sac in the heart of Layton! Offering over 2,000 square feet of living space, this home provides flexibility, comfort, and room to make it your own. The functional split-entry layout features three bedrooms upstairs and two downstairs, along with an additional family room perfect for entertaining, relaxing, or creating a space that fits your needs. Step outside to enjoy the fully fenced .21-acre lot, complete with mature trees, a deck, patio, garden area, and storage shed. Whether you're hosting summer gatherings, enjoying outdoor activities, or simply unwinding in your own backyard, there's plenty of space to enjoy. Conveniently located near shopping, dining, schools, and everyday amenities, this home offers a wonderful combination of space, functionality, and location. With no HOA and plenty of possibilities, this is an opportunity you won't want to miss! Photos coming soon! Buyer to verify all information.
For sale
Street View
$460,000
1373 W 1075 N, Layton, UT 84041
5beds
2,078sqft
Single Family Residence
Built in 1981
9,147 Square Feet Lot
$456,400 Zestimate®
$221/sqft
$-- HOA
What's special
Garden areaMature treesFunctional split-entry layoutStorage shed
- 21 hours
- 166
- 7
Zillow last checked:
Listing updated:
Listed by:
Michelle Hutchinson 801-201-1955,
Equity Real Estate (South Valley),
Scott V Hutchinson,
Equity Real Estate (South Valley)
Source: UtahRealEstate.com,MLS#: 2197938
Facts & features
Interior
Bedrooms & bathrooms
- Bedrooms: 5
- Bathrooms: 2
- Full bathrooms: 2
- Main level bedrooms: 3
Heating
- Forced Air
Cooling
- Central Air
Appliances
- Included: Portable Dishwasher, Microwave, Disposal, Free-Standing Range
Features
- Flooring: Carpet, Laminate, Tile
- Windows: Double Pane Windows
- Basement: Full
- Has fireplace: No
Interior area
- Total structure area: 2,078
- Total interior livable area: 2,078 sqft
- Finished area above ground: 1,053
- Finished area below ground: 922
Property
Parking
- Total spaces: 5
- Parking features: Open, RV Access/Parking
- Uncovered spaces: 5
Features
- Levels: Split-Entry/Bi-Level
- Stories: 2
- Fencing: Full
- Has view: Yes
- View description: Mountain(s)
Lot
- Size: 9,147 Square Feet
- Features: Cul-De-Sac, Curb & Gutter, Sprinkler: Manual-Full
- Topography: Terrain
- Residential vegetation: Landscaping: Full, Mature Trees, Vegetable Garden
Details
- Additional structures: Storage Shed(s)
- Parcel number: 100620022
- Zoning: RES
- Zoning description: Single-Family
Construction
Type & style
- Home type: SingleFamily
- Property subtype: Single Family Residence
Materials
- Brick
- Roof: Asphalt
Condition
- Blt./Standing
- New construction: No
- Year built: 1981
Utilities & green energy
- Sewer: Public Sewer, Sewer: Public
- Water: Culinary
- Utilities for property: Natural Gas Connected, Electricity Connected, Water Connected
Community & HOA
Community
- Features: Sidewalks
HOA
- Has HOA: No
Location
- Region: Layton
Financial & listing details
- Price per square foot: $221/sqft
- Tax assessed value: $375,000
- Annual tax amount: $201,194
- Date on market: 11/20/2026
- Listing terms: Cash,Conventional,FHA,VA Loan
- Inclusions: Dishwasher: Portable, Microwave, Range, Storage Shed(s)
- Exclusions: Dryer, Refrigerator, Washer, Window Coverings
- Acres allowed for irrigation: 0
- Electric utility on property: Yes
Estimated market value
$456,400
$434,000 - $479,000
$2,578/mo
Price history
| Date | Event | Price |
|---|---|---|
| 11/21/2026 | Listed for sale | $460,000+17.9%$221/sqft |
Source:  UtahRealEstate.com #2197938 Report a problem | ||
| 1/20/2024 | Pending sale | $390,000$188/sqft |
Source: UtahRealEstate.com #1975613 Report a problem | ||
| 1/15/2024 | Listed for sale | $390,000$188/sqft |
Source: UtahRealEstate.com #1975613 Report a problem | ||
Public tax history
| Year | Property taxes | Tax assessment |
|---|---|---|
| 2025 | $1,965 +1.6% | $375,000 +0.8% |
| 2024 | $1,935 +4.5% | $372,000 +7.8% |
| 2023 | $1,851 -6.7% | $345,000 -5.5% |
| 2022 | $1,983 +13.8% | $365,000 +38.8% |
| 2021 | $1,742 +12.6% | $263,000 +17.4% |
| 2020 | $1,547 +14.7% | $224,000 +2.8% |
| 2019 | $1,348 | $218,000 +13.5% |
| 2018 | $1,348 +15.9% | $192,000 +124.6% |
| 2016 | $1,164 | $85,470 +11.8% |
| 2015 | $1,164 +11.6% | $76,450 +2.9% |
| 2014 | $1,042 | $74,327 -1.8% |
| 2013 | $1,042 -6.3% | $75,689 +2.9% |
| 2012 | $1,113 +1.2% | $73,574 |
| 2011 | $1,100 +0.5% | $73,574 -9% |
| 2010 | $1,094 +11% | $80,850 +2.5% |
| 2009 | $986 -0.2% | $78,898 -5% |
| 2008 | $988 +4.4% | $83,050 +12.8% |
| 2007 | $946 +16.2% | $73,642 +13.6% |
| 2006 | $814 -4.9% | $64,800 |
| 2005 | $856 | $64,800 |
| 2004 | -- | $64,800 -8.2% |
| 2003 | $941 +35.8% | $70,600 +31% |
| 2002 | $693 +0.1% | $53,900 |
| 2001 | $693 +7.9% | $53,900 +7.5% |
| 2000 | $642 | $50,120 |
Find assessor info on the county website
Monthly payment
Est. payment
Payment breakdown
Explore the cost of this home by adjusting the details. Changes won't be saved.Climate risks
Neighborhood: 84041
Nearby schools
Schools provided by the listing agent
- Elementary: Vae View
- Middle: North Layton
- High: Layton
- District: Davis
Source: UtahRealEstate.com. This data may not be complete. We recommend contacting the local school district to confirm school assignments for this home.

Similar homes
- $475,0005 bd2 ba1.8k sqft1113 N 2100 W, Layton, UT 84041For Sale
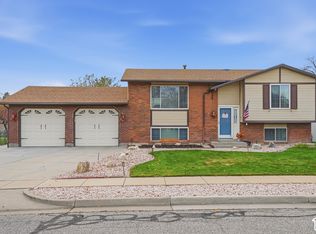
 MLS ID #2197733, Fabian Amarillo, KW Success Keller Williams Realty (Layton). UtahRealEstate.com
- $352,0004 bd2 ba1.7k sqft1127 Mala Dr, Layton, UT 84041For Sale
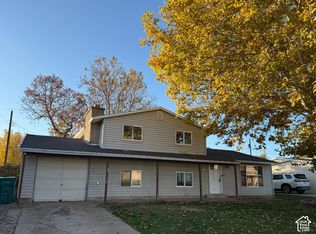 MLS ID #2196631, Nicole Nunez, Berkshire Hathaway HomeServices Utah Properties (So Ogden). UtahRealEstate.com
- $375,0004 bd3 ba2.2k sqft1207 N 350 E, Layton, UT 84041For Sale
 MLS ID #2197016, Diana G Peragallo, Better Homes and Gardens Real Estate Momentum (Kaysville). UtahRealEstate.com
- $489,0005 bd3 ba2.5k sqft681 S Angel St W, Layton, UT 84041For Sale
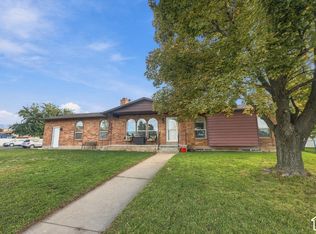 MLS ID #2195710, Stephanie Dickson, EXIT Realty Advantage. UtahRealEstate.com
- $455,0005 bd2 ba2k sqft1874 N Matthew Dr, Layton, UT 84041For SaleMLS ID #2193183, Jacinda Allen, Ulrich REALTORS, Inc.. UtahRealEstate.com
- $470,0006 bd3 ba2.5k sqft1782 N 1575 W, Layton, UT 84041For SaleMLS ID #2188532, Amber Rhine, Coldwell Banker Realty (South Ogden). UtahRealEstate.com
- $449,9003 bd2 ba1.7k sqft1303 N Sherma Ave, Layton, UT 84041For SaleMLS ID #2194935, Marsha R Dykes, Dimension Realty Services (Salt Lake City). UtahRealEstate.com
- $475,0005 bd3 ba2.7k sqft1833 N 1450 W, Layton, UT 84041For SaleMLS ID #2186343, Adam Speth, RE/MAX Associates. UtahRealEstate.com
- $490,0005 bd3 ba2.4k sqft692 W 2400 N, Layton, UT 84041For SaleMLS ID #2194304, Darin Kidd, EXP Realty, LLC. UtahRealEstate.com
- $400,0003 bd2 ba1.2k sqft480 W 175 N, Layton, UT 84041For SaleMLS ID #2197686, Rodger Jessop, RE/MAX Associates. UtahRealEstate.com
- $430,0004 bd1 ba2k sqft1105 Mala Dr, Layton, UT 84041For SaleMLS ID #2167568, Brad Allen, JWH Real Estate. UtahRealEstate.com
- $475,0005 bd3 ba2.2k sqft1618 W Camelot Dr, Layton, UT 84041For SaleMLS ID #2159176, Daniel M. Allphin, Lakeside Real Estate LC. UtahRealEstate.com
- $499,8004 bd2 ba1.9k sqft1070 W 2200 N, Layton, UT 84041For SaleMLS ID #2194484, Jeffrey Boyson, Real Broker, LLC. UtahRealEstate.com
- $485,0003 bd2 ba2.7k sqft1154 W 75 S, Layton, UT 84041For SaleMLS ID #2196105, Adam Speth, RE/MAX Associates. UtahRealEstate.com
- $489,0004 bd3 ba2.1k sqft749 Church St, Layton, UT 84041For SaleMLS ID #2191799, Barry K Tuia, Pinpoint Real Estate. UtahRealEstate.com
- $514,9005 bd2 ba2.2k sqft1060 W 650 S, Layton, UT 84041For SaleMLS ID #2194157, Michael Heslop, Jupidoor LLC. UtahRealEstate.com
- $430,0005 bd2 ba2k sqft40 Zircon Cir, Layton, UT 84041For SaleMLS ID #2191894, Adria Contreras, Utah Select Realty PC. UtahRealEstate.com
- $475,0005 bd3 ba2.3k sqft762 Kirk St, Layton, UT 84041For SaleMLS ID #2190970, Daniel Moench, Century 21 Everest. UtahRealEstate.com
- $429,9004 bd2 ba1.6k sqft1926 N 440 W, Layton, UT 84041For SaleMLS ID #2182470, Emily K Bowman, Real Broker, LLC. UtahRealEstate.com
