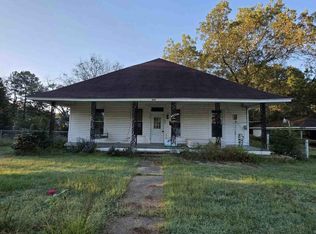
Recent updates makes this home situated in one of Malverns finest S/D a great place to call home.
Active under contract
$215,000
23 Pine Dr, Malvern, AR 72104
3beds
1,736sqft
:
Get pre-qualified$1,391/mo
Single Family Residence
Built in ----
-- sqft lot
$225,000 Zestimate®
$124/sqft
$-- HOA
What's special
- 526 days |
- 2 |
- 0 |
Zillow last checked:
Listing updated:
Listed by:
Danny Riggan 501-844-7136,
Stafford Realtors 501-507-1550
Source: CARMLS,MLS#: 25005996
Facts & features
Interior
Bedrooms & bathrooms
- Bedrooms: 3
- Bathrooms: 2
- Full bathrooms: 2
Rooms
- Room types: Formal Living Room, Bonus Room
Dining room
- Features: Kitchen/Dining Combo, Breakfast Bar
Heating
- Natural Gas, Space Heater
Cooling
- Electric
Appliances
- Included: Free-Standing Range, Electric Range, Dishwasher, Refrigerator, Plumbed For Ice Maker, Gas Water Heater
- Laundry: Washer Hookup, Electric Dryer Hookup, Laundry Room
Features
- Ceiling Fan(s), Breakfast Bar, Sheet Rock, Paneling, 3 Bedrooms Same Level
- Flooring: Tile, Laminate
- Doors: Insulated Doors
- Windows: Window Treatments, Insulated Windows
- Basement: None
- Has fireplace: Yes
- Fireplace features: Woodburning-Site-Built
Interior area
- Total structure area: 1,736
- Total interior livable area: 1,736 sqft
Property
Parking
- Total spaces: 2
- Parking features: Carport, Two Car
- Has carport: Yes
Features
- Levels: One
- Stories: 1
- Patio & porch: Porch
Lot
- Dimensions: 40 x 38 x 81 x 154
- Features: Sloped, Subdivided
Details
- Parcel number: 70004958000
- Zoning: R-1
Construction
Type & style
- Home type: SingleFamily
- Architectural style: Traditional
- Property subtype: Single Family Residence
Materials
- Brick
- Foundation: Slab/Crawl Combination
- Roof: Shingle
Condition
- New construction: No
Utilities & green energy
- Electric: Elec-Municipal (+Entergy)
- Gas: Gas-Natural
- Sewer: Public Sewer
- Water: Public
- Utilities for property: Natural Gas Connected, Cable Connected
Green energy
- Energy efficient items: Doors
Community & HOA
Community
- Subdivision: Reedwood
HOA
- Has HOA: No
Location
- Region: Malvern
Financial & listing details
- Price per square foot: $124/sqft
- Tax assessed value: $119,975
- Annual tax amount: $1,500
- Date on market: 2/14/2025
- Listing terms: VA Loan,FHA,Conventional,Cash,USDA Loan
- Road surface type: Paved
Estimated market value
$225,000
Estimated sales range
Not available
$1,580/mo
Price history
| Date | Event | Price |
|---|---|---|
| 1/27/2025 | Sold | $215,000+110.8%$124/sqft |
Source:  CARMLS #25005824 Report a problem CARMLS #25005824 Report a problem | ||
| 1/16/2024 | Sold | $102,000-7.3%$59/sqft |
Source: CARMLS #23025519 Report a problem | ||
| 12/11/2023 | Pending sale | $110,000$63/sqft |
Source:  HSDS #143448 Report a problem HSDS #143448 Report a problem | ||
| 11/30/2023 | Price change | $110,000-12%$63/sqft |
Source: HSDS #143448 Report a problem | ||
| 10/31/2023 | Price change | $125,000-7.4%$72/sqft |
Source: HSDS #143448 Report a problem | ||
| 9/26/2023 | Price change | $135,000-6.9%$78/sqft |
Source: HSDS #143448 Report a problem | ||
| 8/16/2023 | Listed for sale | $145,000+8.2%$84/sqft |
Source: HSDS #143448 Report a problem | ||
| 9/9/2015 | Sold | $134,000$77/sqft |
Source: Public Record Report a problem | ||
| 2/4/2015 | Listing removed | $134,000$77/sqft |
Source: Young Real Estate, Inc. #10374780 Report a problem | ||
| 1/23/2014 | Listed for sale | $134,000+16.6%$77/sqft |
Source: Young Real Estate, Inc. #10374780 Report a problem | ||
| 12/11/2010 | Listing removed | $114,900$66/sqft |
Source: Young Real Estate, Inc. #10252137 Report a problem | ||
| 7/10/2010 | Price change | $114,900-4.2%$66/sqft |
Source: Young Real Estate, Inc. #10252137 Report a problem | ||
| 4/5/2010 | Listed for sale | $119,900$69/sqft |
Source: Young Real Estate, Inc. #10252137 Report a problem | ||
Public tax history
| Year | Property taxes | Tax assessment |
|---|---|---|
| 2025 | $1,359 | $23,995 |
| 2024 | $1,359 | $23,995 |
| 2023 | $1,359 | $23,995 |
| 2022 | $1,359 +6.1% | $23,995 +6.1% |
| 2021 | $1,281 | $22,616 +10% |
| 2020 | -- | $20,560 |
| 2019 | $1,165 | $20,560 |
| 2018 | $1,165 | $20,560 |
| 2017 | $1,165 +6.6% | $20,560 |
| 2016 | $1,093 +57.2% | $20,560 +4.6% |
| 2015 | $695 | $19,660 |
| 2014 | $695 | $19,660 |
| 2013 | $695 | $19,660 |
| 2012 | $695 | $19,660 -3.1% |
| 2011 | -- | $20,285 |
| 2010 | $1,078 | $20,285 |
| 2009 | $1,078 +14.9% | $20,285 +14.9% |
| 2008 | $938 +76.2% | $17,650 +12.7% |
| 2007 | $532 | $15,660 |
| 2006 | -- | $15,660 -4.8% |
| 2005 | -- | $16,443 +5% |
| 2004 | $832 +11.6% | $15,660 |
| 2003 | $746 +4.7% | $15,660 +3% |
| 2002 | $712 +27.2% | $15,210 +14.2% |
| 2001 | $559 | $13,321 |
Find assessor info on the county website
Monthly payment
Est. payment
Payment breakdown
Explore the cost of this home by adjusting the details. Changes won't be saved.Climate risks
Neighborhood: 72104
Nearby schools
GreatSchools rating
- 3/10Wilson Intermediate SchoolGrades: 5-6Distance: 2.5 mi
- 4/10Malvern Middle SchoolGrades: 7-8Distance: 1 mi
- 7/10Malvern High SchoolGrades: 9-12Distance: 0.9 mi
Schools provided by the listing agent
- Elementary: Malvern
- Middle: Malvern
- High: Malvern
Source: CARMLS. This data may not be complete. We recommend contacting the local school district to confirm school assignments for this home.
- $151,000-- bd1 ba2.1k sqft22 Pine Dr, Malvern, AR 72104Off Market
- $234,800-- bd2 ba2.8k sqft1752 Park Ave, Malvern, AR 72104Off Market
- $244,900-- bd2 ba2.3k sqft25 Pine Dr, Malvern, AR 72104Off Market
- $284,3003 bd3 ba2.8k sqft1636 Reed St, Malvern, AR 72104Off Market
- $187,700-- bd2 ba1.4k sqft1749 Park Ave, Malvern, AR 72104Off Market
- $190,200-- bd-- ba2.2k sqft39 Pine Dr, Malvern, AR 72104Off Market
- $299,0004 bd3 ba2.8k sqft1604 Reed St, Malvern, AR 72104Sold
- $202,4003 bd2 ba1.5k sqft1744 Park Ave, Malvern, AR 72104Off Market
A local agent can set up tours, give advice and negotiate with sellers.
A local lender can help you make sure your offer is ready when you are.
Similar homes
- $228,0003 bd2 ba1.9k sqft323 Apollo St, Malvern, AR 72104For Sale

 MLS ID #26029333, Stephanie L Collie, Hot Springs 1st Choice Realty. CARMLS
 - $--4 bd2 ba1.6k sqft1027 E Mill St, Malvern, AR 72104Auction
 ServiceLink Auction
 - $227,0003 bd2 ba1.4k sqft115 Larkin St, Malvern, AR 72104For Sale
 MLS ID #26026227, Stephanie L Collie, Hot Springs 1st Choice Realty. CARMLS
 - $199,5003 bd2 ba1.6k sqft1825 Dyer St, Malvern, AR 72104For Sale
 MLS ID #26024198, Sarah E Keathley, NextHome Local Realty Group. CARMLS
 - $--3 bd2 ba1.4k sqft2203 McHenry Cir, Malvern, AR 72104AuctionServiceLink Auction
- $225,0003 bd2 ba1.8k sqft205 Vine St, Malvern, AR 72104For SaleMLS ID #26028478, BJ Lowe, Brick Real Estate. CARMLS
- $230,0003 bd2 ba1.2k sqft1801 Babcock St, Malvern, AR 72104For Sale By Owner
- $195,0003 bd2 ba1.6k sqft13677 Sulphur Springs Rd, Malvern, AR 72104For SaleMLS ID #26023157, Stephanie L Reed, Action Realty. CARMLS
- $189,0003 bd2 ba2k sqft1013 Willow St, Malvern, AR 72104For SaleMLS ID #26003893, Michelle Riggan, Stafford Realtors. CARMLS
- $198,0003 bd2 ba1.4k sqft1025 Edward St, Malvern, AR 72104For SaleMLS ID #26021186, Michelle Riggan, Stafford Realtors. CARMLS
- $169,0003 bd1 ba1.3k sqft2119 Sulton St, Malvern, AR 72104For SaleMLS ID #26028129, Phyllis Mayo, Stafford Realtors. CARMLS
- $249,4994 bd3 ba2.2k sqft1346 Glenmere Cir, Malvern, AR 72104For SaleMLS ID #26008166, Beau H Rush, Exp Realty. CARMLS
- $174,0003 bd2 ba1.3k sqft1330 Glenmere Cir, Malvern, AR 72104For SaleMLS ID #26019721, Alyssa D Scott, The Goff Group Real Estate Company. CARMLS
- $275,0005 bd4 ba2k sqft1808 Royal Oaks Dr, Malvern, AR 72104For SaleMLS ID #26018015, Dez Savoy, McGraw Realtors - HSV. CARMLS
- $195,0002 bd2 ba1.7k sqft203 Pine Bluff St, Malvern, AR 72104For SaleMLS ID #26005814, Kim Byrd, Crye*Leike Pro Elite Realty. CARMLS
- $167,7004 bd2 ba1.9k sqft1019 Clardy St, Malvern, AR 72104For SaleMLS ID #26027095, Andrea L Marks, Hot Springs 1st Choice Realty. CARMLS
- $249,0003 bd2 ba1.6k sqft293 Social Hill Loop, Malvern, AR 72104For SaleMLS ID #26026766, Melissa V Stone, Exp Realty. CARMLS
- $140,0003 bd2 ba1.9k sqft921 Willow St, Malvern, AR 72104For SaleMLS ID #1352410, FJH Partners, PAK Home Realty. ArkansasOne MLS
- $149,9003 bd2 ba1.1k sqft1233 Mimosa St, Malvern, AR 72104For SaleMLS ID #26024868, Cara L Mayall, Truman Ball Real Estate. CARMLS
- $165,0002 bd2 ba1.2k sqft1231 Brownwood St, Malvern, AR 72104For SaleMLS ID #26022810, Tonya L Parks, Moore and Co., Realtors - Benton. CARMLS
