
Discover the ease of one-level living in this well-maintained 3-bedroom, 2-bath ranch within two miles of beaches, ponds, restaurants, art galleries, and the Cotuit Kettlers field. Surrounded by mature trees in a quiet neighborhood, this inviting home has a welcoming front porch and a private backyard featuring a low-maintenance Azek deck, perfect for relaxing or entertaining. Inside, vaulted ceilings in the living and dining rooms create an open, airy feel. The living room is anchored by a classic brick fireplace, built-in shelving, and abundant natural light. The dining area opens directly to the deck, and the kitchen features a breakfast bar for casual dining. The spacious primary suite includes an ensuite bath, while two additional bedrooms offer flexibility for guests or a home office. A one-car garage with storage, full unfinished basement, updated hot water heater, and a brand new roof add to the home's value. Comfortable, functional, surrounded by natural beauty, and with easy access to all that the village of Cotuit has to offer, this charming ranch is ready for its next owners.
For sale
$620,000
23 Prudence Ln, Barnstable, MA 02630
3beds
1,248sqft
:
Get pre-qualified$3,744/mo
Single Family Residence
Built in 1986
0.48 Acres Lot
$-- Zestimate®
$497/sqft
$-- HOA
What's special
Classic brick fireplacePrivate backyardLow-maintenance azek deckFull unfinished basementBrand new roofOne-car garage with storageOpen airy feel
- 3 days |
- 884 |
- 39 |
Zillow last checked:
Listing updated:
Listed by:
Inspire Team 508-866-7787,
Keller Williams Realty 508-534-7200
Source: MLS PIN,MLS#: 73560838
Facts & features
Interior
Bedrooms & bathrooms
- Bedrooms: 3
- Bathrooms: 2
- Full bathrooms: 2
- Main level bedrooms: 1
Primary bedroom
- Features: Bathroom - Full, Closet, Flooring - Hardwood
- Level: Main,First
Bedroom 2
- Features: Closet, Flooring - Hardwood
- Level: First
Bedroom 3
- Features: Closet, Flooring - Hardwood
- Level: First
Bathroom 1
- Features: Bathroom - Full
- Level: First
Bathroom 2
- Features: Bathroom - Full
- Level: First
Dining room
- Features: Cathedral Ceiling(s), Flooring - Hardwood, Deck - Exterior, Exterior Access
- Level: First
Kitchen
- Features: Flooring - Hardwood, Dining Area, Pantry, Breakfast Bar / Nook
- Level: First
Living room
- Features: Cathedral Ceiling(s), Ceiling Fan(s), Closet/Cabinets - Custom Built, Flooring - Hardwood
- Level: First
Heating
- Baseboard, Oil
Cooling
- None
Appliances
- Included: Dishwasher, Refrigerator, Washer, Dryer
Features
- Flooring: Vinyl, Hardwood
- Basement: Full,Bulkhead
- Number of fireplaces: 1
Interior area
- Total structure area: 1,248
- Total interior livable area: 1,248 sqft
- Finished area above ground: 1,248
Video & virtual tour
Property
Parking
- Total spaces: 7
- Parking features: Attached, Garage Door Opener, Storage, Off Street, Paved
- Attached garage spaces: 1
- Uncovered spaces: 6
Features
- Patio & porch: Porch, Deck
- Exterior features: Porch, Deck
Lot
- Size: 0.48 Acres
- Features: Level
Details
- Parcel number: M:0040 B:0058 L:0000,2213517
- Zoning: RF
Construction
Type & style
- Home type: SingleFamily
- Architectural style: Ranch
- Property subtype: Single Family Residence
Materials
- Foundation: Concrete Perimeter
- Roof: Shingle
Condition
- Year built: 1986
Utilities & green energy
- Sewer: Private Sewer
- Water: Public
Community & HOA
Community
- Features: Public Transportation, Shopping, Highway Access
HOA
- Has HOA: No
Location
- Region: Barnstable
Financial & listing details
- Price per square foot: $497/sqft
- Tax assessed value: $524,000
- Annual tax amount: $3,563
- Date on market: 8/7/2026
- Road surface type: Paved
Estimated market value
Not available
Estimated sales range
Not available
Not available
Price history
| Date | Event | Price |
|---|---|---|
| 8/7/2026 | Listed for sale | $620,000$497/sqft |
Source: MLS PIN #73560838 Report a problem | ||
Public tax history
Tax history is unavailable.
Monthly payment
Est. payment
Payment breakdown
Explore the cost of this home by adjusting the details. Changes won't be saved.Climate risks
Neighborhood: Cotuit
Nearby schools
GreatSchools rating
- 3/10Barnstable United Elementary SchoolGrades: 4-5Distance: 2.6 mi
- 3/10Barnstable High SchoolGrades: 8-12Distance: 5.7 mi
- 8/10West Villages Elementary SchoolGrades: K-3Distance: 2.7 mi
- $620,0003 bd2 ba1.2k sqft23 Prudence Ln, Cotuit, MA 02635For Sale

- $800,8003 bd2 ba2.1k sqft9 Prudence Ln, Cotuit, MA 02635Off Market
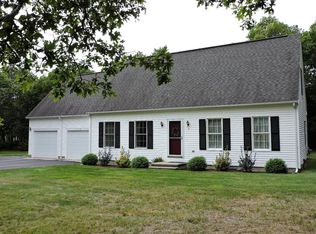
- $740,6000.47 acres18 Constant Ln, Cotuit, MA 02635Off Market
- $610,6003 bd2 ba1.5k sqft35 Prudence Ln, Cotuit, MA 02635Off Market
- $701,5003 bd2 ba1.4k sqft34 Constant Ln, Cotuit, MA 02635Off Market
- $538,5003 bd1 ba1.1k sqft26 Prudence Ln, Cotuit, MA 02635Off Market
- $659,4003 bd2 ba1.5k sqft51 Hopewell Ln, Cotuit, MA 02635Off Market
- $804,4002 bd2 ba1.7k sqft51 Prudence Ln, Cotuit, MA 02635Off Market
A local agent can set up tours, give advice and negotiate with sellers.
Similar homes
- $620,0003 bd2 ba1.2k sqft23 Prudence Lane, Cotuit, MA 02635For Sale
 MLS ID #22603590, INSPIRE Team, Keller Williams Realty. CCIMLS
 - $625,0002 bd2 ba1.1k sqft804 Putnam Ave, Barnstable, MA 02630For Sale
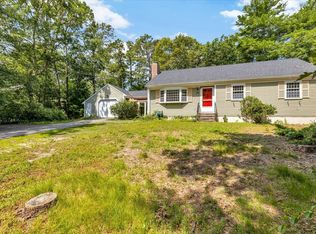 MLS ID #73556634, Ryan Mann, Sotheby's International Realty. MLS PIN
 - $669,9003 bd2 ba1.2k sqft77 Liam Ln, Barnstable, MA 02630For Sale
 MLS ID #73560547, Mandy M Roberts, Century 21 AllPoints Realty. MLS PIN
 - $599,9002 bd1 ba1k sqft30 Patience Ln, Barnstable, MA 02630For Sale
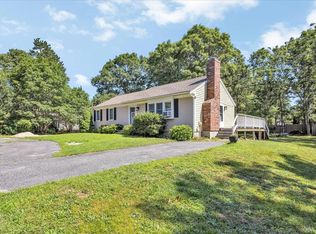 MLS ID #73557253, Katie Pazakis, Keller Williams Realty. MLS PIN
 - $625,0002 bd2 ba1.1k sqft804 Putnam Avenue, Cotuit, MA 02635For SaleMLS ID #22603655, Ryan Mann, Sotheby's International Realty. CCIMLS
- $649,0002 bd2 ba1.3k sqft61 White Oak Trl, Barnstable, MA 02630For SaleMLS ID #73559791, Patricia Stuart, William Raveis R.E. & Home Services. MLS PIN
- $649,9003 bd2 ba1.2k sqft75 Trout Brook Rd, Barnstable, MA 02630For SaleMLS ID #73504006, Christine Fitzgerald, Griffin Realty Group. MLS PIN
- $615,0002 bd2 ba1k sqft64 Camp Opechee Rd, Barnstable, MA 02630For SaleMLS ID #73557993, Brian Hansen, Fiv Realty Co.. MLS PIN
- $570,0004 bd2 ba1.5k sqft27 Oregon Road, Mashpee, MA 02649For SaleMLS ID #22603795, Katie Martin, Cape Coastal Sotheby's International Realty. CCIMLS
- $749,9003 bd3 ba1.5k sqft7 Fernwood Ave, Barnstable, MA 02630For SaleMLS ID #73560585, Michelle Tucker, William Raveis R.E. & Home Services. MLS PIN
- $649,9003 bd2 ba1.2k sqft75 Trout Brook Road, Cotuit, MA 02635For SaleMLS ID #22601556, Christine Fitzgerald, Griffin Realty Group. CCIMLS
- $675,0003 bd2 ba1.3k sqft18 Goat Field Ln, Barnstable, MA 02630For SaleMLS ID #73533882, Chuck Tuttle, William Raveis R.E. & Home Services. MLS PIN
- $675,0003 bd2 ba1.4k sqft53 Hadrada Ln, Barnstable, MA 02630For SaleMLS ID #73513305, Jem Zinel, Today Real Estate, Inc.. MLS PIN
- $599,9993 bd2 ba1.5k sqft179 Sheaffer Rd, Barnstable, MA 02630For SaleMLS ID #73539853, Courtney Cotter, Coldwell Banker Realty - Plymouth. MLS PIN
- $764,0003 bd2 ba1.4k sqft114 King Arthur Dr, Barnstable, MA 02630For SaleMLS ID #73534191, Christine Case, C. Case Realty, LLC. MLS PIN
- $749,9003 bd2 ba1k sqft84 Hinckley Cir, Barnstable, MA 02630For SaleMLS ID #73548407, Chelsea McLaughlin, RE/MAX Legacy. MLS PIN
- $639,0003 bd2 ba1.5k sqft103 John Ewer Road, Sandwich, MA 02563For SaleMLS ID #22603180, John DeLellis, Keller Williams Realty. CCIMLS
- $759,9003 bd2 ba1.8k sqft303 Turtleback Rd, Barnstable, MA 02630For SaleMLS ID #73496191, Gerald Coughlan, Kinlin Grover Compass. MLS PIN
- $699,0003 bd2 ba1.8k sqft160 Lincoln Rd, Barnstable, MA 02630For SaleMLS ID #73553026, James Andrea, Lamacchia Realty, Inc.. MLS PIN
- $629,0003 bd2 ba1.4k sqft70 Quinaquisset Avenue, Mashpee, MA 02649For SaleMLS ID #22602910, Van Martins, Weichert, Realtors-Donahue Partners. CCIMLS
