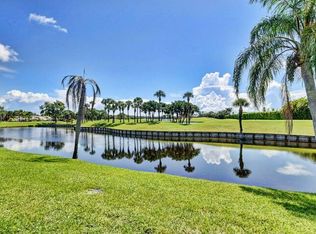
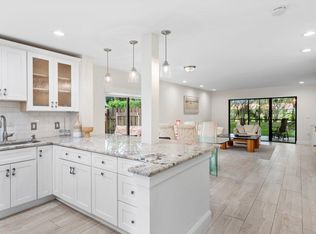
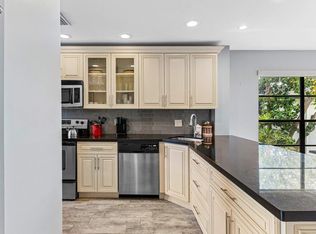
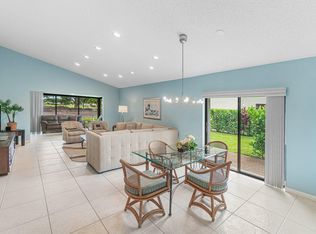
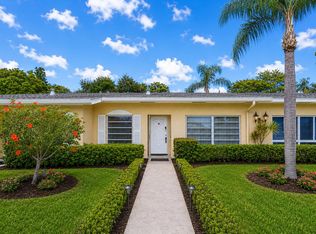
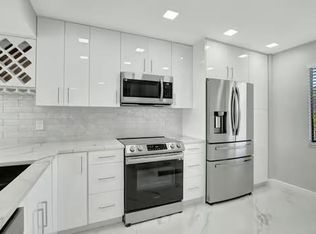
The best views in Hunters Run Country Club can be yours! Featuring a luxurious mid-century modern renovation, this high-end bespoke residence offers a sun-filled open concept living space with custom feature walls, European style gourmet kitchen with custom cabinetry and stainless steel appliances, modern designer fixtures, large primary retreat with en-suite spa style bath, outfitted walk-in closets, spacious guest bedroom/den with contemporary bath, hurricane impact windows throughout and so much more. Experience the modern standard of refined country club living at Hunters Run. With over $60M of capital improvements, members enjoy an exceptional array of world class amenities including three championship golf courses, top-rated practice facilities, premier tennis & pickleball, with upcoming state of the art racquet sports center, resort-style clubhouse and pool, salon & spa, full service fitness center, and six dining venues. The best of private club living can be yours today! Membership is mandatory.
Pending
Price cut: $9.1K (7/1)
$209,900
23 Southport Lane #D, Boynton Beach, FL 33436
2beds
1,491sqft
Condominium
Built in 1980
-- sqft lot
$198,700 Zestimate®
$141/sqft
$1,665/mo HOA
What's special
Luxurious mid-century modern renovationContemporary bathModern designer fixturesEuropean style gourmet kitchenCustom cabinetryLarge primary retreatCustom feature walls
- 45 days |
- 141 |
- 2 |
Likely to sell faster than
Zillow last checked:
Listing updated:
Listed by:
Jonathan Ross Goldman 954-214-2393,
Compass Florida LLC
Source: BeachesMLS,MLS#: B26047457 Originating MLS: BeachesMLS
Originating MLS: BeachesMLSFacts & features
Interior
Bedrooms & bathrooms
- Bedrooms: 2
- Bathrooms: 2
- Full bathrooms: 2
- Main level bathrooms: 2
- Main level bedrooms: 2
Primary bedroom
- Level: Main
- Area: 205.92
- Dimensions: 15.6 X 13.2
Bedroom 2
- Level: Main
- Area: 166.8
- Dimensions: 13.9 X 12
Kitchen
- Level: Main
- Area: 159.96
- Dimensions: 18.6 X 8.6
Living room
- Level: Main
- Area: 384
- Dimensions: 25.6 X 15
Heating
- Central, Electric, Individual
Cooling
- Central Air, Electric
Appliances
- Included: Dryer, Dishwasher, Electric Range, Electric Water Heater, Free-Standing Freezer, Disposal, Ice Maker, Microwave, Range, Refrigerator, Water Heater, Washer
- Laundry: Inside, Washer Dryer Install Allowed
Features
- Breakfast Bar, Living/Dining Room, Custom Mirrors, Separate Shower, Walk-In Closet(s), Bar
- Flooring: Ceramic Tile
- Windows: Single Hung, Sliding, Storm Window(s), Wood Frames
- Has fireplace: No
Interior area
- Total structure area: 1,575
- Total interior livable area: 1,491 sqft
Video & virtual tour
Property
Parking
- Total spaces: 2
- Parking features: Open
- Has uncovered spaces: Yes
Accessibility
- Accessibility features: None
Features
- Levels: One
- Stories: 1
- Pool features: Association, Heated
- Has view: Yes
- View description: Golf Course, Lake, Water
- Has water view: Yes
- Water view: Lake,Water
- Waterfront features: Lake Front, None
Lot
- Features: On Golf Course
Details
- Parcel number: 08434606060000234
- Zoning: PUD(ci
- Special conditions: Standard,Listed As-Is
Construction
Type & style
- Home type: Condo
- Property subtype: Condominium
Materials
- Block, Stucco
- Foundation: Slab
- Roof: Concrete,Tile,Wood Trusses
Condition
- Resale,Updated/Remodeled
- New construction: No
- Year built: 1980
Utilities & green energy
- Electric: 3 Phase
- Sewer: Public Sewer
- Water: Public
- Utilities for property: Cable Available, Sewer Available, Water Available
Community & HOA
Community
- Features: Gated, Property Manager On-Site
- Security: Security Gate, Gated with Guard, Gated Community, Security Guard
- Membership fee: $22,720
- Subdivision: SOUTHPORT AT HUNTERS RUN CONDO
HOA
- Has HOA: Yes
- Amenities included: Bike Storage, Clubhouse, Fitness Center, Golf Course, Maintenance Grounds, Library, Management, Maintenance, Pickleball, Pool, Putting Green(s), Restaurant, Sauna, Spa/Hot Tub, Security, Tennis Court(s)
- Services included: Common Areas, Cable TV, Insurance, Maintenance Grounds, Maintenance Structure, Pest Control, Reserve Fund, Roof, Security, Internet
- HOA fee: $2,577 quarterly
- HOA name: Southport at Hunters Run
- HOA phone: 561-734-5000
- Second HOA fee: $806 monthly
- Second HOA name: Hunters Run POA
- Second HOA phone: 561-735-4039
- Additional fee info: Membership Fee: 22720
Location
- Region: Boynton Beach
Financial & listing details
- Price per square foot: $141/sqft
- Tax assessed value: $193,500
- Annual tax amount: $4,179
- Date on market: 7/1/2026
- Cumulative days on market: 37 days
- Listing terms: Cash
Estimated market value
$198,700
$189,000 - $209,000
$6,606/mo
Price history
| Date | Event | Price |
|---|---|---|
| 7/29/2026 | Pending sale | $209,900$141/sqft |
Source:  BeachesMLS #B26047457 Report a problem BeachesMLS #B26047457 Report a problem | ||
| 7/1/2026 | Price change | $209,900-4.2%$141/sqft |
Source: BeachesMLS #B26047457 Report a problem | ||
| 5/10/2026 | Price change | $219,000-4.4%$147/sqft |
Source: BeachesMLS #R11164213 Report a problem | ||
| 4/20/2026 | Price change | $229,000-8%$154/sqft |
Source: BeachesMLS #R11164213 Report a problem | ||
| 4/11/2026 | Price change | $249,000-9.5%$167/sqft |
Source: BeachesMLS #R11164213 Report a problem | ||
| 2/28/2026 | Price change | $275,000-8.3%$184/sqft |
Source: BeachesMLS #RX-11164213 Report a problem | ||
| 2/17/2026 | Listed for sale | $300,000+26.1%$201/sqft |
Source: BeachesMLS #RX-11164213 Report a problem | ||
| 6/16/2023 | Sold | $238,000-4.8%$160/sqft |
Source: BeachesMLS #R10887840 Report a problem | ||
| 5/18/2023 | Pending sale | $250,000$168/sqft |
Source: BeachesMLS #RX-10887840 Report a problem | ||
| 5/12/2023 | Contingent | $250,000$168/sqft |
Source: BeachesMLS #RX-10887840 Report a problem | ||
| 5/7/2023 | Listed for sale | $250,000-7.4%$168/sqft |
Source: BeachesMLS #RX-10887840 Report a problem | ||
| 4/4/2023 | Listing removed | -- |
Source: BeachesMLS #RX-10842476 Report a problem | ||
| 10/31/2022 | Listed for sale | $269,900-9.7%$181/sqft |
Source: BeachesMLS #RX-10842476 Report a problem | ||
| 10/28/2022 | Listing removed | -- |
Source: BeachesMLS #RX-10804048 Report a problem | ||
| 8/11/2022 | Listed for sale | $299,000$201/sqft |
Source: BeachesMLS #RX-10804048 Report a problem | ||
| 7/14/2022 | Listing removed | -- |
Source: BeachesMLS #RX-10804048 Report a problem | ||
| 5/29/2022 | Listed for sale | $299,000+160.2%$201/sqft |
Source: BeachesMLS #RX-10804048 Report a problem | ||
| 1/20/2021 | Listing removed | $114,900$77/sqft |
Source:  BeachesMLS #RX-10655940 Report a problem BeachesMLS #RX-10655940 Report a problem | ||
| 9/17/2020 | Listed for sale | $114,900+1432%$77/sqft |
Source: Lang Realty #RX-10655940 Report a problem | ||
| 9/28/2017 | Listing removed | $7,500$5/sqft |
Source: Lang Realty #RX-10320960 Report a problem | ||
| 3/30/2017 | Listed for sale | $7,500$5/sqft |
Source: Lang Realty #RX-10320960 Report a problem | ||
Public tax history
| Year | Property taxes | Tax assessment |
|---|---|---|
| 2025 | $4,179 0% | $193,500 |
| 2024 | $4,181 +309.5% | $193,500 +1002.9% |
| 2023 | $1,021 +24.7% | $17,545 +10% |
| 2022 | $819 +42.9% | $15,950 +10% |
| 2021 | $573 -0.3% | $14,500 |
| 2020 | $575 +3% | $14,500 +7.4% |
| 2019 | $558 | $13,500 +8% |
| 2018 | $558 +5.2% | $12,500 -13.8% |
| 2017 | $531 -0.3% | $14,500 +38.1% |
| 2016 | $533 +12.7% | $10,500 +5% |
| 2015 | $473 +0.3% | $10,000 |
| 2014 | $471 -19% | $10,000 -35.5% |
| 2013 | $582 -18.6% | $15,500 -28.2% |
| 2012 | $715 -25.9% | $21,594 -33.7% |
| 2011 | $965 -3.5% | $32,594 -8.4% |
| 2010 | $1,000 -10.6% | $35,594 -16.1% |
| 2009 | $1,118 -44.7% | $42,438 -53.7% |
| 2008 | $2,022 -19% | $91,650 -22.3% |
| 2007 | $2,497 -8.9% | $118,000 -0.8% |
| 2006 | $2,740 | $119,000 +60.8% |
| 2005 | -- | $74,000 +35.3% |
| 2004 | $796 +521.6% | $54,700 +28.1% |
| 2003 | $128 -89.7% | $42,700 -7.6% |
| 2002 | $1,241 -10.3% | $46,228 -12.3% |
| 2001 | $1,383 +17% | $52,700 +17.1% |
| 2000 | $1,182 +8% | $45,000 |
| 1999 | $1,094 | $45,000 |
Find assessor info on the county website
Monthly payment
Est. payment
Payment breakdown
Explore the cost of this home by adjusting the details. Changes won't be saved.Climate risks
Neighborhood: Hunters Run
Nearby schools
GreatSchools rating
- 5/10Crosspointe Elementary SchoolGrades: PK-5Distance: 1.1 mi
- 3/10Carver Middle SchoolGrades: 6-8Distance: 1.9 mi
- 5/10Atlantic High SchoolGrades: 9-12Distance: 1.5 mi
Schools provided by the listing agent
- Elementary: Crosspointe
- Middle: Carver Community
- High: Atlantic
Source: BeachesMLS. This data may not be complete. We recommend contacting the local school district to confirm school assignments for this home.
- $175,0002 bd2 ba1.4k sqft23 Southport Ln APT C, Boynton Beach, FL 33436Sold
- $95,0002 bd2 ba1.4k sqft22 Southport Ln APT A, Boynton Beach, FL 33436Sold
- $50,0002 bd2 ba1.4k sqft20 Southport Ln APT B, Boynton Beach, FL 33436Sold
- $79,9002 bd2 ba1.3k sqft20 Southport Ln APT D, Boynton Beach, FL 33436Sold

- $109,7002 bd2 ba1.3k sqft38 Southport Ln APT F, Boynton Beach, FL 33436Sold
- $220,0002 bd3 ba1.9k sqft25 Southport Ln APT C, Boynton Beach, FL 33436Sold
- $500,9002 bd2 ba1.4k sqft2135 NW 18th St, Delray Beach, FL 33445Off Market
- $521,4002 bd2 ba1.6k sqft2145 NW 18th St, Delray Beach, FL 33445Off Market
A local agent can set up tours, give advice and negotiate with sellers.
Similar homes
- $209,9002 bd2 ba1.6k sqft27 Stratford Lane W #D, Boynton Beach, FL 33436For Sale
 MLS ID #B26061074, Jonathan Ross Goldman, Compass Florida LLC. BeachesMLS
 - $129,9002 bd2 ba1.3k sqft17 Southport Lane #E, Boynton Beach, FL 33436For Sale
 MLS ID #B26064132, Jonathan Ross Goldman, Compass Florida LLC. BeachesMLS
 - $209,5002 bd2 ba1.2k sqft13788 Via Flora #B, Delray Beach, FL 33484For Sale
 MLS ID #B26032816, Devin Mckinney, Serhant. BeachesMLS
 - $199,5002 bd2 ba1.2k sqft19, Delray Beach, FL 33446For Sale
 MLS ID #R11058193, Stacey A Lind, Lindhaven Properties LLC. BeachesMLS
 - $149,9002 bd2 ba1.3k sqft52, Boynton Beach, FL 33436For SaleMLS ID #B26038780, Jonathan Ross Goldman, Compass Florida LLC. BeachesMLS
- $216,5002 bd2 ba1.1k sqft5450 Verona Drive #P, Boynton Beach, FL 33437For SaleMLS ID #B26050051, Ann Monaco Pearson, Real Broker, LLC. BeachesMLS
- $255,0002 bd2 ba1.2k sqft10137 S 40th Way # 233, Boynton Beach, FL 33436For SaleMLS ID #B26000263, Jermaine A Bell PA, Century 21 WC Realty. BeachesMLS
- $259,9002 bd3 ba1.6k sqft16 Stratford Drive E #C, Boynton Beach, FL 33436For SaleMLS ID #B26021546, Jonathan Ross Goldman, Compass Florida LLC. BeachesMLS
- $129,9002 bd2 ba1.3k sqftStratford at Hunters Run Condominiums, Boynton Beach, FL 33436For SaleMLS ID #B26002018, Jonathan Ross Goldman, Compass Florida LLC. BeachesMLS
- $190,0003 bd2 ba1.5k sqft5187 Europa Drive #F, Boynton Beach, FL 33437For SaleMLS ID #B26056031, Karen Brill, The Keyes Company. BeachesMLS
- $109,9003 bd2 ba1.6k sqft46 Stratford Lane W #D, Boynton Beach, FL 33436For SaleMLS ID #B26013044, Jonathan Ross Goldman, Compass Florida LLC. BeachesMLS
- $230,0003 bd2 ba1.5k sqft5226 Europa Drive #H, Boynton Beach, FL 33437For SaleMLS ID #B26008226, Karen Brill, The Keyes Company. BeachesMLS
- $219,9002 bd2 ba1.2k sqft14475 Strathmore Lane #707, Delray Beach, FL 33446For SaleMLS ID #B26030009, Brian Clark C Boles, RE/MAX Services. BeachesMLS
- $225,0002 bd2 ba990 sqft6795 Huntington Lane #406, Delray Beach, FL 33446For SaleMLS ID #B26058644, Alexander Padron, Echo Fine Properties. BeachesMLS
- $196,0002 bd2 ba990 sqft16, Delray Beach, FL 33446For SaleMLS ID #B26056525, Margarita Zhemukhova, Zhemukhova. BeachesMLS
- $196,0002 bd2 ba990 sqft14, Delray Beach, FL 33446For SaleMLS ID #B26056524, Margarita Zhemukhova, Zhemukhova. BeachesMLS
- $255,0001 bd2 ba1k sqftKittiwake, Boynton Beach, FL 33436For SaleMLS ID #B26038954, Ann M Jara, The Club at Quail Ridge Realty Inc. BeachesMLS
- $219,0002 bd2 ba1k sqft14375 Strathmore Lane #303, Delray Beach, FL 33446For SaleMLS ID #B26013420, Daniel Karp, Keller Williams Realty Boca Raton. BeachesMLS
- $225,0002 bd2 ba1.1k sqftBuilding F, Delray Beach, FL 33484For SaleMLS ID #B26045849, Christina M Riccobono, Douglas Elliman. BeachesMLS
- $275,0002 bd2 ba1.1k sqft2400 Malayan Drive #94-D, Delray Beach, FL 33445For SaleMLS ID #B26062669, Matthew C Lupton, Total Realty Concepts LLC. BeachesMLS
