Skip main navigation
Off market
  • Price Unknown

    23 Tallowtree Pl, Cambridge, ON N1T 1M2

    5beds
    SingleFamily
    Built in 1990
    -- sqft lot
    $-- Zestimate®
    C$--/sqft
    C$3,667 Estimated rent

    Home value

    Not available

    Estimated sales range

    Not available

    Not available

    Loading
    Loading...

    Owner options

    List your home for rent

    C$3,667/mo

    Rent Zestimate®

    Find your next renter with Zillow Rental Manager. Plus, with online applications, you can quickly screen prospective tenants – for free.

    Learn more

    C$3,667/mo

    Rent Zestimate®

    Refinance and save

    Refinancing to a lower rate could help reduce your monthly payments and save thousands over the life of the loan.

    See today's rates

    Explore your selling options

    Work with a Zillow partner agent

    Leverage their expertise and Zillow's premium Showcase listings to get your home seen by more buyers.

    Get started

    List with your own agent

    Get your home in front of millions of buyers by listing it on Zillow.

    Learn how to do it

    Sell it yourself

    Take full control of how buyers see your home on Zillow by listing For Sale by Owner (FSBO).

    List your home

    What's special

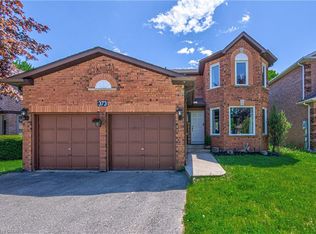
    WELCOME TO YOUR DREAM HOME! This large 5 bedroom executive home is located on a quiet court and built on a pool size lot. The yard is fully fenced, has a beautiful outdoor patio and backs onto a park and school for tons of privacy and scenic green views! The updated chefs kitchen has a large showpiece island, tons of cabinets, granite countertops, a wine fridge and a spacious eat-in area with spectacular views and walkout to the stunning backyard. The main floor also has a bright Formal Living Room, Grand Dining Room, Family Room with stylish stone fireplace, a Den just perfect for a main floor office, 2-piece bath and laundry room. The main floor rooms are all very versatile and can suit different uses. The grand staircase leads up to the upper level with double doors leading to your master bedroom complete with 5-piece ensuite and walk-in closet. Three additional good size bedrooms can be found on the same level. The basement is fully finished with a 5th bedroom, 4-piece bathroom and potential for inlaw setup. It offers a huge recreation room with space for a home gym and ping pong or billiard table. Last but not least...a rare Home Theatre room complete with luxury personal recliners, surround sound and home theatre system. Located in a sought after family neighborhood with great schools, parks and shopping very close by and just 3 mins to the 401 make this perfect for commuters and exactly where you will want to live! This home won't last long! Book your showing today!

    This property is off market, which means it's not currently listed for sale or rent on Zillow. This may be different from what's available on other websites or public sources.
    Facts & features

    Interior

    Bedrooms & bathrooms
    • Bedrooms: 5
    • Bathrooms: 4
    • Full bathrooms: 3
    • 1/2 bathrooms: 1
    Appliances
    • Laundry: Main Level, Laundry Room
    Features
    • In-Law Suite, Water Softener
    • Fireplace features: Family Room

    Construction

    Type & style
    • Home type: SingleFamily
    • Architectural style: 2 Storey
    Condition
    • Year built: 1990

    Utilities & green energy

    • Sewer: Sewer (Municipal)

    Community & HOA

    Location
    • Region: Cambridge

    Price history

    DateEventPrice
    2/9/2021Listed for saleC$949,000
    Source: REGO REALTY INC., BROKERAGE #40064420 Report a problem

    Public tax history

    Tax history is unavailable.

    Neighborhood: Fiddlesticks

    Nearby schools

    GreatSchools rating

    No schools nearby

    We couldn't find any schools near this home.

    Schools provided by the listing agent
    • Elementary: Clemens Mill P.S/ St Teresa of Calcutta
    • High: St Benedict Catholic Secondary

    Source: The MLS. This data may not be complete. We recommend contacting the local school district to confirm school assignments for this home.