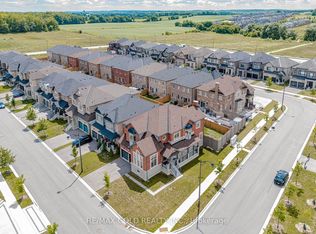
This 4-bedroom detached home, situated on a premium lot with a highly desirable walk-out basement, is located in the sought-after Simcoe Landing community, steps to Lake Simcoe. Designed for modern living, the home features a bright open layout with hardwood flooring throughout and a contemporary kitchen with quartz countertops, extended cabinetry, stainless steel appliances, and a large centre island anchoring the main living space. A separate dining room or office provides flexibility for today's lifestyle. Upstairs, the primary bedroom includes a walk-in closet and a stylish 5-piece ensuite with frameless glass shower and double sinks, while the remaining bedrooms feature hardwood floors and convenient semi-ensuite access. The walk-out basement, with bathroom rough-in, opens directly to the backyard, offering excellent potential for future living space or income opportunity. Additional highlights include a double-car garage with direct home access, durable vinyl fencing, and a prime location close to Highway 404, parks, schools, shopping, medical centres, and the state-of-the-art MURC Recreational Centre.
For sale
C$1,159,000
23 Terrell Ave, Georgina, ON L4P 0C8
4beds
4baths
Single Family Residence
Built in ----
3,981 Square Feet Lot
$-- Zestimate®
C$--/sqft
C$-- HOA
What's special
Premium lotHighly desirable walk-out basementBright open layoutHardwood flooring throughoutContemporary kitchenQuartz countertopsExtended cabinetry
- 87 days |
- 4 |
- 0 |
Zillow last checked:
Listing updated:
Listed by:
RE/MAX REALTRON WENDY ZHENG REALTY
Source: TRREB,MLS®#: N13003954 Originating MLS®#: Toronto Regional Real Estate Board
Originating MLS®#: Toronto Regional Real Estate BoardFacts & features
Interior
Bedrooms & bathrooms
- Bedrooms: 4
- Bathrooms: 4
Primary bedroom
- Level: Second
- Dimensions: 5.17 x 4.39
Bedroom 2
- Level: Second
- Dimensions: 3.66 x 3.54
Bedroom 3
- Level: Second
- Dimensions: 4.57 x 3.96
Bedroom 4
- Level: Second
- Dimensions: 3.35 x 3.91
Breakfast
- Level: Main
- Dimensions: 3.96 x 2.7
Dining room
- Level: Main
- Dimensions: 5.47 x 3.33
Family room
- Level: Main
- Dimensions: 5.47 x 4.4
Kitchen
- Level: Main
- Dimensions: 3.96 x 2.74
Living room
- Level: Main
- Dimensions: 5.47 x 3.33
Recreation
- Level: Basement
- Dimensions: 0 x 0
Heating
- Forced Air, Gas
Cooling
- Central Air
Appliances
- Included: Water Heater
Features
- Storage
- Basement: Unfinished,Walk-Out Access
- Has fireplace: Yes
- Fireplace features: Natural Gas, Family Room
Interior area
- Living area range: 2500-3000 null
Video & virtual tour
Property
Parking
- Total spaces: 4
- Parking features: Private, Garage Door Opener
- Has garage: Yes
Features
- Stories: 2
- Patio & porch: Deck
- Exterior features: Paved Yard
- Pool features: None
Lot
- Size: 3,981 Square Feet
- Features: Park, Place Of Worship
- Topography: Flat
Details
- Parcel number: 034682016
Construction
Type & style
- Home type: SingleFamily
- Property subtype: Single Family Residence
Materials
- Brick
- Foundation: Concrete
- Roof: Asphalt Shingle
Utilities & green energy
- Sewer: Sewer
Community & HOA
Community
- Security: Carbon Monoxide Detector(s), Smoke Detector(s)
Location
- Region: Georgina
Financial & listing details
- Annual tax amount: C$6,761
- Date on market: 4/15/2026
RE/MAX REALTRON WENDY ZHENG REALTY
RE/MAX REALTRON WENDY ZHENG REALTY
By pressing Contact Agent, you agree that the real estate professional identified above may call/text you about your search, which may involve use of automated means and pre-recorded/artificial voices. You don't need to consent as a condition of buying any property, goods, or services. Message/data rates may apply. You also agree to our Terms of Use. Zillow does not endorse any real estate professionals. We may share information about your recent and future site activity with your agent to help them understand what you're looking for in a home.
Price history
Price history is unavailable.
Public tax history
Tax history is unavailable.
Climate risks
Neighborhood: L4P
Nearby schools
GreatSchools rating
No schools nearby
We couldn't find any schools near this home.
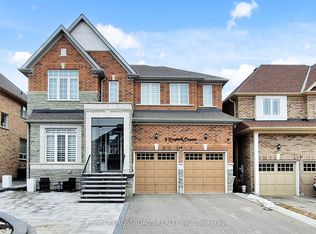
- C$1,330,0005 bd4 ba-- sqft9 Kingknoll Cres, Georgina, ON L4P0H6For Sale
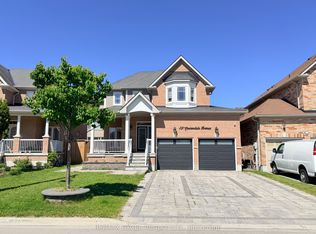
- C$949,0004 bd3 ba-- sqft179 Laurendale Ave, Georgina, ON L4P0C2For Sale

- C$3,3004 bd4 ba-- sqft130 Laurendale Ave, Georgina, ON L4P0C4For Rent
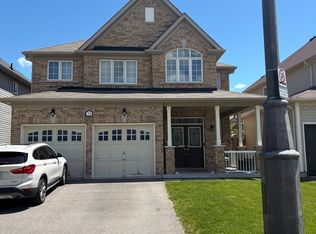
- C$2,5994 bd3 ba-- sqft35 Lundigan Dr, Georgina, ON L4P0C2For Rent
- C$799,9000.642 Acres279 Annshiela Dr #277, Georgina, ON L4P3A6Lot/Land
- C$999,0005 bd4 ba-- sqft23 Faimira Ave, Georgina, ON L4P0H8For Sale
- C$999,0002 bd2 ba-- sqft16 Faimira Ave, Georgina, ON L4P0S4For Sale
- C$3,7005 bd4 ba-- sqft11 Father Muckle Ave, Georgina, ON L4P0S4For Rent
Similar homes
- C$1,049,0004 bd4 ba-- sqft57 Faimira Ave, Georgina, ON L4P 0S9For Sale
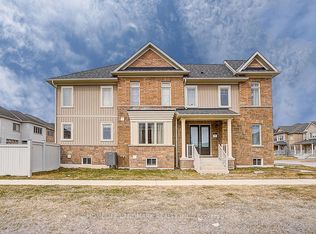 MLS ID #N12958748, HOMELIFE LANDMARK REALTY INC.. TRREB
 - C$899,0004 bd4 ba-- sqft48 Robert Wilson Cres, Georgina, ON L4P 0G9For Sale
 MLS ID #N13542162, RE/MAX REALTRON REALTY INC.. TRREB
 - C$1,159,0004 bd4 ba-- sqft53 Betty May Cres, East Gwillimbury, ON L9N 1S2For Sale
 MLS ID #N13551564, RE/MAX GOLD REALTY INC.. TRREB
 - C$1,299,0004 bd4 ba-- sqft33 John Dallimore Dr, Georgina, ON L4P 0S6For Sale
 MLS ID #N13013508, SUPERSTARS REALTY LTD.. TRREB
 - C$1,099,0004 bd3 ba-- sqft32 Beechener St, Georgina, ON L0E 1R0For SaleMLS ID #N13536442, REMAX YOUR COMMUNITY REALTY. TRREB
- C$1,169,0005 bd4 ba-- sqft169 Downy Emerald Dr, Bradford West Gwillimbury, ON L3Z 0E6For SaleMLS ID #N13527694, CENTURY 21 PROPERTY ZONE REALTY INC.. TRREB
- C$1,195,0004 bd4 ba-- sqft25 Betony Dr, Richmond Hill, ON L4E 0V6For SaleMLS ID #N13547884, CENTURY 21 HERITAGE GROUP LTD.. TRREB
- C$1,238,8804 bd4 ba-- sqft41 Kenneth Rogers Cres, East Gwillimbury, ON L9N 0S3For SaleMLS ID #N13211818, BAY STREET INTEGRITY REALTY INC.. TRREB
- C$1,174,9004 bd4 ba-- sqft93 Ridge Gate Cres, East Gwillimbury, ON L0G 1M0For SaleMLS ID #N13482590, CENTURY 21 HERITAGE GROUP LTD.. TRREB
- C$1,189,9004 bd5 ba-- sqft833 Langford Blvd, Bradford West Gwillimbury, ON L3Z 0X6For SaleMLS ID #N13499428, KELLER WILLIAMS REALTY CENTRES. TRREB
- C$999,0004 bd4 ba-- sqft11 George St, East Gwillimbury, ON L0G 1V0For SaleMLS ID #N13016158, CENTURY 21 KING`S QUAY REAL ESTATE INC.. TRREB
- C$1,199,0005 bd4 ba-- sqft18 Ladder Cres, East Gwillimbury, ON L9N 0N8New ConstructionMLS ID #N13439346, RE/MAX REALTRON REALTY INC.. TRREB
- C$1,139,0004 bd3 ba-- sqft235 Ferragine Cres, Bradford West Gwillimbury, ON L3Z 4K1For SaleMLS ID #N13477010, CENTURY 21 LEADING EDGE REALTY INC.. TRREB
- C$1,188,0004 bd4 ba-- sqft236 Paradelle Dr, Richmond Hill, ON L4E 1E7For SaleMLS ID #N13522450, SUPERSTARS REALTY LTD.. TRREB
- C$1,289,9004 bd4 ba-- sqft25 Kentledge Ave, East Gwillimbury, ON L9N 0W3For SaleMLS ID #N13029982, RE/MAX HALLMARK REALTY LTD.. TRREB
- C$1,299,9006 bd6 ba-- sqft753 College Manor Dr, Newmarket, ON L3Y 8G6For SaleMLS ID #N13546940, BAY STREET INTEGRITY REALTY INC.. TRREB
- C$999,0004 bd4 ba-- sqft145 Terry Fox Dr, Barrie, ON L9J 0L9For SaleMLS ID #S13539558, BRIDLEPATH PROGRESSIVE REAL ESTATE INC.. TRREB
- C$1,288,0005 bd4 ba-- sqft8 Snap Dragon Trl, East Gwillimbury, ON L9N 0S9For SaleMLS ID #N13521160, REMAX YOUR COMMUNITY REALTY. TRREB
- C$1,379,0004 bd4 ba-- sqft20 Barrow Ave, Bradford West Gwillimbury, ON L3Z 0W1For SaleMLS ID #N13526202, CENTURY 21 HERITAGE GROUP LTD.. TRREB
- C$1,318,0005 bd4 ba-- sqft376 Seaview Hts, East Gwillimbury, ON L9N 0Y5For SaleMLS ID #N13041560, CENTURY 21 KING`S QUAY REAL ESTATE INC.. TRREB
- Ontario
- York Regional Municipality
- Georgina
- L4P 0C8
- 23 Terrell Ave
Nearby cities
Nearby zip codes
Other Georgina Topics
