Beautifully remodeled Lakeview almost 1600 sq feet. This home is an entertainer dream, gorgeous new kitchen w granite counter tops huge center island, new stainless steel
appliances. A great room 24X13 built with
home great for grandkids and guests can convert into extra bedroom. Both baths have
been beautiful renovated. All new floors and
driveway ,most new windows 3 year old airconditoner and new well pump. Everything is new and upgraded evern the mialbox, pack your bags and move right in
For sale
Price cut: $14K (8/18)
$425,000
23 Virgin Islands Drive #23, Toms River, NJ 08757
2beds
1,596sqft
Adult Community
Built in 1985
5,662 Square Feet Lot
$418,200 Zestimate®
$266/sqft
$50/mo HOA
What's special
New well pumpHuge center islandAll new floorsMost new windows
- 65 days |
- 271 |
- 5 |
Zillow last checked:
Listing updated:
Listed by:
Lynn Gonder 732-740-1712,
ADK Realty & Consulting Svcs
Source: MoreMLS,MLS#: 22618215
Facts & features
Interior
Bedrooms & bathrooms
- Bedrooms: 2
- Bathrooms: 2
- Full bathrooms: 2
Rooms
- Room types: Bonus Room
Heating
- Natural Gas, Hot Water, Baseboard
Cooling
- Central Air
Features
- Flooring: Laminate, Tile
- Windows: Thermal Window
- Basement: Crawl Space
- Attic: Attic,Pull Down Stairs
Interior area
- Total structure area: 1,596
- Total interior livable area: 1,596 sqft
Property
Parking
- Total spaces: 1
- Parking features: Driveway, On Street
- Attached garage spaces: 1
- Has uncovered spaces: Yes
Features
- Stories: 1
- Exterior features: Swimming, Lighting
- Pool features: Community
Lot
- Size: 5,662 Square Feet
- Dimensions: 60 x 100
- Features: Corner Lot
Details
- Parcel number: 060000427000022
- Zoning description: Residential, Single Family
Construction
Type & style
- Home type: SingleFamily
- Architectural style: Ranch
- Property subtype: Adult Community
Materials
- Aluminum Siding
Condition
- New construction: No
- Year built: 1985
Utilities & green energy
- Sewer: Public Sewer
Community & HOA
Community
- Senior community: Yes
- Subdivision: Hc South
HOA
- Has HOA: Yes
- Services included: Trash, Common Area, Lawn Maintenance, Pool, Snow Removal
- HOA fee: $50 monthly
Location
- Region: Toms River
Financial & listing details
- Price per square foot: $266/sqft
- Tax assessed value: $137,200
- Annual tax amount: $3,553
- Date on market: 6/16/2026
- Inclusions: Ceiling Fan(s), Counter Top Range, Dishwasher, Dryer, Microwave, Refrigerator, Screens, Gas Cooking
- Exclusions: all personal property
Estimated market value
$418,200
$397,000 - $439,000
$2,540/mo
Price history
| Date | Event | Price |
|---|---|---|
| 8/18/2026 | Price change | $425,000-3.2%$266/sqft |
Source:  MoreMLS #22618215 Report a problem MoreMLS #22618215 Report a problem | ||
| 6/16/2026 | Listed for sale | $439,000$275/sqft |
Source: MoreMLS #22618215 Report a problem | ||
Public tax history
Tax history is unavailable.
Monthly payment
Est. payment
Payment breakdown
Explore the cost of this home by adjusting the details. Changes won't be saved.Climate risks
Neighborhood: Holiday City South
Nearby schools
GreatSchools rating
- 5/10Berkeley Township Elementary SchoolGrades: 5-6Distance: 5.3 mi
- 4/10Central Regional Middle SchoolGrades: 7-8Distance: 4.7 mi
- 3/10Central Regional High SchoolGrades: 9-12Distance: 4.7 mi
Schools provided by the listing agent
- Middle: Central Reg Middle
Source: MoreMLS. This data may not be complete. We recommend contacting the local school district to confirm school assignments for this home.
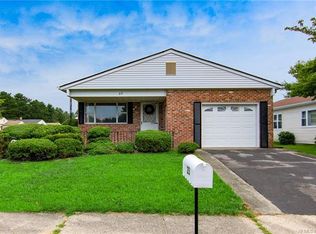
- $356,5002 bd2 ba1.5k sqft23 Virgin Islands Dr, Toms River, NJ 08757Off Market
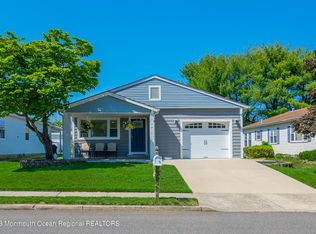
- $379,9992 bd2 ba1.2k sqft21 Virgin Islands Dr, Toms River, NJ 08757Sold
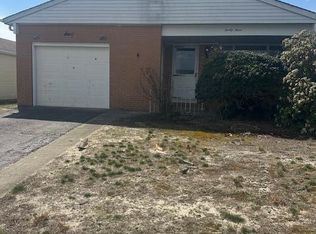
- $271,0002 bd2 ba1.2k sqft23 Longdenville St, Toms River, NJ 08757Sold
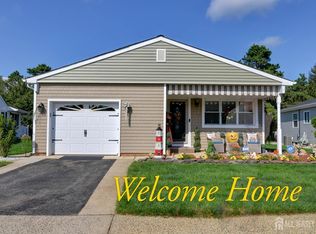
- $320,1002 bd2 ba1.2k sqft19 Virgin Islands Dr, Toms River, NJ 08757Off Market
- $325,7002 bd2 ba1.2k sqft21 Longdenville St, Toms River, NJ 08757Off Market
- $377,2002 bd2 ba1.3k sqft1 Redhook Bay Dr, Toms River, NJ 08757Off Market
- $367,8002 bd2 ba1.2k sqft3 Redhook Bay Dr, Toms River, NJ 08757Off Market
- $513,4002 bd1 ba1.1k sqft19 Longdenville St, Toms River, NJ 08757Off Market
A local agent can set up tours, give advice and negotiate with sellers.
A local lender can help you make sure your offer is ready when you are.
Similar homes
- $450,0002 bd2 ba1.2k sqft126 Santiago Dr, Toms River, NJ 08757For Sale
 MLS ID #2618447R, ANTHONY EATON. All Jersey MLS
 - $399,9502 bd2 ba1.2k sqft33 Lumsden Street, Toms River, NJ 08757For Sale
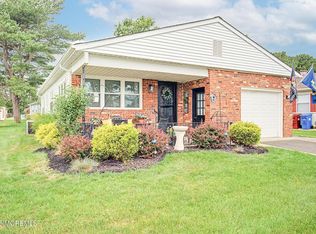
 MLS ID #22619508, Pat A Jacobs, Weichert Realtors-Toms River. MoreMLS
 - $419,9002 bd2 ba1.4k sqft7 Alton Court, Toms River, NJ 08757For Sale
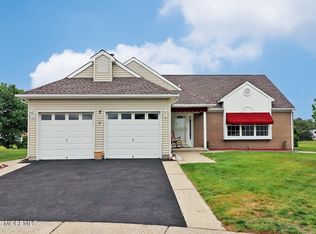 MLS ID #22615275, Joann Petrizzo, ADK Realty & Consulting Svcs. MoreMLS
 - $399,0002 bd2 ba1.4k sqftNone Available, Toms River, NJ 08757For Sale
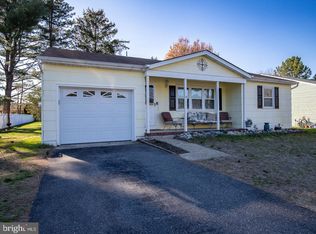
 MLS ID #NJOC2041224, Eileen Healy-Mamudoski, BHHS Zack Shore REALTORS. Bright MLS
 - $419,9002 bd2 ba1.4k sqft75 Barbados Drive S, Toms River, NJ 08757For SaleMLS ID #22615388, Robert N Lange, RE/MAX Gateway. MoreMLS
- $425,0002 bd2 ba1.2k sqft215 Torrey Pines Drive, Toms River, NJ 08757For SaleMLS ID #22615716, Charles Fabbella, Ben Bay Realty Co. of New Jersey, LLC. MoreMLS
- $399,9992 bd2 ba1.2k sqft54 Liberta Drive, Toms River, NJ 08757For SaleMLS ID #22624283, Carly Ringer, Keller Williams Realty Spring Lake. MoreMLS
- $350,0002 bd2 ba1.4k sqft20 Thronbury Court, Toms River, NJ 08757For SaleMLS ID #22619968, Stefania Fernandes, ERA Central Realty Group. MoreMLS
- $355,0002 bd2 ba1.2k sqft21 Camrose Street, Toms River, NJ 08757For SaleMLS ID #22616737, Elizabeth Schelest, Goldstone Realty. MoreMLS
- $444,0002 bd2 ba1.7k sqft2555 Ridgemont Court, Toms River, NJ 08755For SaleMLS ID #22625809, Elaine C Certa-Morrison, RE/MAX Elite. MoreMLS
- $353,0002 bd2 ba1.2k sqft93 Paradise Boulevard, Toms River, NJ 08757For SaleMLS ID #22623979, Kevin P Murphy, Better Homes and Gardens Real Estate Murphy & Co.. MoreMLS
- $379,9002 bd2 ba1.2k sqft778 Jamaica Boulevard, Toms River, NJ 08757For SaleMLS ID #22620908, Kimberly Bell, RE/MAX Revolution. MoreMLS
- $369,9992 bd2 ba1.3k sqft46 Woodstock Dr, Toms River, NJ 08757For SaleMLS ID #NJOC2042536, Annmarie Corsetto, RE/MAX at Barnegat Bay - Manahawkin. Bright MLS
- $385,0002 bd2 ba1.2k sqft63 Puerto Vallarta St, Toms River, NJ 08757For SaleMLS ID #2615077R, CHRISTINA M. VREELAND. All Jersey MLS
- $338,5002 bd2 ba1.2k sqft75 Chesterfield Lane, Toms River, NJ 08757For SaleMLS ID #22618160, Maureen Rushalski, C21/ Solid Gold Realty. MoreMLS
- $338,0002 bd2 ba1.3k sqft6 Saint Kitts Drive, Toms River, NJ 08757For SaleMLS ID #22618177, Josephine Wilson, Keller Williams Realty Monmouth/Ocean. MoreMLS
- $499,0003 bd2 ba1.2k sqft2017 3rd Avenue, Toms River, NJ 08757For SaleMLS ID #22618503, Angelina Krueger, C21/ Action Plus Realty. MoreMLS
- $280,0002 bd2 ba1.5k sqft9 Madras Ct, Toms River, NJ 08757For SaleMLS ID #NJOC2043588, Joanne Platz, Coldwell Banker Riviera Realty, Inc.. Bright MLS
- $430,0002 bd2 ba1.8k sqft3258 Gemstone Lane, Toms River, NJ 08755For SaleMLS ID #22622176, Elaine C Certa-Morrison, RE/MAX Elite. MoreMLS
- $440,0002 bd2 ba1.8k sqft2222 Beltane Road, Toms River, NJ 08755For SaleMLS ID #22619567, Cathy L McCann, C21/ Solid Gold Realty Grbriar. MoreMLS
