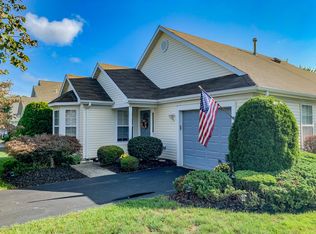
Price Reposition ~ HURRY! Quick Closing Possible ~ Expanded Devon with Beautiful ENGINEERED HARDWOOD FLOORS throughout the home A RENOVATED KITCHEN PLUS AN ADDITIONAL 11.9 X 11.9 THREE SEASON SUNROOM LOCATED ON A CUL-DE-SAC in the HIGHLY DESIRED GATED ACTIVE ADULT COMMUNITY OF LAKE RIDGE ~ There are CUSTOM PLANTATION SHUTTERS IN THE LIVING ROOM, KITCHEN AND FAMILY ROOM/DEN along with BEAUTIFUL LIGHT FIXTURES~ Living Room/Dining Room Combo offers an OPEN FLOOR PLAN which is perfect for entertaining and a REMODELED KITCHEN FEATURING 42'' CABINETS, GRANITE COUNTERTOPS, TILE BACKSPLASH AND FLOOR, STAINLESS STEEL APPLIANCES WITH A FRENCH DOOR REFRIGERATOR and a ''CUT OUT TO THE DINING ROOM'' ~ The Adjacent Family Room/Den also has a ceiling fan ~ WELL FOR LAWN IRRIGATION which is a REAL MONEY SAVER ~ Primary Suite with CATHEDRAL CEILINGS, FAN, UPDATED LIGHT FIXTURES, a BONUS BAY WINDOW that offers natural light, Two Walk in Closets and an Ensuite bath with a Garden Soaking Tub and Stall Shower ~ Guest Bedroom with RECESSED LIGHTS, CUSTOM PENDANT LIGHTS AND CEILING FAN ~ Guest Bathroom with a Tub ~ Laundry room with LG washer and dryer and a utility sink ~ Direct Entry TWO CAR GARAGE has pull down stairs for addition attic storage ~ TRIPLE WIDE REAR PATIO is Perfect with summer barbeques ~ Highly Desired Lake Ridge is a Gated Active Adult Community which offers LOW HOA FEES, LOW TAXES, a heated indoor pool which is open all year, an outdoor pool, a fitness center, tennis and pickleball courts, mat yoga and chair yoga, bowling, bridge, bocce, dance, mahjongg, card rooms, billiards room, social room, library, many social clubs, multiday travel club, so much more and something for everyone. TRULY A MUST SEE HOME. COME JOIN US AND HAVE FUN! Don't miss out!
For sale
$444,000
2555 Ridgemont Court, Toms River, NJ 08755
2beds
1,739sqft
Adult Community
Built in 1997
6,098 Square Feet Lot
$444,500 Zestimate®
$255/sqft
$239/mo HOA
What's special
Two walk in closetsLocated on a cul-de-sacRenovated kitchenBeautiful light fixturesWell for lawn irrigation
- 41 days
- 161
- 11
Zillow last checked:
Listing updated:
Listed by:
Elaine C Certa-Morrison 201-286-4276,
RE/MAX Elite
Source: MoreMLS,MLS#: 22625809
Facts & features
Interior
Bedrooms & bathrooms
- Bedrooms: 2
- Bathrooms: 2
- Full bathrooms: 2
Bedroom
- Area: 111.21
- Dimensions: 11.0 x 10.11
Bathroom
- Description: Full
Other
- Area: 217.6
- Dimensions: 17.0 x 12.8
Other
- Area: 111.21
- Dimensions: 11.0 x 10.11
Dining room
- Area: 111.32
- Dimensions: 12.1 x 9.2
Family room
- Area: 200
- Dimensions: 20.0 x 10.0
Foyer
- Area: 294.1
- Dimensions: 17.3 x 17.0
Kitchen
- Area: 199.8
- Dimensions: 18.0 x 11.1
Living room
- Area: 208.25
- Dimensions: 17.5 x 11.9
Sunroom
- Area: 141.61
- Dimensions: 11.9 x 11.9
Heating
- Natural Gas, Forced Air
Cooling
- Central Air
Features
- Recessed Lighting
- Flooring: Ceramic Tile, Tile
- Basement: None
- Attic: Pull Down Stairs
Interior area
- Total structure area: 1,739
- Total interior livable area: 1,739 sqft
Property
Parking
- Total spaces: 2
- Parking features: Asphalt, Double Wide Drive, Driveway, Oversized
- Attached garage spaces: 2
- Has uncovered spaces: Yes
Features
- Stories: 1
- Exterior features: Controlled Access
- Pool features: Community, Heated, In Ground, Indoor
Lot
- Size: 6,098 Square Feet
- Features: Cul-De-Sac
Details
- Parcel number: 08001350700019
- Zoning description: Planned Residential
Construction
Type & style
- Home type: SingleFamily
- Architectural style: Ranch
- Property subtype: Adult Community
Materials
- Foundation: Slab
Condition
- New construction: No
- Year built: 1997
Utilities & green energy
- Sewer: Public Sewer
Community & HOA
Community
- Security: Security Guard
- Senior community: Yes
- Subdivision: Lake Ridge
HOA
- Has HOA: Yes
- Services included: Trash, Common Area, Lawn Maintenance, Pool, Snow Removal
- HOA fee: $717 quarterly
Location
- Region: Toms River
Financial & listing details
- Price per square foot: $255/sqft
- Tax assessed value: $286,600
- Annual tax amount: $5,603
- Date on market: 8/18/2026
- Inclusions: Washer, Ceiling Fan(s), Dishwasher, Dryer, Microwave, Stove, Refrigerator, Attic Fan, Garage Door Opener, Gas Cooking
- Exclusions: PERSONAL PROPERTY
Estimated market value
$444,500
$422,000 - $467,000
$2,711/mo
Price history
| Date | Event | Price |
|---|---|---|
| 8/18/2026 | Listed for sale | $444,000$255/sqft |
Source:  MoreMLS #22625809 Report a problem MoreMLS #22625809 Report a problem | ||
| 8/18/2026 | Listing removed | $444,000$255/sqft |
Source: MoreMLS #22604165 Report a problem | ||
| 7/31/2026 | Price change | $444,000-2.2%$255/sqft |
Source: MoreMLS #22604165 Report a problem | ||
| 6/25/2026 | Price change | $454,000-2.2%$261/sqft |
Source: MoreMLS #22604165 Report a problem | ||
| 2/17/2026 | Listed for sale | $464,000+45.9%$267/sqft |
Source: MoreMLS #22604165 Report a problem | ||
| 10/19/2018 | Sold | $318,000$183/sqft |
Source: MoreMLS #21833907 Report a problem | ||
| 9/6/2018 | Pending sale | $318,000$183/sqft |
Source: RE/MAX ELITE #21833907 Report a problem | ||
| 6/18/2018 | Price change | $318,000-1.9%$183/sqft |
Source: RE/MAX Elite #21833907 Report a problem | ||
| 2/26/2018 | Listed for sale | $324,000+1.9%$186/sqft |
Source: RE/MAX Elite #21807075 Report a problem | ||
| 10/21/2017 | Listing removed | $318,000$183/sqft |
Source: RE/MAX Elite #21739055 Report a problem | ||
| 9/10/2017 | Price change | $318,000-1.9%$183/sqft |
Source: RE/MAX Elite #21713433 Report a problem | ||
| 5/17/2017 | Listed for sale | $324,000+6.9%$186/sqft |
Source: RE/MAX Elite #21713433 Report a problem | ||
| 1/16/2015 | Sold | $303,000-1%$174/sqft |
Source: MoreMLS #21433989 Report a problem | ||
| 8/22/2014 | Listed for sale | $306,000-11.3%$176/sqft |
Source: Gloria Nilson and Co. Real Estate #21433989 Report a problem | ||
| 11/28/2005 | Sold | $345,000+104.7%$198/sqft |
Source: Public Record Report a problem | ||
| 4/3/1997 | Sold | $168,500$97/sqft |
Source: Public Record Report a problem | ||
Public tax history
| Year | Property taxes | Tax assessment |
|---|---|---|
| 2023 | $4,780 +2.6% | $286,600 |
| 2022 | $4,659 | $286,600 |
| 2021 | $4,659 +5% | $286,600 +53.7% |
| 2020 | $4,437 +1% | $186,500 |
| 2019 | $4,392 +0.7% | $186,500 |
| 2018 | $4,362 +2.4% | $186,500 |
| 2017 | $4,260 +3.7% | $186,500 |
| 2016 | $4,107 +5.2% | $186,500 |
| 2015 | $3,903 +3% | $186,500 |
| 2014 | $3,792 +2.9% | $186,500 |
| 2013 | $3,683 -4.6% | $186,500 -19.5% |
| 2012 | $3,861 +11.2% | $231,800 -9.9% |
| 2011 | $3,473 -11.2% | $257,200 |
| 2010 | $3,911 +92.8% | $257,200 -15.9% |
| 2009 | $2,029 +5% | $305,800 +102.8% |
| 2008 | $1,933 +1.4% | $150,800 |
| 2007 | $1,907 +11.8% | $150,800 |
| 2006 | $1,705 | $150,800 +2.8% |
| 2004 | -- | $146,700 |
| 2003 | -- | $146,700 |
| 2002 | -- | $146,700 |
| 2001 | -- | $146,700 |
Find assessor info on the county website
Monthly payment
Est. payment
Payment breakdown
Explore the cost of this home by adjusting the details. Changes won't be saved.Climate risks
Neighborhood: 08755
Similar homes
- $449,0002 bd2 ba1.8k sqft2531 Ridgemont Court, Toms River, NJ 08755For Sale

 MLS ID #22630072, Susan Staffordsmith, Keller Williams Shore Properties. MoreMLS
 - $449,0002 bd2 ba1.8k sqft2753 Rockport Lane, Toms River, NJ 08755For Sale
 MLS ID #22606962, Elaine C Certa-Morrison, RE/MAX Elite. MoreMLS
 - $418,0002 bd2 ba1.7k sqft2602 Meadow Lake Drive, Toms River, NJ 08755For Sale
 MLS ID #22619825, Elaine C Certa-Morrison, RE/MAX Elite. MoreMLS
 - $450,0002 bd2 ba1.7k sqft2688 Lancaster Lane, Toms River, NJ 08755For Sale
 MLS ID #22609872, Elaine C Certa-Morrison, RE/MAX Elite. MoreMLS
 - $420,0002 bd2 ba1.8k sqft3258 Gemstone Lane, Toms River, NJ 08755For SaleMLS ID #22622176, Elaine C Certa-Morrison, RE/MAX Elite. MoreMLS
- $470,0002 bd2 ba1.7k sqft3341 Deep River Lane, Toms River, NJ 08755For SaleMLS ID #22624625, Elaine C Certa-Morrison, RE/MAX Elite. MoreMLS
- $399,0002 bd2 ba1.5k sqft2736 Meadow Lake Drive, Toms River, NJ 08755For SaleMLS ID #22605381, Elaine C Certa-Morrison, RE/MAX Elite. MoreMLS
- $409,0002 bd2 ba1.6k sqft3617 Vicari Avenue, Toms River, NJ 08755For SaleMLS ID #22610867, Elaine C Certa-Morrison, RE/MAX Elite. MoreMLS
- $440,0002 bd2 ba1.8k sqft2222 Beltane Road, Toms River, NJ 08755For SaleMLS ID #22619567, Cathy L McCann, C21/ Solid Gold Realty Grbriar. MoreMLS
- $364,9002 bd2 ba1.5k sqft3303 Springer Lane, Toms River, NJ 08755For SaleMLS ID #22617954, Elaine C Certa-Morrison, RE/MAX Elite. MoreMLS
- $359,9002 bd2 ba1.5k sqft3253 Flagstone Court, Toms River, NJ 08755For SaleMLS ID #22604654, Elaine C Certa-Morrison, RE/MAX Elite. MoreMLS
- $425,0002 bd2 ba1.3k sqft6 Wellington Lane, Lakewood, NJ 08701For SaleMLS ID #22628614, Cindy Nelson, Nelson Realtors. MoreMLS
- $525,0002 bd2 ba1.8k sqft2274 Agincourt Road, Toms River, NJ 08755For SaleMLS ID #22623160, Brittany G Moore, Keller Williams Realty East Monmouth. MoreMLS
- $439,0002 bd2 ba1.6k sqft321 Devon Street, Manchester, NJ 08759For SaleMLS ID #22627801, Larissa Colangelo, RE/MAX Realty 9. MoreMLS
- $418,0002 bd2 ba1.6k sqft597 Waterford Dr, Manchester, NJ 08759For Sale
 MLS ID #NJOC2045214, Sandy Bator, RE/MAX at Barnegat Bay - Toms River. Bright MLS
 - $499,9992 bd2 ba1.8k sqft7 Kensington Road, Manchester, NJ 08759For SaleMLS ID #22628168, Adrianna DeAndrea, Signature Realty NJ. MoreMLS
- $429,0002 bd2 ba1.3k sqft31 Buena Visa Drive, Toms River, NJ 08757For SaleMLS ID #22628060, Joann Petrizzo, ADK Realty & Consulting Svcs. MoreMLS
- $499,7002 bd2 ba1.8k sqft2 Daniell Court, Manchester, NJ 08759For SaleMLS ID #22627904, John Delgaldo, NextHome Zenith. MoreMLS
- $370,0002 bd2 ba1.5k sqft2409 Coral Leaf Road, Toms River, NJ 08755For SaleMLS ID #22602928, Angela Kacsur, Better Homes and Gardens Real Estate Murphy & Co. MoreMLS
- $374,9002 bd2 ba1.3k sqft1428 Petunia Way S, Toms River, NJ 08755For SaleMLS ID #22608733, John Clayton, Arthur Rue Agency. MoreMLS
