LOCATION, LOCATION, LOCATION! Hurry, don't miss this wonderful opportunity to be the NEW OWNER of the LOVELY CAMBRIDGE I MODEL WITH A 4 SEASON SUNROOM LOCATED ''UP ON THE HILL'' ON A PREMIUM WOODED LOT ~ The Entire House was JUST PROFESSIONALLY PAINTED and has LAMINITE FLOORS THROUGHOUT THE HOME ~ The Front Facing Eat In Kitchen has a BRAND NEW Samsung French Door Refrigerator, 5 Burner Stove and Microwave, Beautifully Painted cabinets, Center Island with Bar Seating, a Large Breakfast Nook with Bay Windows ~ Dining Room with a Double Window that offers Natural Light ~ Living Room with Cathedral Ceilings and French Doors to the 4 Season Sunroom with a rear door to the OVERSIZED REAR PATIO and PRIVATE WOODED REAR YARD ~ Large Primary Suite has Cathedral Ceilings, and 8 x 8 Sitting Alcove which is Perfect or a Home Office or Sitting Area, Two Double Closets and an Ensuite Full Bath with a Double Stall Shower ~ The Guest Bedroom has a Double Window and a Double Closet ~ Guest Bathroom with a Tub ~ Laundry Room with a newer LG Front Loading Washer and a Top Loading Dryer ~ Direct Entry to the One Car Garage that has build in shelves and pull down stairs for additional Attic Storage ~ Lake Ridge is a Gated Active Adult Community which offers LOW HOA FEES, LOW TAXES, a heated indoor pool which is open all year, an outdoor pool, a fitness center, tennis and pickleball courts, mat yoga and chair yoga, bowling, bridge, bocce, dance, mahjongg, card rooms, billiards room, social room, library, many social clubs, multiday travel club, so much more and something for everyone. TRULY A MUST SEE HOME, there is nothing to do except unpack and enjoy your NEW HOME! COME JOIN US AND HAVE FUN! Don't miss out!
For sale
$445,000
3617 Vicari Avenue, Toms River, NJ 08755
2beds
1,689sqft
:
Get pre-qualified$3,153/mo
Adult Community
Built in 1998
5,662 Square Feet Lot
$442,300 Zestimate®
$263/sqft
$239/mo HOA
What's special
Premium wooded lotPrivate wooded rear yardBeautifully painted cabinetsOversized rear patio
- 114 days |
- 113 |
- 5 |
Zillow last checked:
Listing updated:
Listed by:
Elaine C Certa-Morrison 201-286-4276,
RE/MAX Elite
Source: MoreMLS,MLS#: 22610867
Facts & features
Interior
Bedrooms & bathrooms
- Bedrooms: 2
- Bathrooms: 2
- Full bathrooms: 2
Heating
- Natural Gas, Forced Air
Cooling
- Central Air
Features
- Flooring: Laminate, Tile
- Basement: None
- Attic: Pull Down Stairs
Interior area
- Total structure area: 1,689
- Total interior livable area: 1,689 sqft
Property
Parking
- Total spaces: 1
- Parking features: Asphalt, Driveway
- Attached garage spaces: 1
- Has uncovered spaces: Yes
Features
- Stories: 1
- Exterior features: Controlled Access
- Has private pool: Yes
- Pool features: Heated, In Ground, Indoor
Lot
- Size: 5,662 Square Feet
- Features: Back to Woods
Details
- Parcel number: 08001350900137
- Zoning description: Planned Residential
Construction
Type & style
- Home type: SingleFamily
- Architectural style: Ranch
- Property subtype: Adult Community
Materials
- Foundation: Slab
Condition
- Year built: 1998
Utilities & green energy
- Sewer: Public Sewer
Community & HOA
Community
- Security: Security Guard
- Subdivision: Lake Ridge
HOA
- Has HOA: Yes
- Services included: Trash, Common Area, Lawn Maintenance, Pool, Snow Removal
- HOA fee: $717 quarterly
Location
- Region: Toms River
Financial & listing details
- Price per square foot: $263/sqft
- Tax assessed value: $282,700
- Annual tax amount: $5,527
- Date on market: 4/19/2026
- Inclusions: Washer, Dishwasher, Dryer, Microwave, Stove, Refrigerator, Gas Cooking
- Exclusions: Personal Property and Living Room TV and Wall Bracket
Estimated market value
$442,300
$420,000 - $464,000
$2,772/mo
Price history
| Date | Event | Price |
|---|---|---|
| 4/19/2026 | Listed for sale | $445,000+161.8%$263/sqft |
Source:  MoreMLS #22610867 Report a problem MoreMLS #22610867 Report a problem | ||
| 10/7/1999 | Sold | $170,000+2.7%$101/sqft |
Source: Public Record Report a problem | ||
| 6/2/1998 | Sold | $165,456$98/sqft |
Source: Public Record Report a problem | ||
Public tax history
| Year | Property taxes | Tax assessment |
|---|---|---|
| 2023 | $4,715 +8.3% | $282,700 |
| 2022 | $4,354 | $282,700 |
| 2021 | $4,354 +5% | $282,700 +62.2% |
| 2020 | $4,147 +1% | $174,300 |
| 2019 | $4,105 +0.7% | $174,300 |
| 2018 | $4,077 +2.4% | $174,300 |
| 2017 | $3,981 +3.7% | $174,300 |
| 2016 | $3,838 +5.2% | $174,300 |
| 2015 | $3,648 +3% | $174,300 |
| 2014 | $3,544 -3.1% | $174,300 |
| 2013 | $3,658 -5.3% | $174,300 -24.3% |
| 2012 | $3,864 +5.9% | $230,200 -10.6% |
| 2011 | $3,647 -1.7% | $257,400 |
| 2010 | $3,712 +94.5% | $257,400 -11.3% |
| 2009 | $1,908 +5% | $290,200 +104.7% |
| 2008 | $1,817 +1.4% | $141,800 |
| 2007 | $1,793 +11.8% | $141,800 |
| 2006 | $1,604 | $141,800 |
| 2004 | -- | $141,800 |
| 2003 | -- | $141,800 |
| 2002 | -- | $141,800 |
| 2001 | -- | $141,800 |
Find assessor info on the county website
Monthly payment
Est. payment
Payment breakdown
Explore the cost of this home by adjusting the details. Changes won't be saved.Climate risks
Neighborhood: 08755
Nearby schools
GreatSchools rating
- 5/10Joseph A Citta Elementary SchoolGrades: PK-5Distance: 2.3 mi
- 5/10Toms River Intermediate NorthGrades: 6-8Distance: 5.1 mi
- 3/10Toms River High - North High SchoolGrades: 9-12Distance: 5.8 mi
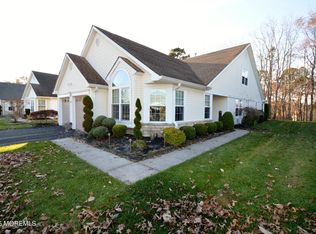
- $575,0003 bd3 ba2.3k sqft3621 Vicari Ave, Toms River, NJ 08755Sold
- $434,2002 bd2 ba1.7k sqft3613 Vicari Ave, Toms River, NJ 08755Off Market
- $473,1002 bd2 ba1.6k sqft3625 Vicari Ave, Toms River, NJ 08755Off Market

- $430,0002 bd2 ba1.6k sqft3609 Vicari Ave, Toms River, NJ 08755Sold
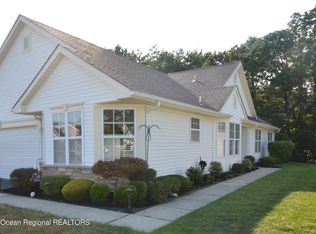
- $335,0002 bd2 ba1.4k sqft3616 Vicari Ave, Toms River, NJ 08755Sold
- $466,0002 bd2 ba1.7k sqft3620 Vicari Ave, Toms River, NJ 08755Off Market
- $468,1002 bd2 ba1.6k sqft3612 Vicari Ave, Toms River, NJ 08755Off Market
- $420,0002 bd2 ba1.7k sqft3629 Vicari Ave, Toms River, NJ 08755Sold
A local agent can set up tours, give advice and negotiate with sellers.
A local lender can help you make sure your offer is ready when you are.
Similar homes
- $430,0002 bd2 ba1.8k sqft3258 Gemstone Lane, Toms River, NJ 08755For Sale
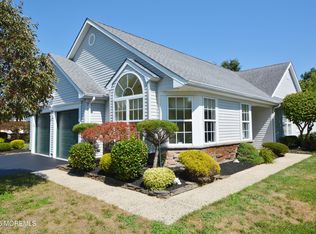
 MLS ID #22622176, Elaine C Certa-Morrison, RE/MAX Elite. MoreMLS
 - $455,0002 bd2 ba1.7k sqft2976 Fieldcrest Lane, Toms River, NJ 08755For Sale
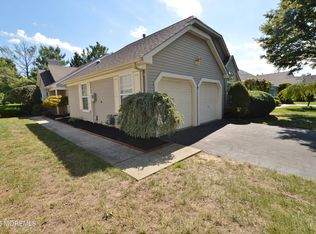 MLS ID #22604950, Elaine C Certa-Morrison, RE/MAX Elite. MoreMLS
 - $460,0002 bd2 ba1.7k sqft2688 Lancaster Lane, Toms River, NJ 08755For Sale
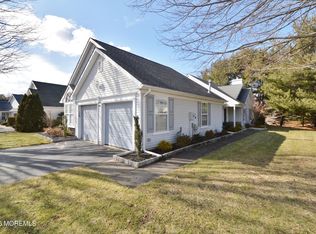 MLS ID #22609872, Elaine C Certa-Morrison, RE/MAX Elite. MoreMLS
 - $474,0002 bd2 ba1.8k sqft2753 Rockport Lane, Toms River, NJ 08755For Sale
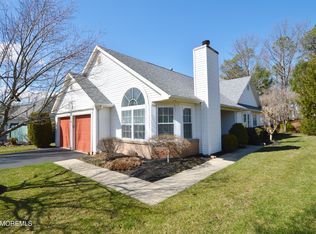 MLS ID #22606962, Elaine C Certa-Morrison, RE/MAX Elite. MoreMLS
 - $444,0002 bd2 ba1.7k sqft2555 Ridgemont Court, Toms River, NJ 08755For SaleMLS ID #22604165, Elaine C Certa-Morrison, RE/MAX Elite. MoreMLS
- $418,0002 bd2 ba1.7k sqft2602 Meadow Lake Drive, Toms River, NJ 08755For SaleMLS ID #22619825, Elaine C Certa-Morrison, RE/MAX Elite. MoreMLS
- $374,9002 bd2 ba1.5k sqft3303 Springer Lane, Toms River, NJ 08755For SaleMLS ID #22617954, Elaine C Certa-Morrison, RE/MAX Elite. MoreMLS
- $409,0002 bd2 ba1.6k sqft2760 Rockport Ln, Toms River, NJ 08755For Sale
 MLS ID #2616203R, DESPINA MATTOS. All Jersey MLS
 - $399,0002 bd2 ba1.5k sqft2736 Meadow Lake Drive, Toms River, NJ 08755For SaleMLS ID #22605381, Elaine C Certa-Morrison, RE/MAX Elite. MoreMLS
- $359,9002 bd2 ba1.5k sqft3253 Flagstone Court, Toms River, NJ 08755For SaleMLS ID #22604654, Elaine C Certa-Morrison, RE/MAX Elite. MoreMLS
- $495,0002 bd2 ba1.8k sqft2531 Ridgemont Court, Toms River, NJ 08755For SaleMLS ID #22607417, Elaine C Certa-Morrison, RE/MAX Elite. MoreMLS
- $440,0002 bd2 ba1.8k sqft2222 Beltane Road, Toms River, NJ 08755For SaleMLS ID #22619567, Cathy L McCann, C21/ Solid Gold Realty Grbriar. MoreMLS
- $395,0002 bd2 ba1.4k sqft11 Deerchase Lane, Lakewood, NJ 08701For SaleMLS ID #22624280, Gina Scodella, RE/MAX Revolution. MoreMLS
- $549,0002 bd2 ba1.8k sqft2464 Spring Hill Drive, Toms River, NJ 08755For SaleMLS ID #22600087, Elaine C Certa-Morrison, RE/MAX Elite. MoreMLS
- $450,0002 bd2 ba1.7k sqft54 Isabella Drive, Manchester, NJ 08759For SaleMLS ID #22609967, Heather Pierson, Burke&Manna Real Estate Agency. MoreMLS
- $499,9002 bd2 ba1.9k sqft54 Drayton Road, Manchester, NJ 08759For SaleMLS ID #22623719, Gina Scodella, RE/MAX Revolution. MoreMLS
- $369,0002 bd2 ba1.5k sqft1523 Heatherleaf Lane, Toms River, NJ 08755For SaleMLS ID #22608370, Darlene Walsh, Weichert Realtors-Brick. MoreMLS
- $349,9002 bd2 ba1.5k sqft2175 Agincourt Road, Toms River, NJ 08755For SaleMLS ID #22622339, Lisa Soubasis, Keller Williams Realty Monmouth/Ocean. MoreMLS
- $369,0002 bd2 ba1.7k sqft1925 Kwansan Court, Toms River, NJ 08755For SaleMLS ID #22615086, Yisroel S Taub, RE/MAX On the Move Realty. MoreMLS
- $494,0003 bd3 ba2.3k sqft1572 Lacebark Rd, Toms River, NJ 08755For Sale
 MLS ID #NJOC2042556, Cindi Leonard, RE/MAX at Barnegat Bay - Toms River. Bright MLS
