QUICK CLOSING POSSIBLE ~ Are you looking for a 1599 SQ. FT. home in Lake Ridge with ''Split Bedrooms'' meaning one on each end of the house? Then look no further, this house is for you! THIS Lovely Barrington II model is on a PREMIUM LOT and IS LOCATED ''Up On the Hill'' with ONLY ONE OWNER! Hurry, this home will not last. JUST PROFESSIONALLY PAINTED, NEWER ROOF, FURNACE, A/C AND HOT WATER HEATER. The Entry Foyer has tile floors that lead to a LOVELY LIVING ROOM/DINING ROOM COMBO with Cathedral Ceilings and Recessed Lights that offer an OPEN FLOOR PLAN PLUS a BONUS SUNROOM/DEN with a ceiling fan. This is a SUNNY HOME! The Eat In Kitchen is perfect with a Tile Backsplash, Crown Molding and a ONE OF A KIND TILE FLOOR. The Primary Suite has a Ceiling Fan, Two Double Closets PLUS A WALK IN CLOSET and an ENSUITE BATH WITH A DOUBLE STALL SHOWER. The Guest Bedroom has a BAY WINDOW which is perfect for Natural Light, Crown Molding and Ceiling Fan. The Guest Bath has a TUB. There are Bonus GLUE DOWN HARDWOOD FLOORS in the Hallway. The Direct Entry garage has pull down stairs for ADDITIONAL ATTIC STORAGE. Highly Desired Lake Ridge is a Gated Active Adult Community which offers LOW HOA FEES, LOW TAXES, a heated indoor pool which is open all year, an outdoor pool, a fitness center, tennis and pickleball courts, mat yoga and chair yoga, bowling, bridge, bocce, dance, mahjongg, card rooms, billiards room, social room, library, many social clubs, multiday travel club, so much more and something for everyone. TRULY A MUST SEE HOME. COME JOIN US AND HAVE FUN! Don't miss out!
For sale
Price cut: $15.1K (5/15)
$374,900
3253 Flagstone Court, Toms River, NJ 08755
2beds
1,599sqft
:
Get pre-qualified$2,745/mo
Adult Community
Built in 1998
6,534 Square Feet Lot
$372,400 Zestimate®
$234/sqft
$239/mo HOA
What's special
Outdoor poolEat in kitchenCathedral ceilingsRecessed lightsJust professionally paintedSunny homeCrown molding
- 148 days |
- 250 |
- 9 |
Zillow last checked:
Listing updated:
Listed by:
Elaine C Certa-Morrison 201-286-4276,
RE/MAX Elite
Source: MoreMLS,MLS#: 22604654
Facts & features
Interior
Bedrooms & bathrooms
- Bedrooms: 2
- Bathrooms: 2
- Full bathrooms: 2
Rooms
- Room types: Bonus Room
Heating
- Natural Gas, Forced Air
Cooling
- Central Air
Features
- Ceilings - 9Ft+ 1st Flr, Dec Molding, Recessed Lighting
- Flooring: Ceramic Tile, Wood
- Basement: None
- Attic: Pull Down Stairs
Interior area
- Total structure area: 1,599
- Total interior livable area: 1,599 sqft
Property
Parking
- Total spaces: 1
- Parking features: Asphalt, Driveway
- Attached garage spaces: 1
- Has uncovered spaces: Yes
Features
- Stories: 1
- Exterior features: Controlled Access
- Pool features: Community, Heated, In Ground, Indoor
Lot
- Size: 6,534 Square Feet
Details
- Parcel number: 08001352700036
- Zoning description: Planned Residential
Construction
Type & style
- Home type: SingleFamily
- Architectural style: Ranch
- Property subtype: Adult Community
Materials
- Foundation: Slab
Condition
- Year built: 1998
Utilities & green energy
- Sewer: Public Sewer
Community & HOA
Community
- Security: Security Guard
- Subdivision: Lake Ridge
HOA
- Has HOA: Yes
- Services included: Trash, Common Area, Lawn Maintenance, Pool, Snow Removal
- HOA fee: $717 quarterly
Location
- Region: Toms River
Financial & listing details
- Price per square foot: $234/sqft
- Tax assessed value: $279,700
- Annual tax amount: $5,468
- Date on market: 2/28/2026
- Inclusions: Washer, Ceiling Fan(s), Dishwasher, Dryer, Stove, Refrigerator, Gas Cooking
- Exclusions: Personal Property
Estimated market value
$372,400
$354,000 - $391,000
$2,785/mo
Price history
| Date | Event | Price |
|---|---|---|
| 5/15/2026 | Price change | $374,900-3.9%$234/sqft |
Source:  MoreMLS #22604654 Report a problem MoreMLS #22604654 Report a problem | ||
| 2/28/2026 | Listed for sale | $390,000+155.7%$244/sqft |
Source: MoreMLS #22604654 Report a problem | ||
| 2/3/1998 | Sold | $152,500$95/sqft |
Source: Public Record Report a problem | ||
Public tax history
| Year | Property taxes | Tax assessment |
|---|---|---|
| 2023 | $4,415 +3.5% | $279,700 |
| 2022 | $4,264 | $279,700 |
| 2021 | $4,264 +5% | $279,700 +63.9% |
| 2020 | $4,061 +1% | $170,700 |
| 2019 | $4,020 +0.7% | $170,700 |
| 2018 | $3,993 +2.4% | $170,700 |
| 2017 | $3,899 +3.7% | $170,700 |
| 2016 | $3,759 +5.2% | $170,700 |
| 2015 | $3,573 +3% | $170,700 |
| 2014 | $3,470 -3% | $170,700 |
| 2013 | $3,578 -5.5% | $170,700 -24.2% |
| 2012 | $3,789 +5.9% | $225,200 -10.8% |
| 2011 | $3,577 -2% | $252,400 |
| 2010 | $3,648 +94.9% | $252,400 -11.5% |
| 2009 | $1,872 +5% | $285,200 +105% |
| 2008 | $1,783 +1.4% | $139,100 |
| 2007 | $1,759 +11.8% | $139,100 |
| 2006 | $1,573 | $139,100 |
| 2004 | -- | $139,100 |
| 2003 | -- | $139,100 |
| 2002 | -- | $139,100 |
| 2001 | -- | $139,100 |
Find assessor info on the county website
Monthly payment
Est. payment
Payment breakdown
Explore the cost of this home by adjusting the details. Changes won't be saved.Climate risks
Neighborhood: 08755
Nearby schools
GreatSchools rating
- 5/10Joseph A Citta Elementary SchoolGrades: PK-5Distance: 2.1 mi
- 5/10Toms River Intermediate NorthGrades: 6-8Distance: 4.9 mi
- 3/10Toms River High - North High SchoolGrades: 9-12Distance: 5.6 mi
- $420,4002 bd2 ba1.4k sqft3249 Flagstone Ct, Toms River, NJ 08755Off Market
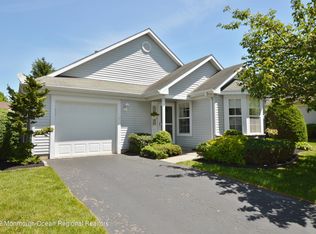
- $463,2002 bd2 ba1.6k sqft3257 Flagstone Ct, Toms River, NJ 08755Off Market
- $449,9002 bd2 ba1.8k sqft3245 Flagstone Ct, Toms River, NJ 08755Off Market
- $412,4002 bd2 ba1.4k sqft3152 Dillon Ct, Toms River, NJ 08755Off Market
- $488,8002 bd2 ba1.6k sqft3148 Dillon Ct, Toms River, NJ 08755Off Market
- $443,6002 bd2 ba1.6k sqft3156 Dillon Ct, Toms River, NJ 08755Off Market
- $350,0002 bd2 ba1.4k sqft3252 Flagstone Ct, Toms River, NJ 08755Sold
- $488,8002 bd2 ba1.7k sqft3144 Dillon Ct, Toms River, NJ 08755Off Market
A local agent can set up tours, give advice and negotiate with sellers.
A local lender can help you make sure your offer is ready when you are.
Similar homes
- $374,9002 bd2 ba1.5k sqft3303 Springer Lane, Toms River, NJ 08755For Sale

 MLS ID #22617954, Elaine C Certa-Morrison, RE/MAX Elite. MoreMLS
 - $349,9002 bd2 ba1.5k sqft2175 Agincourt Road, Toms River, NJ 08755For Sale
 MLS ID #22622339, Lisa Soubasis, Keller Williams Realty Monmouth/Ocean. MoreMLS
 - $445,0002 bd2 ba1.6k sqft3617 Vicari Avenue, Toms River, NJ 08755For Sale
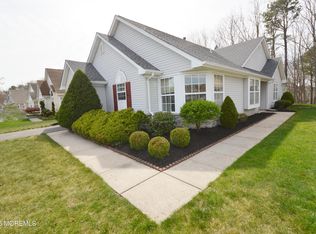 MLS ID #22610867, Elaine C Certa-Morrison, RE/MAX Elite. MoreMLS
 - $420,0002 bd2 ba1.5k sqft2736 Meadow Lake Drive, Toms River, NJ 08755For Sale
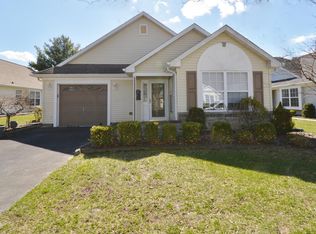 MLS ID #22605381, Elaine C Certa-Morrison, RE/MAX Elite. MoreMLS
 - $418,0002 bd2 ba1.7k sqft2602 Meadow Lake Drive, Toms River, NJ 08755For SaleMLS ID #22619825, Elaine C Certa-Morrison, RE/MAX Elite. MoreMLS
- $455,0002 bd2 ba1.7k sqft2976 Fieldcrest Lane, Toms River, NJ 08755For SaleMLS ID #22604950, Elaine C Certa-Morrison, RE/MAX Elite. MoreMLS
- $385,0002 bd2 ba1.6k sqft1579 Goldspire Road, Toms River, NJ 08755For SaleMLS ID #22620956, Danielle Coyle, RE/MAX Select. MoreMLS
- $460,0002 bd2 ba1.7k sqft2688 Lancaster Lane, Toms River, NJ 08755For SaleMLS ID #22609872, Elaine C Certa-Morrison, RE/MAX Elite. MoreMLS
- $389,0002 bd2 ba1.5k sqft1523 Heatherleaf Lane, Toms River, NJ 08755For SaleMLS ID #22608370, Darlene Walsh, Weichert Realtors-Brick. MoreMLS
- $474,0002 bd2 ba1.8k sqft2753 Rockport Lane, Toms River, NJ 08755For SaleMLS ID #22606962, Elaine C Certa-Morrison, RE/MAX Elite. MoreMLS
- $339,9002 bd2 ba1.3k sqft1869 Buttonwood Avenue, Toms River, NJ 08755For SaleMLS ID #22621411, Roseann Smith, C21/ Solid Gold Realty. MoreMLS
- $359,0002 bd2 ba1.7k sqft1905 Kwansan Court, Toms River, NJ 08755For SaleMLS ID #22612882, Laureen J Coup, C21/ Solid Gold Realty. MoreMLS
- $395,0002 bd2 ba1.5k sqft2409 Coral Leaf Road, Toms River, NJ 08755For SaleMLS ID #22602928, Angela Kacsur, Better Homes and Gardens Real Estate Murphy & Co. MoreMLS
- $454,0002 bd2 ba1.7k sqft2555 Ridgemont Court, Toms River, NJ 08755For SaleMLS ID #22604165, Elaine C Certa-Morrison, RE/MAX Elite. MoreMLS
- $350,0002 bd2 ba1.5k sqft1540 Quince Place, Toms River, NJ 08755For SaleMLS ID #22612212, David Najdzinowicz, RE/MAX Bay Point Realtors. MoreMLS
- $389,0003 bd3 ba1.6k sqft4005 Cleveland Street, Toms River, NJ 08755For SaleMLS ID #22617673, Judith Keelan, Berkshire Hathaway HomeServices Fox & Roach - Spring Lake. MoreMLS
- $354,9002 bd2 ba1.3k sqft585 Waterford Drive, Manchester, NJ 08759For SaleMLS ID #22622109, Paul Sherman, Diane Turton, Realtors-Point Pleasant Beach. MoreMLS
- $514,0002 bd2 ba1.8k sqft2531 Ridgemont Court, Toms River, NJ 08755For SaleMLS ID #22607417, Elaine C Certa-Morrison, RE/MAX Elite. MoreMLS
- $385,0002 bd2 ba1.3k sqft3 Flintshire Terrace, Manchester, NJ 08759For SaleMLS ID #22621810, Linda A Miotto, Crossroads Realty, Inc.. MoreMLS
- $325,0002 bd2 ba1.7k sqft7 Turnbridge Row, Manchester, NJ 08759For SaleMLS ID #22622442, Cynthia Guariglia, NextHome Realty Premier Properties. MoreMLS
