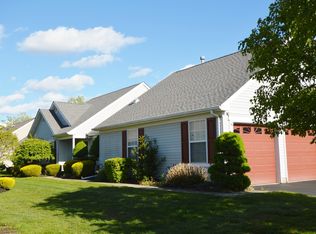
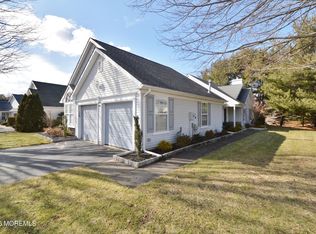
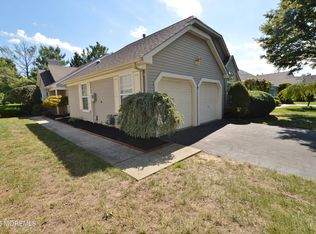
PRICE REPOSITION ~ DON'T MISS THIS AMAZING VALUE - Bright and Sunny Lake Ridge I model with a BEAUTIFUL 3 SEASON SUNROOM ON A PREMIUM WOODED LOT ~ This is a ONE OF A KIND HOUSE with a 8 x 10 BONUS ROOM ~ NEWER ROOF AND ALL OF THE WINDOWS HAVE BEEN REPLACED ~ Living Room with Cathedral Ceilings, Palladian Window and Gas Fireplace ~ Dining Room with a Tray Ceiling ~ Large EAT IN KITCHEN with A BONUS CENTER ISLAND, Granit Countertops and tile backsplash, Whirlpool Stainless Steel 5 Burner Stove, refrigerator with Water and Ice on the Door, Microwave and Dishwasher, recessed lights, 12'' base cabinets offer a large Breakfast Nook with two windows for lots of NATURAL LIGHT ~ The Adjacent Expanded Family Room has Cathedral Ceilings, an electric stove, a full wall Entertainment Center with a desk and bookshelves, Palladian Window and French Doors that lead to the BEAUTIFUL 10' x 13' THREE SEASON SUNROOM has WALLS OF WINDOWS and A SLIDING DOOR THAT LEADS TO THE ABSOLUTLY LOVELY OVERSIZED REAR PATIO WITH A GORGEOUS WEAPING WILLOW TREE AND A WOODED REAR YARD ~ The Primary Bedroom has Cathedral Ceilings, Ceiling Fan, Two Walk In Closets, an ENSUITE BATH WITH TWIN SINKS, Garden Soaking Tub and a Double Stall Shower, PLUS A BONUS SLIDING DOOR TO THE REAR PATIO ~ Guest Bedroom with a double closet and guest bath with a tub ~ The Bonus Room is off the Dining Room and can be used for an office or can be removed and you can have a full 2 car garage. It's your choice ~ The Laundry Room has Extra Cabinets over the Washer and Dryer for storage and a BONUS UTILITY SINK ~ The One and a Half Garage, or you can restore it to a 2 car garage has pull down stairs for Additional attic storage ~ Lake Ridge is a Gated Active Adult Community which offers LOW HOA FEES, LOW TAXES, a heated indoor pool which is open all year, an outdoor pool, a fitness center, tennis and pickleball courts, mat yoga and chair yoga, bowling, bridge, bocce, dance, mahjongg, card rooms, billiards room, social room, library, many social clubs, multiday travel club, so much more and something for everyone. TRULY A MUST SEE HOME. COME JOIN US AND HAVE FUN! Don't miss out!
For sale
Price cut: $21K (7/27)
$474,000
2753 Rockport Lane, Toms River, NJ 08755
2beds
1,814sqft
Adult Community
Built in 1996
6,969 Square Feet Lot
$470,500 Zestimate®
$261/sqft
$239/mo HOA
What's special
Gas fireplaceRecessed lightsElectric stovePremium wooded lotBright and sunnyWooded rear yardPalladian window
- 137 days |
- 341 |
- 8 |
Zillow last checked:
Listing updated:
Listed by:
Elaine C Certa-Morrison 201-286-4276,
RE/MAX Elite
Source: MoreMLS,MLS#: 22606962
Facts & features
Interior
Bedrooms & bathrooms
- Bedrooms: 2
- Bathrooms: 2
- Full bathrooms: 2
Bedroom
- Area: 110
- Dimensions: 11 x 10
Other
- Area: 240
- Dimensions: 16 x 15
Bonus room
- Area: 80
- Dimensions: 10 x 8
Dining room
- Area: 160
- Dimensions: 16 x 10
Family room
- Area: 260
- Dimensions: 20 x 13
Foyer
- Area: 66
- Dimensions: 11 x 6
Kitchen
- Description: Eat-In-Kitchen
- Area: 176
- Dimensions: 16 x 11
Living room
- Area: 221
- Dimensions: 17 x 13
Sunroom
- Area: 130
- Dimensions: 13 x 10
Heating
- Natural Gas, Forced Air
Cooling
- Central Air
Features
- Recessed Lighting
- Flooring: Ceramic Tile, Laminate
- Windows: Palladium Window
- Basement: None
- Attic: Pull Down Stairs
- Number of fireplaces: 1
Interior area
- Total structure area: 1,814
- Total interior livable area: 1,814 sqft
Property
Parking
- Total spaces: 4
- Parking features: Asphalt, Double Wide Drive, Driveway
- Attached garage spaces: 1.5
- Has uncovered spaces: Yes
Features
- Stories: 1
- Exterior features: Controlled Access
- Pool features: Community, Heated, In Ground, Indoor
Lot
- Size: 6,969 Square Feet
- Features: Back to Woods
Details
- Parcel number: 08001350900056
- Zoning description: Planned Residential
Construction
Type & style
- Home type: SingleFamily
- Architectural style: Ranch
- Property subtype: Adult Community
Materials
- Foundation: Slab
Condition
- Year built: 1996
Utilities & green energy
- Sewer: Public Sewer
Community & HOA
Community
- Security: Security Guard
- Senior community: Yes
- Subdivision: Lake Ridge
HOA
- Has HOA: Yes
- Services included: Trash, Common Area, Lawn Maintenance, Pool, Snow Removal
- HOA fee: $717 quarterly
Location
- Region: Toms River
Financial & listing details
- Price per square foot: $261/sqft
- Tax assessed value: $290,700
- Annual tax amount: $5,683
- Date on market: 4/12/2026
- Inclusions: Washer, Ceiling Fan(s), Dishwasher, Dryer, Microwave, Stove, Refrigerator, Awnings, Gas Cooking
- Exclusions: Personal Property
Estimated market value
$470,500
$447,000 - $494,000
$2,868/mo
Price history
| Date | Event | Price |
|---|---|---|
| 7/27/2026 | Price change | $474,000-4.2%$261/sqft |
Source:  MoreMLS #22606962 Report a problem MoreMLS #22606962 Report a problem | ||
| 4/12/2026 | Listed for sale | $495,000+37.5%$273/sqft |
Source: MoreMLS #22606962 Report a problem | ||
| 4/23/2007 | Sold | $360,000+104.1%$198/sqft |
Source: Public Record Report a problem | ||
| 5/15/1996 | Sold | $176,400$97/sqft |
Source: Public Record Report a problem | ||
Public tax history
| Year | Property taxes | Tax assessment |
|---|---|---|
| 2023 | $4,599 +1.6% | $290,700 |
| 2022 | $4,526 | $290,700 |
| 2021 | $4,526 +5.3% | $290,700 +52% |
| 2020 | $4,299 +1.1% | $191,200 |
| 2019 | $4,253 +0.7% | $191,200 |
| 2018 | $4,222 +2.6% | $191,200 |
| 2017 | $4,117 +4% | $191,200 |
| 2016 | $3,960 +5.6% | $191,200 |
| 2015 | $3,752 +3.2% | $191,200 |
| 2014 | $3,637 -4.3% | $191,200 |
| 2013 | $3,800 -4.6% | $191,200 -25% |
| 2012 | $3,984 +6.3% | $254,900 -9.6% |
| 2011 | $3,747 -0.8% | $282,100 |
| 2010 | $3,778 +78.9% | $282,100 -10.4% |
| 2009 | $2,111 +5% | $314,900 +100.7% |
| 2008 | $2,011 +1.4% | $156,900 |
| 2007 | $1,984 +11.8% | $156,900 |
| 2006 | $1,774 | $156,900 |
| 2004 | -- | $156,900 |
| 2003 | -- | $156,900 |
| 2002 | -- | $156,900 |
| 2001 | -- | $156,900 |
Find assessor info on the county website
Monthly payment
Est. payment
Payment breakdown
Explore the cost of this home by adjusting the details. Changes won't be saved.Climate risks
Neighborhood: 08755
Nearby schools
GreatSchools rating
- 5/10Joseph A Citta Elementary SchoolGrades: PK-5Distance: 1.8 mi
- 5/10Toms River Intermediate NorthGrades: 6-8Distance: 4.6 mi
- 3/10Toms River High - North High SchoolGrades: 9-12Distance: 5.3 mi
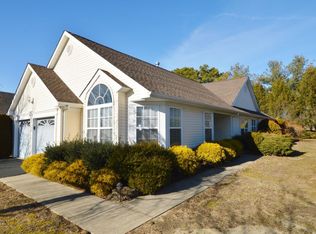
- $510,6002 bd2 ba1.8k sqft2749 Rockport Ln, Toms River, NJ 08755Off Market
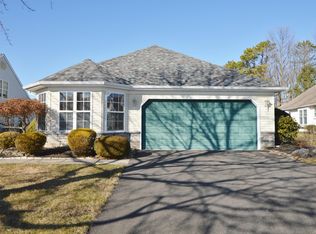
- $483,7002 bd2 ba1.6k sqft2757 Rockport Ln, Toms River, NJ 08755Off Market
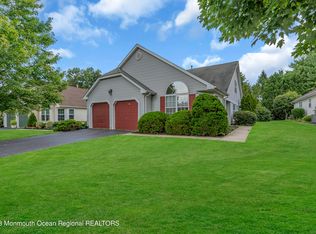
- $425,0003 bd3 ba2.3k sqft2745 Rockport Ln, Toms River, NJ 08755Sold
- $548,9003 bd3 ba2.3k sqft2761 Rockport Ln, Toms River, NJ 08755Off Market
- $419,6002 bd2 ba1.3k sqft2752 Rockport Ln, Toms River, NJ 08755Off Market
- $515,6002 bd2 ba1.9k sqft2699 Meadow Lake Dr, Toms River, NJ 08755Off Market
- $463,9002 bd2 ba1.7k sqft2741 Rockport Ln, Toms River, NJ 08755Off Market
- $467,4002 bd2 ba1.7k sqft2744 Rockport Ln, Toms River, NJ 08755Off Market
A local agent can set up tours, give advice and negotiate with sellers.
A local lender can help you make sure your offer is ready when you are.
Similar homes
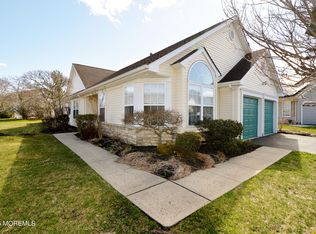
- $475,0002 bd2 ba1.8k sqft2531 Ridgemont Court, Toms River, NJ 08755For Sale
 MLS ID #22607417, Elaine C Certa-Morrison, RE/MAX Elite. MoreMLS
 - $444,0002 bd2 ba1.7k sqft2555 Ridgemont Court, Toms River, NJ 08755For Sale
 MLS ID #22625809, Elaine C Certa-Morrison, RE/MAX Elite. MoreMLS
 - $460,0002 bd2 ba1.7k sqft2688 Lancaster Lane, Toms River, NJ 08755For Sale
 MLS ID #22609872, Elaine C Certa-Morrison, RE/MAX Elite. MoreMLS
 - $455,0002 bd2 ba1.7k sqft2976 Fieldcrest Lane, Toms River, NJ 08755For Sale
 MLS ID #22604950, Elaine C Certa-Morrison, RE/MAX Elite. MoreMLS
 - $418,0002 bd2 ba1.7k sqft2602 Meadow Lake Drive, Toms River, NJ 08755For SaleMLS ID #22619825, Elaine C Certa-Morrison, RE/MAX Elite. MoreMLS
- $445,0002 bd2 ba1.7k sqft1505 Scholar Place, Toms River, NJ 08755For SaleMLS ID #22626345, Darlene Walsh, Weichert Realtors-Brick. MoreMLS
- $389,0002 bd2 ba1.6k sqft2538 Ridgemont Court, Toms River, NJ 08755For SaleMLS ID #22625425, Rhonda L Beck-Edwards, Berkshire Hathaway HomeServices Fox & Roach - Holmdel. MoreMLS
- $430,0002 bd2 ba1.8k sqft3258 Gemstone Lane, Toms River, NJ 08755For SaleMLS ID #22622176, Elaine C Certa-Morrison, RE/MAX Elite. MoreMLS
- $427,0002 bd2 ba1.6k sqft3617 Vicari Avenue, Toms River, NJ 08755For SaleMLS ID #22610867, Elaine C Certa-Morrison, RE/MAX Elite. MoreMLS
- $399,0002 bd2 ba1.5k sqft2736 Meadow Lake Drive, Toms River, NJ 08755For SaleMLS ID #22605381, Elaine C Certa-Morrison, RE/MAX Elite. MoreMLS
- $364,9002 bd2 ba1.5k sqft3303 Springer Lane, Toms River, NJ 08755For SaleMLS ID #22617954, Elaine C Certa-Morrison, RE/MAX Elite. MoreMLS
- $440,0002 bd2 ba1.8k sqft2222 Beltane Road, Toms River, NJ 08755For SaleMLS ID #22619567, Cathy L McCann, C21/ Solid Gold Realty Grbriar. MoreMLS
- $359,9002 bd2 ba1.5k sqft3253 Flagstone Court, Toms River, NJ 08755For SaleMLS ID #22604654, Elaine C Certa-Morrison, RE/MAX Elite. MoreMLS
- $494,0003 bd3 ba2.3k sqft1572 Lacebark Rd, Toms River, NJ 08755For Sale
 MLS ID #NJOC2042556, Cindi Leonard, RE/MAX at Barnegat Bay - Toms River. Bright MLS
 - $499,0004 bd2 ba1.8k sqft17 Darye Court, Toms River, NJ 08755For SaleMLS ID #22621008, Rosemarie McGeehan, EXIT Realty Jersey Shore. MoreMLS
- $369,0002 bd2 ba1.5k sqft1523 Heatherleaf Lane, Toms River, NJ 08755For SaleMLS ID #22608370, Darlene Walsh, Weichert Realtors-Brick. MoreMLS
- $349,9002 bd2 ba1.5k sqft2175 Agincourt Road, Toms River, NJ 08755For SaleMLS ID #22622339, Lisa Soubasis, Keller Williams Realty Monmouth/Ocean. MoreMLS
- $499,0003 bd2 ba1.2k sqft2017 3rd Avenue, Toms River, NJ 08757For SaleMLS ID #22618503, Angelina Krueger, C21/ Action Plus Realty. MoreMLS
- $534,9002 bd2 ba2k sqft79 Drayton Road, Manchester, NJ 08759For SaleMLS ID #22624732, Margaret Cooper, Real Broker, LLC- Toms River. MoreMLS
- $374,9002 bd2 ba1.3k sqft1428 Petunia Way S, Toms River, NJ 08755For SaleMLS ID #22608733, John Clayton, Arthur Rue Agency. MoreMLS
