Price Reposition ~ Welcome to 3303 Springer Lane - a beautifully updated, move-in-ready Barrington II model in the highly desired Lake Ridge 55+ Active Adult Community!
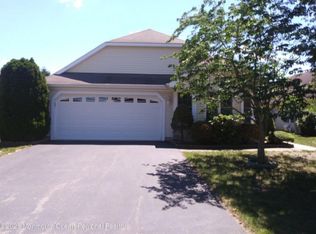
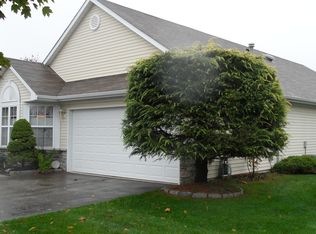
First time offered and located ''up on the hill,'' this bright and inviting 1,600 sq. ft. home features cathedral ceilings, newer Pergo flooring throughout the main living areas, new wall-to-wall carpeting in the bedrooms, and a desirable split-bedroom layout. The open living room and dining room combination is perfect for entertaining, while the bonus sunroom/den offers flexible space for a home office, reading room, hobby room, or quiet place to relax. The eat-in kitchen shines with a brand-new Samsung stainless steel appliance package, including a French door refrigerator, 5-burner stove, microwave, and dishwasher, plus 42-inch upper cabinets, recessed lighting, a light tube for natural light, pantry, and ceiling fan. The private primary suite features cathedral ceilings, a walk-in closet plus an additional double closet, and an ensuite bath with a double-stall shower. The guest bedroom is located on the opposite side of the home and features a charming bay window. The guest bath includes a tub. Major updates include a new furnace (2025) and A/C unit with Hi/Lo HVAC vents designed to help improve air circulation and year-round comfort, plus a newer roof and hot water heater, approximately 5 years old. Additional highlights include a laundry room with utility sink and front-loading Samsung washer and dryer, direct-entry garage with pull-down attic storage, and an oversized rear patio perfect for relaxing or entertaining. Lake Ridge offers low HOA fees, low taxes, gated entry, indoor and outdoor pools, fitness center, tennis, pickleball, clubs, activities and so much more.
Pending
Price cut: $10K (8/18)
$364,900
3303 Springer Lane, Toms River, NJ 08755
2beds
1,599sqft
Adult Community
Built in 1997
6,534 Square Feet Lot
$354,200 Zestimate®
$228/sqft
$239/mo HOA
What's special
Cathedral ceilingsGated entryRecessed lightingFrench door refrigeratorIndoor and outdoor poolsCeiling fanDesirable split-bedroom layout
- 127 days
- 239
- 5
Zillow last checked:
Listing updated:
Listed by:
Elaine C Certa-Morrison 201-286-4276,
RE/MAX Elite
Source: MoreMLS,MLS#: 22617954
Facts & features
Interior
Bedrooms & bathrooms
- Bedrooms: 2
- Bathrooms: 2
- Full bathrooms: 2
Heating
- Natural Gas, Forced Air
Cooling
- Central Air
Features
- Flooring: Linoleum, Laminate
- Basement: None
- Attic: Pull Down Stairs
Interior area
- Total structure area: 1,599
- Total interior livable area: 1,599 sqft
Property
Parking
- Total spaces: 1
- Parking features: Asphalt, Driveway
- Attached garage spaces: 1
- Has uncovered spaces: Yes
Features
- Stories: 1
- Pool features: Community, Heated, In Ground, Indoor
Lot
- Size: 6,534 Square Feet
Details
- Parcel number: 08001353100010
- Zoning description: Planned Residential
Construction
Type & style
- Home type: SingleFamily
- Architectural style: Ranch
- Property subtype: Adult Community
Materials
- Foundation: Slab
Condition
- Year built: 1997
Utilities & green energy
- Sewer: Public Sewer
Community & HOA
Community
- Security: Security Guard
- Senior community: Yes
- Subdivision: Lake Ridge
HOA
- Has HOA: Yes
- Services included: Trash, Common Area, Lawn Maintenance, Pool, Snow Removal
- HOA fee: $717 quarterly
Location
- Region: Toms River
Financial & listing details
- Price per square foot: $228/sqft
- Tax assessed value: $281,500
- Annual tax amount: $5,503
- Date on market: 6/14/2026
- Inclusions: Washer, Ceiling Fan(s), Dishwasher, Dryer, Microwave, Stove, Refrigerator, Gas Cooking
- Exclusions: Personal Property
Estimated market value
$354,200
$336,000 - $372,000
$2,700/mo
Price history
| Date | Event | Price |
|---|---|---|
| 10/15/2026 | Pending sale | $364,900$228/sqft |
Source:  MoreMLS #22617954 Report a problem MoreMLS #22617954 Report a problem | ||
| 8/18/2026 | Price change | $364,900-2.7%$228/sqft |
Source: MoreMLS #22617954 Report a problem | ||
| 6/14/2026 | Listed for sale | $374,900+149.9%$234/sqft |
Source: MoreMLS #22617954 Report a problem | ||
| 12/23/1997 | Sold | $150,000$94/sqft |
Source: Public Record Report a problem | ||
Public tax history
| Year | Property taxes | Tax assessment |
|---|---|---|
| 2023 | $4,445 +11% | $281,500 |
| 2022 | $4,004 | $281,500 |
| 2021 | $4,004 +5.3% | $281,500 +65.3% |
| 2020 | $3,801 +1.1% | $170,300 |
| 2019 | $3,761 +0.7% | $170,300 |
| 2018 | $3,733 +2.6% | $170,300 |
| 2017 | $3,640 +4% | $170,300 |
| 2016 | $3,500 +5.6% | $170,300 |
| 2015 | $3,314 +3.2% | $170,300 |
| 2014 | $3,212 -3.3% | $170,300 |
| 2013 | $3,320 -6% | $170,300 -24.2% |
| 2012 | $3,531 +6.4% | $224,700 -10.8% |
| 2011 | $3,319 -2.1% | $251,900 |
| 2010 | $3,391 +80.4% | $251,900 -11.5% |
| 2009 | $1,880 +5% | $284,700 +103.8% |
| 2008 | $1,791 +1.4% | $139,700 |
| 2007 | $1,766 +11.8% | $139,700 |
| 2006 | $1,580 | $139,700 |
| 2004 | -- | $139,700 |
| 2003 | -- | $139,700 |
| 2002 | -- | $139,700 |
| 2001 | -- | $139,700 |
Find assessor info on the county website
Monthly payment
Est. payment
Payment breakdown
Explore the cost of this home by adjusting the details. Changes won't be saved.Climate risks
Neighborhood: 08755
Similar homes
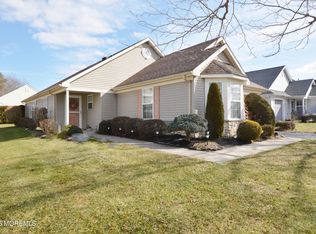
- $359,9002 bd2 ba1.5k sqft3253 Flagstone Court, Toms River, NJ 08755For Sale
 MLS ID #22604654, Elaine C Certa-Morrison, RE/MAX Elite. MoreMLS
 - $409,0002 bd2 ba1.6k sqft3617 Vicari Avenue, Toms River, NJ 08755For Sale
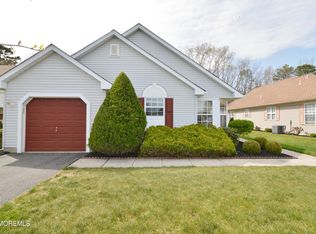 MLS ID #22610867, Elaine C Certa-Morrison, RE/MAX Elite. MoreMLS
 - $409,0002 bd2 ba1.8k sqft2923 Rockhill Lane, Toms River, NJ 08755For Sale
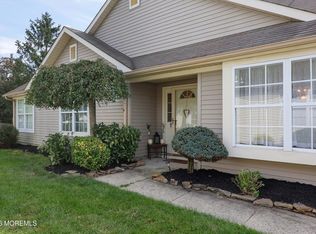 MLS ID #22631579, Laura Maguire, Keller Williams Realty Central Monmouth. MoreMLS
 - $420,0002 bd2 ba1.8k sqft3258 Gemstone Lane, Toms River, NJ 08755For Sale
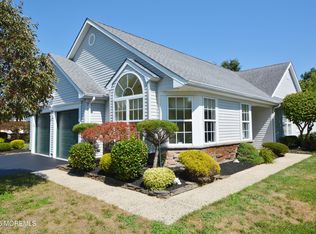 MLS ID #22622176, Elaine C Certa-Morrison, RE/MAX Elite. MoreMLS
 - $450,0002 bd2 ba1.7k sqft2688 Lancaster Lane, Toms River, NJ 08755For SaleMLS ID #22632112, Elaine C Certa-Morrison, RE/MAX Elite. MoreMLS
- $399,9952 bd2 ba1.7k sqft1940 Kwansan Court, Toms River, NJ 08755For SaleMLS ID #22631758, Carole A Kuiken, C21/ Solid Gold Realty Grbriar. MoreMLS
- $369,0002 bd2 ba1.5k sqft1523 Heatherleaf Lane, Toms River, NJ 08755For SaleMLS ID #22608370, Darlene Walsh, Weichert Realtors-Brick. MoreMLS
- $460,0002 bd2 ba1.7k sqft3341 Deep River Lane, Toms River, NJ 08755For SaleMLS ID #22624625, Elaine C Certa-Morrison, RE/MAX Elite. MoreMLS
- $418,0002 bd2 ba1.7k sqft2602 Meadow Lake Drive, Toms River, NJ 08755For SaleMLS ID #22619825, Elaine C Certa-Morrison, RE/MAX Elite. MoreMLS
- $445,0002 bd2 ba1.8k sqft2294 Logan Court, Toms River, NJ 08755For SaleMLS ID #22631062, Elaine C Certa-Morrison, RE/MAX Elite. MoreMLS
- $448,0002 bd2 ba1.6k sqft2476 Spring Hill Drive, Toms River, NJ 08755For SaleMLS ID #22629722, Judith Keelan, Berkshire Hathaway HomeServices Fox & Roach - Spring Lake. MoreMLS
- $444,0002 bd2 ba1.7k sqft2555 Ridgemont Court, Toms River, NJ 08755For SaleMLS ID #22625809, Elaine C Certa-Morrison, RE/MAX Elite. MoreMLS
- $394,9002 bd2 ba1.7k sqft1466 Sanish Court, Toms River, NJ 08755For SaleMLS ID #22624729, Christopher Carbonaro, Diane Turton, Realtors-Brick. MoreMLS
- $379,9002 bd2 ba1.4k sqft49 Foxwood Road, Lakewood, NJ 08701For SaleMLS ID #22627058, Roumil Durante, EXP Realty. MoreMLS
- $409,5002 bd2 ba1.6k sqft1516 Burr Oak Road, Toms River, NJ 08755For SaleMLS ID #22631440, Adrianna Mieras, EXP Realty. MoreMLS
- $400,0002 bd2 ba1.2k sqft13 Pavilion Street, Toms River, NJ 08757For SaleMLS ID #22632758, Martina Solarz, New and Modern Group. MoreMLS
- $425,0002 bd2 ba1.3k sqft6 Wellington Lane, Lakewood, NJ 08701For SaleMLS ID #22628614, Cindy Nelson, Nelson Realtors. MoreMLS
- $429,0002 bd2 ba1.7k sqft1505 Scholar Place, Toms River, NJ 08755For SaleMLS ID #22626345, Darlene Walsh, Weichert Realtors-Brick. MoreMLS
- $419,0002 bd2 ba1.3k sqft31 Buena Visa Drive, Toms River, NJ 08757For SaleMLS ID #22628060, Joann Petrizzo, ADK Realty & Consulting Svcs. MoreMLS
- $412,0002 bd2 ba1.6k sqft26 Saint Paul Place, Manchester, NJ 08759For SaleMLS ID #22632201, Joseph Bradley, DeFelice Realty Group, LLC. MoreMLS
