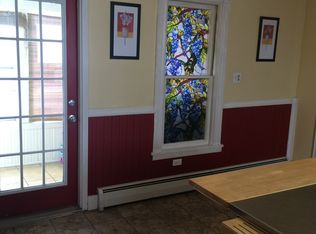
Welcome to 23 Wren Ave! This spacious 3–4 bedroom, 1½ bath home offers approximately 1,500 square feet of living space in the Village of Lancaster. The flexible floor plan provides plenty of room for comfortable living, with the potential to configure the home to suit a variety of needs. A two-car garage adds valuable parking and storage space. For buyers looking for versatility, the layout may offer potential for an in-law arrangement or possible conversion to a two-unit property. Conveniently located in the Village of Lancaster with easy access to shopping, restaurants, schools, parks, and major roadways. Whether you're looking for a spacious primary residence, an extended-family setup, or an investment opportunity, this property offers plenty of possibilities. Showings start immediately.
Active
$124,999
23 Wren Ave, Lancaster, NY 14086
4beds
1,492sqft
Single Family Residence
Built in 1893
8,999 Square Feet Lot
$-- Zestimate®
$84/sqft
$-- HOA
What's special
Flexible floor planTwo-car garage
- 6 days
- 1,600
- 191
Zillow last checked:
Listing updated:
Listed by:
Keller Williams Realty Lancaster 716-324-2300,
Jay Herlan 716-417-5285
Source: NYSAMLSs,MLS#: B1717843 Originating MLS: Buffalo
Originating MLS: BuffaloFacts & features
Interior
Bedrooms & bathrooms
- Bedrooms: 4
- Bathrooms: 2
- Full bathrooms: 1
- 1/2 bathrooms: 1
- Main level bathrooms: 1
- Main level bedrooms: 3
Heating
- Gas, Baseboard
Appliances
- Included: Gas Oven, Gas Range, Gas Water Heater
Features
- Separate/Formal Dining Room, Bedroom on Main Level
- Flooring: Carpet, Varies, Vinyl
- Basement: Crawl Space,Full
- Has fireplace: No
Interior area
- Total structure area: 1,492
- Total interior livable area: 1,492 sqft
Property
Parking
- Total spaces: 2
- Parking features: Detached, Garage
- Garage spaces: 2
Features
- Patio & porch: Covered, Porch
- Exterior features: Blacktop Driveway
Lot
- Size: 8,999 Square Feet
- Dimensions: 60 x 150
- Features: Near Public Transit, Rectangular, Rectangular Lot, Residential Lot
Details
- Parcel number: 1452031045000004006000
- Special conditions: Standard
Construction
Type & style
- Home type: SingleFamily
- Architectural style: Two Story
- Property subtype: Single Family Residence
Materials
- Composite Siding, Copper Plumbing
- Foundation: Stone
- Roof: Architectural,Shingle
Condition
- Resale
- Year built: 1893
Utilities & green energy
- Electric: Circuit Breakers
- Sewer: Connected
- Water: Connected, Public
- Utilities for property: Cable Available, Electricity Connected, High Speed Internet Available, Sewer Connected, Water Connected
Community & HOA
Location
- Region: Lancaster
Financial & listing details
- Price per square foot: $84/sqft
- Tax assessed value: $125,000
- Annual tax amount: $4,505
- Date on market: 9/28/2026
- Listing terms: Cash,Conventional
Estimated market value
Not available
Estimated sales range
Not available
Not available
Price history
| Date | Event | Price |
|---|---|---|
| 9/28/2026 | Listed for sale | $124,999$84/sqft |
Source:  NYSAMLSs #B1717843 Report a problem NYSAMLSs #B1717843 Report a problem | ||
Public tax history
| Year | Property taxes | Tax assessment |
|---|---|---|
| 2025 | -- | $125,000 |
| 2024 | -- | $125,000 |
| 2023 | -- | $125,000 |
| 2022 | -- | $125,000 |
| 2021 | -- | $125,000 |
| 2020 | -- | $125,000 +38.9% |
| 2019 | -- | $90,000 |
| 2018 | -- | $90,000 |
| 2017 | $5,388 +56.3% | $90,000 |
| 2016 | $3,447 | $90,000 |
| 2015 | -- | $90,000 |
| 2014 | -- | $90,000 |
| 2013 | -- | $90,000 |
| 2012 | -- | $90,000 |
| 2011 | -- | $90,000 |
| 2010 | -- | $90,000 +8.3% |
| 2009 | -- | $83,100 |
| 2008 | -- | $83,100 |
| 2007 | -- | $83,100 |
| 2006 | -- | $83,100 |
| 2005 | -- | $83,100 +36.5% |
| 2004 | -- | $60,900 |
| 2003 | -- | $60,900 |
| 2002 | -- | $60,900 |
| 2001 | -- | $60,900 |
| 2000 | -- | $60,900 |
Find assessor info on the county website
Monthly payment
Climate risks
Neighborhood: 14086
Nearby schools
Schools provided by the listing agent
- Elementary: Hillview Elementary
- Middle: Lancaster Middle
- High: Lancaster High
- District: Lancaster
Source: NYSAMLSs. This data may not be complete. We recommend contacting the local school district to confirm school assignments for this home.

Similar homes
- $124,0004 bd1 ba1.1k sqft114 Erb St, Buffalo, NY 14215For Sale
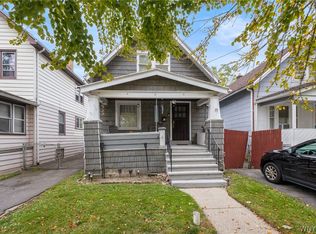
 MLS ID #B1715168, Alan Findlay, Listing by: Blue Eagle Realty Corp.. NYSAMLSs
 - $79,9003 bd2 ba1.4k sqft4763 Broadway, Depew, NY 14043For Sale
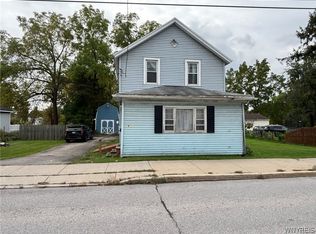 MLS ID #B1717615, Earl M Altheide, Listing by: Irish Jones Realty. NYSAMLSs
 - $108,0002 bd1 ba1.4k sqft3 Oakwood Ave, Lancaster, NY 14086For Sale
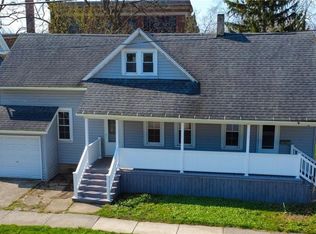 MLS ID #B1701332, Matthew Foss, Listing by: Trank Real Estate. NYSAMLSs
 - $149,9004 bd2 ba1.2k sqft81 Moreland St, Buffalo, NY 14206For Sale
 MLS ID #B1718142, Jackson Kostorowski, Listing by: HUNT Real Estate ERA. NYSAMLSs
 - $124,9003 bd1 ba1.1k sqft133 Newburgh Ave, Buffalo, NY 14211For SaleMLS ID #B1713560, Misha Schneckenberger, Listing by: Park Realty of WNY LLC. NYSAMLSs
- $129,0004 bd1 ba1.5k sqft16 Erb St, Buffalo, NY 14211For SaleMLS ID #B1704550, Thejan Kodituwakku, Listing by: Keller Williams Realty WNY. NYSAMLSs
- $119,9993 bd1 ba1.3k sqft136 Humason Ave, Buffalo, NY 14211For SaleMLS ID #B1711504, Ryan Devin, Listing by: HUNT Real Estate ERA. NYSAMLSs
- $124,9003 bd1 ba1.5k sqft58 S Crossman St #W, Buffalo, NY 14211For SaleMLS ID #B1710663, Nathaniel Benston, Listing by: WNY Metro Roberts Realty. NYSAMLSs
- $119,9994 bd2 ba1.8k sqft403 Goethe St, Buffalo, NY 14212For SaleMLS ID #B1714827, James C Fleming, Listing by: Keller Williams Realty WNY. NYSAMLSs
- $169,0004 bd1 ba1.3k sqft114 Wex Ave, Buffalo, NY 14211For SaleMLS ID #B1718735, Shirajum Monira, Listing by: Keller Williams Realty WNY. NYSAMLSs
- $139,0004 bd1 ba1k sqft55 Rogers Ave, Buffalo, NY 14211For SaleMLS ID #B1713330, Md Nabi Islam, Listing by: Keller Williams Realty WNY. NYSAMLSs
- $129,0002 bd1 ba1.5k sqft31 Alpine Pl, Buffalo, NY 14225For SaleMLS ID #B1710380, Kevin Pezzino, Listing by: eXp Realty. NYSAMLSs
- $149,0004 bd2 ba2.1k sqft145 N Ogden St, Buffalo, NY 14206For SaleMLS ID #B1712748, Thomas J Mazzone, Listing by: MLS Nation Realty LLC. NYSAMLSs
- $119,9003 bd1 ba1.3k sqft130 Floss Ave, Buffalo, NY 14215For SaleMLS ID #B1711394, Md Nazmul Hussain, Listing by: HUNT Real Estate ERA. NYSAMLSs
- $149,9004 bd2 ba1.2k sqft26 Humason Ave, Buffalo, NY 14211For SaleMLS ID #B1714388, MD Zahid Al Mamun, Listing by: Keller Williams Realty WNY. NYSAMLSs
- $129,0003 bd1 ba1.3k sqft139 Freund St, Buffalo, NY 14215For SaleMLS ID #B1702947, Emmanuel Williams, Listing by: WNY Metro Roberts Realty. NYSAMLSs
- $179,9004 bd2 ba1.5k sqft61 Roosevelt Ave, Buffalo, NY 14215For SaleMLS ID #B1718384, MD Zahid Al Mamun, Listing by: Keller Williams Realty WNY. NYSAMLSs
- $149,9004 bd2 ba1.1k sqft146 Floss Ave, Buffalo, NY 14215For SaleMLS ID #B1715303, Mohammed S Uddin, Listing by: WNY Metro Roberts Realty. NYSAMLSs
