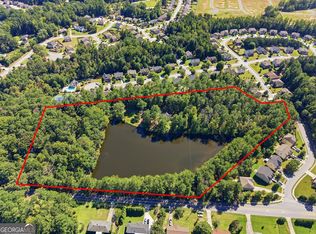
Zoned R-2, the property allows for one home per half-acre and may be subdivided into three smaller parcels without additional approvals. With approximately 1,450 linear feet of road frontage, buyers with vision can explore broader development options- subject to county review, but the land also appeals to those who value preservation and family legacy. Whether envisioned as a family estate, private retreat, or multi-home compound, the opportunities here are rich with potential. Bordered by stately hardwood trees and bathed in golden light through the seasons, this is not just a property-it's a piece of Georgia history ready to be shaped by its next steward. Imagine owning this land, walking its gently sloped trails, casting a line into the lake at dusk, and creating a legacy of your own on one of Paulding County's rarest offerings. Conveniently located approximately three miles east of downtown Hiram (Hiram Town Center), the property is just a 5-7 minute drive from shopping, dining, grocery stores, and everyday conveniences. Families and future residents will appreciate nearby parks-Taylor Farm Park, with walking trails and sports courts, and Ben Hill Strickland Sr. Memorial Park, known for its amphitheater and seasonal events. Wellstar Paulding Medical Center, a full-service hospital, lies only two miles away, along with additional medical offices and urgent care centers-making this location as practical as it is peaceful.
Pending
$1,250,000
230 Bethel Church Rd, Hiram, GA 30141
3beds
3,066sqft
Single Family Residence
Built in 1954
39.5 Acres Lot
$1,172,900 Zestimate®
$408/sqft
$-- HOA
What's special
Lake at duskGently sloped trails
- 68 days
- 53
- 1
Zillow last checked:
Listing updated:
Listed by:
Brenda Beshara 678-337-3185,
Compass
Source: GAMLS,MLS#: 10810970
Facts & features
Interior
Bedrooms & bathrooms
- Bedrooms: 3
- Bathrooms: 3
- Full bathrooms: 2
- 1/2 bathrooms: 1
- Main level bathrooms: 1
- Main level bedrooms: 2
Rooms
- Room types: Other
Dining room
- Features: Separate Room
Kitchen
- Features: Country Kitchen, Second Kitchen
Heating
- Forced Air
Cooling
- Central Air
Appliances
- Included: Oven/Range (Combo), Refrigerator
- Laundry: In Basement
Features
- Bookcases, Master On Main Level, Tile Bath
- Flooring: Carpet, Hardwood, Tile
- Basement: Bath Finished,Exterior Entry,Finished,Full,Interior Entry
- Number of fireplaces: 2
- Fireplace features: Basement, Family Room
- Common walls with other units/homes: No Common Walls
Interior area
- Total structure area: 3,066
- Total interior livable area: 3,066 sqft
- Finished area above ground: 1,866
- Finished area below ground: 1,200
Property
Parking
- Parking features: Carport
- Has carport: Yes
Features
- Levels: One
- Stories: 1
- Patio & porch: Porch, Screened
- Fencing: Fenced
- Has view: Yes
- View description: Lake
- Has water view: Yes
- Water view: Lake
Lot
- Size: 39.5 Acres
- Features: Sloped
Details
- Additional structures: Other, Outbuilding, Second Residence, Shed(s)
- Parcel number: 43817
Construction
Type & style
- Home type: SingleFamily
- Architectural style: Brick/Frame
- Property subtype: Single Family Residence
Materials
- Block, Vinyl Siding
- Foundation: Block
- Roof: Composition
Condition
- Resale
- New construction: No
- Year built: 1954
Utilities & green energy
- Sewer: Septic Tank
- Water: Public
- Utilities for property: Electricity Available, Natural Gas Available, Water Available
Community & HOA
Community
- Features: None
- Subdivision: None
HOA
- Has HOA: No
- Services included: None
Location
- Region: Hiram
Financial & listing details
- Price per square foot: $408/sqft
- Tax assessed value: $64,230
- Annual tax amount: $585
- Date on market: 7/23/2026
- Cumulative days on market: 68 days
- Listing agreement: Exclusive Right To Sell
- Electric utility on property: Yes
Estimated market value
$1,172,900
$1.11M - $1.23M
$2,529/mo
Price history
| Date | Event | Price |
|---|---|---|
| 8/31/2026 | Pending sale | $1,250,000$408/sqft |
Source:  FMLS GA #7809346 Report a problem FMLS GA #7809346 Report a problem | ||
| 7/23/2026 | Listed for sale | $1,250,000$408/sqft |
Source:  GAMLS #10810970 Report a problem GAMLS #10810970 Report a problem | ||
Public tax history
| Year | Property taxes | Tax assessment |
|---|---|---|
| 2025 | $639 0% | $25,692 +2.1% |
| 2024 | $639 +2.3% | $25,172 +5% |
| 2023 | $625 +6.2% | $23,968 +18.3% |
| 2022 | $589 +29.9% | $20,252 +32.8% |
| 2021 | $453 -44.5% | $15,252 -43.7% |
| 2020 | $817 +23.8% | $27,100 +25.6% |
| 2018 | $659 +11.8% | $21,584 +10.7% |
| 2017 | $590 +13% | $19,500 +13% |
| 2016 | $522 | $17,252 +6.7% |
| 2015 | $522 | $16,172 +5.5% |
| 2014 | -- | $15,332 +15.1% |
| 2013 | $484 | $13,320 |
| 2012 | -- | -- |
| 2011 | -- | -- |
| 2010 | -- | -- |
| 2009 | -- | $17,480 -13.1% |
| 2008 | -- | $20,112 -2.2% |
| 2007 | -- | $20,572 +119.5% |
| 2006 | -- | $9,372 -6.4% |
| 2005 | -- | $10,012 +2.4% |
| 2004 | -- | $9,780 +4.8% |
| 2003 | -- | $9,332 +4% |
| 2002 | -- | $8,972 -3.5% |
| 2001 | -- | $9,300 |
Find assessor info on the county website
Monthly payment
Est. payment
Payment breakdown
Explore the cost of this home by adjusting the details. Changes won't be saved.Climate risks
Neighborhood: 30141
Nearby schools
Schools provided by the listing agent
- Elementary: Bessie Baggett
- Middle: Austin
- High: Hiram
Source: GAMLS. This data may not be complete. We recommend contacting the local school district to confirm school assignments for this home.
Similar homes
- $1,300,0004 bd3 ba3.5k sqft468 Sweetwater Church Rd, Douglasville, GA 30134Active

 MLS ID #10820389, Thomas Hulme, REMAX Around Atlanta. GAMLS
 - $999,9993 bd2 ba2k sqft5481 Angham Rd, Powder Springs, GA 30127Active
 MLS ID #10854036, Jamie Moore, Southern Heritage Real Estate. GAMLS
 - $1,077,0006 bd4 ba3.6k sqft1111 Bakers Bridge Rd, Douglasville, GA 30134Active
 MLS ID #10818281, Cathye Dowda Cota, Keller Williams Realty Carrollton. GAMLS
 - $1,200,0005 bd5 ba3.8k sqft1001 Herrell Rd, Villa Rica, GA 30180Active
 MLS ID #10814006, RETTRO GROUP, Century 21 Novus Realty. GAMLS
 - $1,295,0003 bd4 ba3.3k sqft565 N Hulett Rd, Villa Rica, GA 30180ActiveMLS ID #10803131, Hugh Gilliam, RealtyHive LLC. GAMLS
- $689,0003 bd3 ba2.2k sqft415 Bruce Rd, Douglasville, GA 30134ActiveMLS ID #10809894, Adam Glass, Atlanta Communities. GAMLS
- $1,450,0003 bd4 ba3.9k sqft3880 Fern Springs Ln, Douglasville, GA 30135ActiveMLS ID #10724082, Robert E Goolsby, Robert Goolsby Real Estate Group. GAMLS
- $1,400,0005 bd5 ba3.7k sqft342 Woodland Path, Dallas, GA 30132ActiveMLS ID #10804212, Staci Hamilton, Maximum One Grt. Atl. REALTORS. GAMLS
- $924,9003 bd2 ba2.8k sqft3861 Post Rd, Winston, GA 30187ActiveMLS ID #10818528, Lisa Naile, Maximum One Realtor Partners. GAMLS
- $997,0003 bd3 ba3.5k sqft75 Star Wars Path, Dallas, GA 30132ActiveMLS ID #10721663, Mike Garrett, Garrett Land Company. GAMLS
- $824,9003 bd4 ba3.5k sqft1136 Cole Lake Rd, Dallas, GA 30157ActiveMLS ID #10782440, Deanne Cochran, Flagstone Realty Group LLC. GAMLS
- $1,425,0003 bd3 ba2.4k sqft4625 Post Rd, Winston, GA 30187ActiveMLS ID #10618299, Jack Rodgers, Maximum One Realty Greater Atlanta. GAMLS
- $625,0004 bd4 ba3.3k sqft5419 Macland Rd, Powder Springs, GA 30127For Sale
 MLS ID #7812202, PAIGE WALDEN, Johnny Walker Realty. FMLS GA
 - $675,0003 bd3 ba3.4k sqft9150 W Banks Mill Rd, Winston, GA 30187ActiveMLS ID #10844499, Carrie L Horner, LOCAL Realty. GAMLS
- $950,0004 bd3 ba3.5k sqft5156 Due West Rd, Powder Springs, GA 30127ActiveMLS ID #10810484, Kimberly B Jones, REMAX Around Atlanta. GAMLS
- $725,0003 bd3 ba2.9k sqft3335 Macedonia Rd, Powder Springs, GA 30127For SaleMLS ID #7791309, RYAN SCHULTZ, Allatoona Realty Corporation. FMLS GA
