Welcome to 230 Boorman Street, where historic charm, generous space, and fantastic walkable locations come together! This inviting 4-bedroom, 2-bath home offers nearly 1,800 sq. ft. filled with character, including beautiful original woodwork & hardwood floors. The spacious layout features four true bedrooms along with thoughtful updates, including a beautifully refurbished upstairs bath, updated kitchen flooring, 200-amp electrical service, newer furnace & water heater, and updated water service. Step outside to enjoy a beautifully landscaped yard with mature trees, lush greenery, & flowers, 3 decks perfect for relaxing or entertaining, a historic carriage house offering additional storage, and a backyard with no homes directly behind. Best of all, you're within walking distance of the library, school, grocery store, & historic Fireman's Park! A wonderful opportunity to enjoy space, character, convenience, and small-town living in the heart of Waterloo!
Offer-show
Price cut: $20K (9/19)
$279,900
230 Boorman St, Waterloo, WI 53594
4beds
1,795sqft
Single Family Residence
Built in 1900
8,712 Square Feet Lot
$276,700 Zestimate®
$156/sqft
$-- HOA
What's special
- --
- on Zillow
- 167
- views
- 16
- saves
Zillow last checked:
Listing updated:
Listed by:
Fauna Justman,
Elevate Estates Realty Co.,
Elevate Estates Team,
Elevate Estates Realty Co.
Source: SCWMLS,MLS#: 2031981
Facts & features
Interior
Bedrooms & bathrooms
- Bedrooms: 4
- Bathrooms: 2
- Full bathrooms: 2
- Main level bathrooms: 1
Primary bedroom
- Level: Upper
- Area: 169
- Dimensions: 13 x 13
Bedroom 2
- Level: Upper
- Area: 143
- Dimensions: 13 x 11
Bedroom 3
- Level: Upper
- Area: 110
- Dimensions: 11 x 10
Bedroom 4
- Level: Main
- Area: 100
- Dimensions: 10 x 10
Dining room
- Level: Main
- Area: 182
- Dimensions: 14 x 13
Kitchen
- Features: Range/Oven, Refrigerator, Microwave
- Level: Main
- Area: 135
- Dimensions: 15 x 9
Living room
- Level: Main
- Area: 169
- Dimensions: 13 x 13
Heating
- Forced Air
Cooling
- Window Unit(s)
Appliances
- Included: Washer, Water Softener Rented
- Laundry: Lower Level
Features
- Walk-In Closet(s), Great room, At Least 1 tub, Ceiling Fan(s), Entrance Foyer, Foyer
- Windows: Window Coverings
- Basement: Full,Sump Pump,Storage Space,Daylight,Exposed,Laundry hookups,Stone,Unfinished,Walk-Out Access
- Has fireplace: No
Interior area
- Total structure area: 1,795
- Total interior livable area: 1,795 sqft
- Finished area above ground: 1,795
Video & virtual tour
Property
Parking
- Parking features: Carport
- Has carport: Yes
- Has uncovered spaces: Yes
Features
- Levels: Two
- Stories: 2
- Patio & porch: Deck, Patio, Front Porch
Lot
- Size: 8,712 Square Feet
- Features: Sidewalk
Details
- Additional structures: Storage
- Parcel number: 29008130533063
- Zoning: res
- Other equipment: Dehumidifier
Construction
Type & style
- Home type: SingleFamily
- Architectural style: Other
- Property subtype: Single Family Residence
Materials
- Vinyl Siding
- Foundation: Poured concrete foundatn, Other
Condition
- Year built: 1900
Utilities & green energy
- Sewer: Public Sewer
- Water: Public
- Utilities for property: Cable Available, Internet - Cable
Community & HOA
Community
- Security: Carbon Monoxide Detector(s), Smoke Detector(s)
Location
- Region: Waterloo
Financial & listing details
- Price per square foot: $156/sqft
- Tax assessed value: $196,800
- Annual tax amount: $3,057
- Date on market: 9/4/2026
- Inclusions: gas stove, microwave, refrigerator, washer, 2- window air conditioner units, 1- portable floor air conditioner unit, wardrobe in upstairs secondary bedroom, window treatments & blinds.
- Exclusions: dryer, closet organizer in primary bedroom closet, framed stained glass window art through out home, sellers personal property
Estimated market value
$276,700
$263,000 - $291,000
$2,033/mo
Price history
| Date | Event | Price |
|---|---|---|
| 9/19/2026 | Price change | $279,900-6.7%$156/sqft |
Source: SCWMLS #2031981 Report a problem | ||
| 9/4/2026 | Listed for sale | $299,900$167/sqft |
Source: SCWMLS #2031981 Report a problem | ||
Public tax history
| Year | Property taxes | Tax assessment |
|---|---|---|
| 2024 | $3,147 +20.7% | $196,800 +50.2% |
| 2023 | $2,607 +6% | $131,000 |
| 2022 | $2,460 -1.8% | $131,000 |
| 2021 | $2,504 -5.8% | $131,000 +22.1% |
| 2020 | $2,658 -0.6% | $107,300 |
| 2019 | $2,675 +6% | $107,300 |
| 2017 | $2,522 +0.2% | $107,300 |
| 2016 | $2,518 -2.1% | $107,300 |
| 2015 | $2,573 +2.3% | $107,300 |
| 2014 | $2,514 +0.8% | $107,300 |
| 2013 | $2,493 -4.1% | $107,300 |
| 2012 | $2,598 +0.4% | $107,300 |
| 2011 | $2,588 +5.1% | $107,300 |
| 2010 | $2,463 +0.5% | $107,300 |
| 2009 | $2,451 +6.6% | $107,300 |
| 2008 | $2,300 -1.8% | $107,300 |
| 2007 | $2,342 +8.2% | $107,300 +22.5% |
| 2006 | $2,164 +2.2% | $87,600 |
| 2005 | $2,118 -8% | $87,600 |
| 2004 | $2,302 +4% | $87,600 |
| 2003 | $2,214 -0.9% | $87,600 |
| 2002 | $2,233 +0.2% | $87,600 +15.6% |
| 2000 | $2,229 | $75,800 |
Find assessor info on the county website
Monthly payment
Est. payment
Payment breakdown
Explore the cost of this home by adjusting the details. Changes won't be saved.Climate risks
Neighborhood: 53594
Nearby schools
Schools provided by the listing agent
- Elementary: Waterloo
- Middle: Waterloo
- High: Waterloo
- District: Waterloo
Source: SCWMLS. This data may not be complete. We recommend contacting the local school district to confirm school assignments for this home.
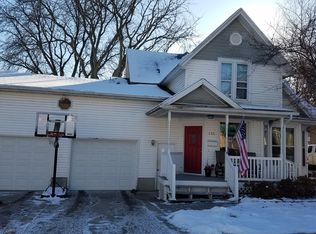
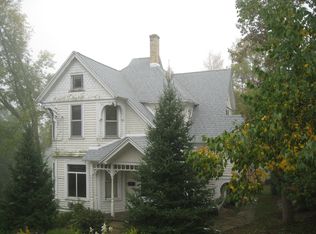
Similar homes
- $175,0003 bd1 ba1.1k sqft339 Taylor St, Waterloo, WI 53594For Sale
 MLS ID #2032224, Ferraro Real Estate Team. SCWMLS
- $299,0004 bd2 ba1.7k sqft117 William STREET, Watertown, WI 53094Active
 MLS ID #1983186, Tremayne McGraw. WIREX MLS
- $320,0003 bd2 ba1.9k sqft225 S Birdsey St, Columbus, WI 53925For Sale
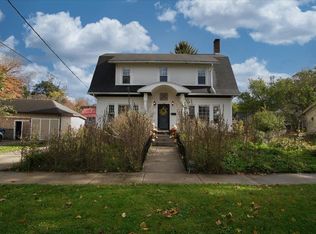 MLS ID #2034647, Christine Bedner. SCWMLS
- $319,9004 bd2 ba1.5k sqft5814 County Road Tt, Marshall, WI 53559For Sale
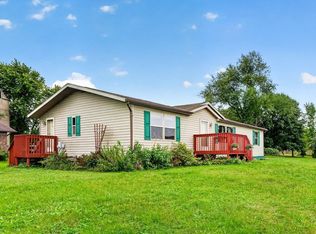 MLS ID #2032716, Matt W Kornstedt. SCWMLS
