Lovely 3 bed. 2.5 bath Executive Contempory home in Highlands location.. Vaulted Ceilings in liv. rm. and master, hardwoods on main level. Huge family rm. with built-ins, sound system sliders to large deck overlooking private backyard and above ground pool, Spacious kitchen with new stone counters and center isle,separate dining area.. Half bath and laundry on 1st level...Beautiful winding staircase to upper level.. Master bedroom with private bath and Jacuzzi...large walk in closets and storage. Two additional bedrooms with guest bath...Spacious 2 car garage with opener...full basement with bulkhead...Beautiful professionally landscaped yard. This home is a must see. This home is in mint move in condition......
Pending
$369,900
230 College Park Rd, Fall River, MA 02720
3beds
2,086sqft
Single Family Residence
Built in 1992
0.28 Acres Lot
$647,800 Zestimate®
$177/sqft
$-- HOA
What's special
- 89 days
- 46
- 2
Zillow last checked:
Listing updated:
Listed by:
Jane Simbro 508-730-9833,
Jane P. Simbro Real Estate 508-730-9833
Source: MLS PIN,MLS#: 71860896
Facts & features
Interior
Bedrooms & bathrooms
- Bedrooms: 3
- Bathrooms: 3
- Full bathrooms: 2
- 1/2 bathrooms: 1
Primary bedroom
- Features: Bathroom - Full, Cathedral Ceiling(s), Ceiling Fan(s), Walk-In Closet(s), Closet, Flooring - Wall to Wall Carpet, Window(s) - Bay/Bow/Box, Attic Access, Dressing Room
- Level: Second
- Area: 330
- Dimensions: 22 x 15
Bedroom 2
- Features: Bathroom - Full, Walk-In Closet(s), Flooring - Wall to Wall Carpet
- Level: Second
- Area: 192
- Dimensions: 12 x 16
Bedroom 3
- Features: Bathroom - Full, Flooring - Wall to Wall Carpet
- Level: Second
- Area: 144
- Dimensions: 12 x 12
Primary bathroom
- Features: Yes
Dining room
- Features: Flooring - Hardwood, Open Floorplan
- Level: Main,First
- Area: 144
- Dimensions: 12 x 12
Family room
- Features: Bathroom - Half, Flooring - Wood, Cable Hookup, Open Floorplan, Slider
- Level: Main,First
- Area: 320
- Dimensions: 20 x 16
Kitchen
- Features: Bathroom - Half, Flooring - Stone/Ceramic Tile, Dining Area, Pantry, Countertops - Stone/Granite/Solid, Countertops - Upgraded, Kitchen Island, Cable Hookup, Deck - Exterior, Dryer Hookup - Electric, High Speed Internet Hookup, Open Floorplan, Washer Hookup, Peninsula
- Level: First
- Area: 208
- Dimensions: 13 x 16
Living room
- Features: Bathroom - Half, Cathedral Ceiling(s), Ceiling Fan(s), Closet, Flooring - Hardwood, Window(s) - Bay/Bow/Box, Cable Hookup, Deck - Exterior, High Speed Internet Hookup, Open Floorplan, Recessed Lighting, Slider
- Level: First
- Area: 180
- Dimensions: 12 x 15
Heating
- Central, Baseboard, Natural Gas
Cooling
- Central Air
Appliances
- Included: Tankless Water Heater, Dishwasher, Disposal, Trash Compactor, Range, Refrigerator, Freezer, Washer, Dryer, Plumbed For Ice Maker
- Laundry: Flooring - Wall to Wall Carpet, Electric Dryer Hookup, Washer Hookup, First Floor
Features
- Central Vacuum
- Flooring: Tile, Carpet, Hardwood
- Doors: Storm Door(s)
- Windows: Insulated Windows
- Basement: Full,Bulkhead,Sump Pump,Concrete,Unfinished
- Number of fireplaces: 1
- Fireplace features: Living Room
Interior area
- Total structure area: 2,086
- Total interior livable area: 2,086 sqft
Property
Parking
- Total spaces: 4
- Parking features: Attached, Garage Door Opener, Garage Faces Side, Paved Drive, Off Street, Paved
- Attached garage spaces: 2
- Uncovered spaces: 2
Accessibility
- Accessibility features: No
Features
- Patio & porch: Porch, Deck, Deck - Wood
- Exterior features: Porch, Deck, Deck - Wood, Pool - Above Ground, Rain Gutters, Professional Landscaping, Sprinkler System, Decorative Lighting, Fenced Yard
- Has private pool: Yes
- Pool features: Above Ground
- Fencing: Fenced
- Frontage length: 100.00
Lot
- Size: 0.28 Acres
- Features: Easements, Cleared, Level
Details
- Parcel number: 2836214
- Zoning: Residentia
- Other equipment: Intercom
Construction
Type & style
- Home type: SingleFamily
- Architectural style: Contemporary
- Property subtype: Single Family Residence
Materials
- Frame
- Foundation: Irregular
- Roof: Shingle
Condition
- Year built: 1992
Utilities & green energy
- Electric: 200+ Amp Service
- Sewer: Public Sewer
- Water: Public
- Utilities for property: for Gas Range, for Gas Oven, for Electric Dryer, Washer Hookup, Icemaker Connection
Community & HOA
Community
- Features: Public Transportation, Shopping, Highway Access, House of Worship, Public School, University
HOA
- Has HOA: No
Location
- Region: Fall River
Financial & listing details
- Price per square foot: $177/sqft
- Tax assessed value: $300,100
- Annual tax amount: $3,925
- Date on market: 7/3/2026
- Road surface type: Paved
Estimated market value
$647,800
$615,000 - $680,000
$3,317/mo
Price history
| Date | Event | Price |
|---|---|---|
| 9/23/2026 | Pending sale | $369,900+5.7%$177/sqft |
Source: MLS PIN #71860896 Report a problem | ||
| 10/9/2015 | Sold | $350,000+70.7%$168/sqft |
Source: Public Record Report a problem | ||
| 8/14/1998 | Sold | $205,000$98/sqft |
Source: Public Record Report a problem | ||
Public tax history
| Year | Property taxes | Tax assessment |
|---|---|---|
| 2025 | $5,574 +6% | $486,800 +6.4% |
| 2024 | $5,257 -5.8% | $457,500 +0.6% |
| 2023 | $5,579 +10.6% | $454,700 +13.8% |
| 2022 | $5,043 +4.1% | $399,600 +14% |
| 2021 | $4,846 +5.9% | $350,400 +10.6% |
| 2020 | $4,576 +1.2% | $316,700 +2.2% |
| 2019 | $4,520 -0.6% | $310,000 -0.4% |
| 2018 | $4,548 +6.7% | $311,100 +2.1% |
| 2017 | $4,264 +6.1% | $304,600 +3.3% |
| 2016 | $4,019 +2.4% | $294,900 -1.7% |
| 2015 | $3,925 +4% | $300,100 |
| 2014 | $3,775 +3.2% | $300,100 -2.1% |
| 2013 | $3,658 +3.7% | $306,600 -4.5% |
| 2012 | $3,527 +10.1% | $321,200 -9.3% |
| 2010 | $3,202 +13.7% | $354,200 +1.4% |
| 2009 | $2,815 -7.6% | $349,300 -12.1% |
| 2008 | $3,047 +6.4% | $397,300 -0.4% |
| 2007 | $2,864 +16.4% | $398,900 +10.7% |
| 2006 | $2,461 -1.7% | $360,300 +9.5% |
| 2005 | $2,504 +6.3% | $329,100 +14.7% |
| 2004 | $2,355 +7% | $286,900 +39.6% |
| 2003 | $2,201 +8.9% | $205,500 |
| 2002 | $2,022 +2.3% | $205,500 +8.7% |
| 2000 | $1,977 +19% | $189,000 +4.4% |
| 1995 | $1,662 | $181,100 |
Find assessor info on the county website
Monthly payment
Est. payment
Payment breakdown
Explore the cost of this home by adjusting the details. Changes won't be saved.Climate risks
Neighborhood: Highlands
Nearby schools
Schools provided by the listing agent
- Middle: Morton.
- High: Durfee High Sch
Source: MLS PIN. This data may not be complete. We recommend contacting the local school district to confirm school assignments for this home.
- $524,6003 bd2 ba1.3k sqft210 College Park Rd, Fall River, MA 02720Off Market
- $638,7003 bd2 ba2.2k sqft250 College Park Rd, Fall River, MA 02720Off Market
- $709,8003 bd4 ba2.5k sqft221 College Park Rd, Fall River, MA 02720Off Market
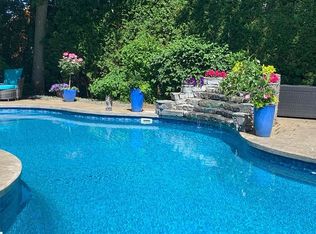
- $590,5003 bd2 ba1.4k sqft271 College Park Rd, Fall River, MA 02720Off Market
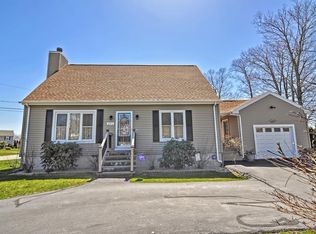
Similar homes
- $475,0003 bd2 ba1.2k sqft1984 Robeson St, Fall River, MA 02720For Sale
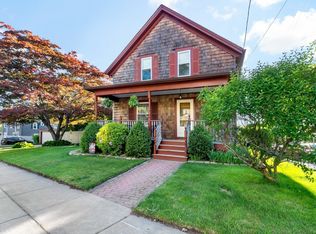 MLS ID #73529349, Daniel Quintal, Dan Quintal Real Estate. MLS PIN
 - $399,0003 bd1 ba1.4k sqft618 Robeson St, Fall River, MA 02720For Sale
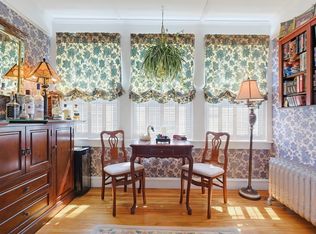 MLS ID #73548826, Kelly Crowley, Keller Williams Elite. MLS PIN
 - $497,7004 bd2 ba1.6k sqft102 Vestal St, Fall River, MA 02720For Sale
 MLS ID #73581227, Paula Levasseur, Home Bound Realty. MLS PIN
 - $549,0003 bd2 ba2.1k sqft148 Madison St, Fall River, MA 02720For Sale
 MLS ID #73576142, Gina Baxter, Gina S. Baxter. MLS PIN
 - $439,0003 bd2 ba1.6k sqft456 Elm St, Warwick, RI 02888For Sale
 MLS ID #1424482, Jason Corsini, Northeast Realty Asssociates. StateWide MLS RI
 - $474,9143 bd1 ba1.8k sqft9 Mallory Ct, Cranston, RI 02910For SaleMLS ID #1423998, Marko Harrington, RE/MAX ONE. StateWide MLS RI
- $379,0002 bd2 ba1.1k sqft18 Leslie Rd, Warwick, RI 02888For SaleMLS ID #1424135, Kenneth Scotti, RE/MAX Properties. StateWide MLS RI
- $399,0003 bd1 ba1.8k sqft9 Vineland Ave E, Rumford, RI 02916For SaleMLS ID #1422505, Derek Greene, The Greene Realty Group. StateWide MLS RI
