

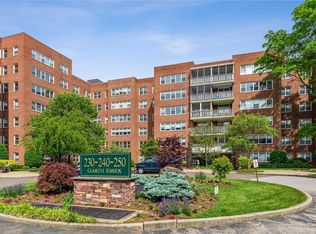
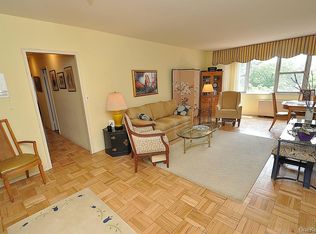
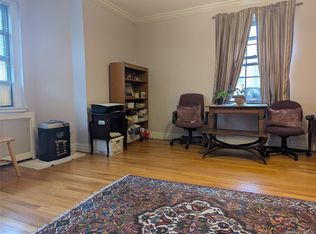
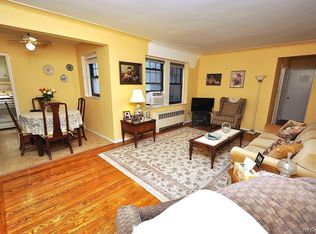
Welcome to Garth Essex—the only co-op on Garth Road offering central A/C! This spacious Jr. 4 lives large, with a gracious entry foyer that doubles perfectly as a home office and opens to an expansive living room with plenty of room for both entertaining and dining. A versatile den offers endless possibilities as a guest room, home office, or dining room. The generously sized bedroom easily accommodates a king-size bedroom set and features a walk-in closet and full bath. Additional highlights include a convenient half bath, eat-in kitchen, six closets, laundry on every floor, and storage options (subject to availability). Ideally located just moments from Scarsdale Village, Metro-North, and the Bronx River walking and biking trails. Residents are eligible to join Lake Isle Park, featuring an 18-hole Par 70 golf course, 8 tennis courts, and 5 swimming pools, including a 50-meter Olympic pool. Monthly maintenance includes central A/C and is listed before the basic STAR credit (approximately $107/month). Minimum income requirement: $104,000. No pets.
For sale
$299,000
230 Garth Road #3B1, Scarsdale, NY 10583
1beds
900sqft
Stock Cooperative, Residential
Built in 1967
-- sqft lot
$-- Zestimate®
$332/sqft
$-- HOA
What's special
Laundry on every floorWalk-in closetStorage optionsConvenient half bathSix closetsEat-in kitchen
- 17 hours
- 163
- 14
Zillow last checked:
Listing updated:
Listed by:
BHG Real Estate Choice Realty 914-725-4020,
Barry Kramer 914-393-6328
Source: OneKey® MLS as distributed by MLS GRID,MLS#: 1044347
Facts & features
Interior
Bedrooms & bathrooms
- Bedrooms: 1
- Bathrooms: 2
- Full bathrooms: 1
- 1/2 bathrooms: 1
Other
- Description: Storage
- Level: Basement
Living room
- Description: Entry, Foyer, Living Room, Dining Area, Bedroom, Full Bath, Half Bath at entry foyer
- Level: First
Heating
- Natural Gas, Oil
Cooling
- Central Air
Appliances
- Included: Dishwasher, Gas Range, Refrigerator
- Laundry: Common Area
Features
- Elevator, Entrance Foyer, Primary Bathroom, Walk Through Kitchen
- Flooring: Hardwood
- Windows: Wall of Windows
- Basement: Common
- Attic: None
- Has fireplace: No
- Common walls with other units/homes: 2+ Common Walls
Interior area
- Total structure area: 900
- Total interior livable area: 900 sqft
Video & virtual tour
Property
Parking
- Parking features: On Street, Underground, Waitlist
- Has garage: Yes
- Has uncovered spaces: Yes
Features
- Levels: One
- Has view: Yes
- View description: Trees/Woods
Lot
- Features: Near Public Transit, Near School, Near Shops
Details
- Special conditions: None
Construction
Type & style
- Home type: Cooperative
- Architectural style: Other
- Property subtype: Stock Cooperative, Residential
- Attached to another structure: Yes
Materials
- Brick
Condition
- Year built: 1967
- Major remodel year: 1980
Utilities & green energy
- Sewer: Public Sewer
- Water: Public
- Utilities for property: Cable Connected, Electricity Connected, Natural Gas Connected, Sewer Connected, Trash Collection Public, Water Connected
Community & HOA
Community
- Features: Park
- Security: Video Cameras
- Subdivision: Garth Essex
HOA
- Has HOA: No
- Amenities included: Elevator(s), Live In Super, Park
- Services included: Air Conditioning, Gas, Heat, Hot Water
- HOA name: Garth Essex
Location
- Region: Scarsdale
Financial & listing details
- Price per square foot: $332/sqft
- Date on market: 8/28/2026
- Cumulative days on market: 1 day
- Listing agreement: Exclusive Right To Sell
- Inclusions: range, refrigerator, dishwasher,
- Exclusions: none
- Electric utility on property: Yes
Estimated market value
Not available
Estimated sales range
Not available
$3,108/mo
Price history
| Date | Event | Price |
|---|---|---|
| 8/28/2026 | Listed for sale | $299,000+70.9%$332/sqft |
Source:  OneKey® MLS as distributed by MLS GRID #1044347 Report a problem OneKey® MLS as distributed by MLS GRID #1044347 Report a problem | ||
| 4/12/2023 | Sold | $175,000-4.4%$194/sqft |
Source: OneKey® MLS as distributed by MLS GRID #H6219195 Report a problem | ||
| 11/26/2022 | Pending sale | $183,000$203/sqft |
Source: OneKey® MLS as distributed by MLS GRID #H6219195 Report a problem | ||
| 11/3/2022 | Listed for sale | $183,000-6.2%$203/sqft |
Source: OneKey® MLS as distributed by MLS GRID #H6219195 Report a problem | ||
| 11/2/2022 | Listing removed | -- |
Source: OneKey® MLS as distributed by MLS GRID #H6199046 Report a problem | ||
| 9/7/2022 | Price change | $195,000-4.9%$217/sqft |
Source: OneKey® MLS as distributed by MLS GRID #H6199046 Report a problem | ||
| 8/17/2022 | Price change | $205,000-4.7%$228/sqft |
Source: OneKey® MLS as distributed by MLS GRID #H6199046 Report a problem | ||
| 7/15/2022 | Listed for sale | $215,000$239/sqft |
Source: OneKey® MLS as distributed by MLS GRID #H6199046 Report a problem | ||
Public tax history
Tax history is unavailable.
Monthly payment
Climate risks
Neighborhood: 10583
Nearby schools
Schools provided by the listing agent
- Elementary: Greenvale
- Middle: Eastchester Middle School
- High: Eastchester Senior High School
Source: OneKey® MLS as distributed by MLS GRID. This data may not be complete. We recommend contacting the local school district to confirm school assignments for this home.
Similar homes
- $299,0001 bd1 ba850 sqft196 Garth #1F, Scarsdale, NY 10583For Sale

 MLS ID #1037293, Josef Muller, Listing by: Julia B Fee Sothebys Int. Rlty. OneKey® MLS as distributed by MLS GRID
 - $269,0001 bd1 ba850 sqft198 Garth Road #3C, Scarsdale, NY 10583For Sale
 MLS ID #1044101, Richard Otake, Listing by: Charles Rutenberg Realty Inc. OneKey® MLS as distributed by MLS GRID
 - $259,0001 bd1 ba850 sqft253 Garth Road #6F, Scarsdale, NY 10583For Sale
 MLS ID #1029574, Barry Kramer, Listing by: BHG Real Estate Choice Realty. OneKey® MLS as distributed by MLS GRID
 - $239,0001 bd1 ba850 sqft209 Garth Road #2M, Scarsdale, NY 10583For Sale
 MLS ID #1044089, Barry Kramer, Listing by: BHG Real Estate Choice Realty. OneKey® MLS as distributed by MLS GRID
 - $275,0001 bd1 ba900 sqft235 Garth Road #E2E, Scarsdale, NY 10583For SaleMLS ID #1038164, Barry Kramer, Listing by: BHG Real Estate Choice Realty. OneKey® MLS as distributed by MLS GRID
- $445,0002 bd2 ba1.3k sqft235 Garth Road #E1G, Scarsdale, NY 10583For SaleMLS ID #1038035, Jeremy Zucker, Listing by: Keller Williams NY Realty. OneKey® MLS as distributed by MLS GRID
- $299,0001 bd1 ba774 sqft2 Fountain Lane #1-M, Scarsdale, NY 10583For SaleMLS ID #1033493, Virginia Orrico, Listing by: Madison Allied LLC. OneKey® MLS as distributed by MLS GRID
- $269,0001 bd1 ba850 sqft196 Garth Road #2F, Scarsdale, NY 10583For SaleMLS ID #984838, Alisa Kaplan, Listing by: Julia B Fee Sothebys Int. Rlty. OneKey® MLS as distributed by MLS GRID
- $300,0001 bd1 ba950 sqft348 Central Park Avenue #C5, Scarsdale, NY 10583For SaleMLS ID #1035367, Julie L. Tang, Listing by: Scarsdale Real Estate Services. OneKey® MLS as distributed by MLS GRID
- $299,0001 bd1 ba950 sqft95 Wiltshire Road #C 16, Scarsdale, NY 10583For SaleMLS ID #1027366, Laura Nardone, Listing by: RE/MAX Prime Properties. OneKey® MLS as distributed by MLS GRID
- $295,0002 bd1 ba900 sqft682 Tuckahoe Road #2B, Yonkers, NY 10710For SaleMLS ID #1034291, Carla Palacios, Listing by: ERA Insite Realty Services. OneKey® MLS as distributed by MLS GRID
- $220,0001 bd1 ba750 sqft260 Garth Road #1A5, Scarsdale, NY 10583For SaleMLS ID #912084, Josef Muller, Listing by: Julia B Fee Sothebys Int. Rlty. OneKey® MLS as distributed by MLS GRID
- $295,0001 bd1 ba800 sqft9 Sentry Place #TR, Scarsdale, NY 10583For SaleMLS ID #1010076, Nikita Idiri, Listing by: Coldwell Banker Warburg. OneKey® MLS as distributed by MLS GRID
- $279,5002 bd2 ba1.1k sqft125 N Washington Avenue #55, Hartsdale, NY 10530For SaleMLS ID #1002845, Robert Hevern, Listing by: Robert J Hevern. OneKey® MLS as distributed by MLS GRID
- $249,0001 bd1 ba850 sqft143 Garth Road #5J, Scarsdale, NY 10583For SaleMLS ID #1007579, Barry Kramer, Listing by: BHG Real Estate Choice Realty. OneKey® MLS as distributed by MLS GRID
- $259,5001 bd1 ba850 sqft68 E Hartsdale Avenue #4J, Hartsdale, NY 10530For SaleMLS ID #859447, Michael Taraboulos, Listing by: Serhant LLC. OneKey® MLS as distributed by MLS GRID
- $280,0001 bd1 ba820 sqft3 Campus Place #MR, Scarsdale, NY 10583For SaleMLS ID #989084, Drita V. Shala, Listing by: Howard Hanna Rand Realty. OneKey® MLS as distributed by MLS GRID
- $370,0001 bd1 ba700 sqft1 Consulate Drive #3F, Tuckahoe, NY 10707For SaleMLS ID #1041523, Eric Stein, Listing by: RE/MAX Distinguished Hms.&Prop. OneKey® MLS as distributed by MLS GRID
