GREAT LOCATION with plenty of space and possibilities! Step inside through the large entry foyer and discover a home offering generously sized rooms and an open, comfortable feel. Featuring 2 bedrooms, 1 non conforming bedroom, 2 full baths, 2 half baths, and a primary suite. The spacious family room is highlighted by a beautiful fireplace, creating a warm and inviting gathering space. With multiple living and dining areas, there’s plenty of flexibility to create both formal and casual spaces to fit your lifestyle. Ready for your personal touch, this home offers a great opportunity to make updates and truly make it your own. The full walk out basement provides even more possibilities, with room for additional sleeping areas while still leaving plenty of space for recreation, entertaining, or storage. Outside, enjoy the covered back deck, patio, and a large yard with plenty of room to relax, play, or entertain. Bring your ideas and see all the potential this spacious home has to offer!
Active
Listed by: HD Real Estate LLC • Angela L Ray • 573-291-0437
$260,000
230 N Bernhardt Ave, Gerald, MO 63037
2beds
2,610sqft
Single Family Residence
Built in 1986
1.37 Acres Lot
$-- Zestimate®
$100/sqft
$-- HOA
What's special
Beautiful fireplaceCovered back deckFull walk out basementGenerously sized roomsPrimary suiteSpacious family roomOpen comfortable feel
- 32 days
- 354
- 17
Zillow last checked:
Listing updated:
Listed by:
Angela L Ray 573-291-0437,
HD Real Estate LLC
Source: MARIS,MLS#: 26064776 Originating MLS: Franklin County Board of REALTORS
Facts & features
Interior
Bedrooms & bathrooms
- Bedrooms: 2
- Bathrooms: 4
- Full bathrooms: 2
- 1/2 bathrooms: 2
- Main level bathrooms: 3
- Main level bedrooms: 2
Heating
- Electric
Cooling
- Central Air
Appliances
- Included: Dishwasher, Electric Range
Features
- Dining/Living Room Combo, Eat-in Kitchen, Entrance Foyer, Pantry
- Basement: Partially Finished,Full,Sleeping Area,Walk-Out Access
- Number of fireplaces: 1
- Fireplace features: Family Room, Wood Burning
Interior area
- Total structure area: 2,610
- Total interior livable area: 2,610 sqft
- Finished area above ground: 1,682
- Finished area below ground: 928
Property
Parking
- Total spaces: 2
- Parking features: Attached, Driveway, Garage, Garage Faces Side
- Attached garage spaces: 2
- Has uncovered spaces: Yes
Features
- Levels: One
- Patio & porch: Covered, Deck, Front Porch, Patio, Porch
Lot
- Size: 1.37 Acres
- Features: Adjoins Wooded Area
Details
- Additional structures: Shed(s)
- Parcel number: 2510100002008200
- Special conditions: Standard
Construction
Type & style
- Home type: SingleFamily
- Architectural style: Ranch
- Property subtype: Single Family Residence
Materials
- Vinyl Siding
- Roof: Architectural Shingle
Condition
- Year built: 1986
Utilities & green energy
- Electric: Ameren
- Sewer: Public Sewer
- Water: Public
- Utilities for property: Cable Available
Community & HOA
Community
- Subdivision: North Pointe
HOA
- Has HOA: No
Location
- Region: Gerald
Financial & listing details
- Price per square foot: $100/sqft
- Tax assessed value: $34,173
- Annual tax amount: $2,197
- Date on market: 10/9/2026
- Cumulative days on market: 32 days
- Listing terms: Cash,Conventional,FHA,USDA Loan,VA Loan
Estimated market value
Not available
Estimated sales range
Not available
Not available
Price history
| Date | Event | Price |
|---|---|---|
| 10/9/2026 | Listed for sale | $260,000$100/sqft |
Source:  MARIS #26064776 Report a problem | ||
| 3/25/2002 | Sold | -- |
Source: Agent Provided Report a problem | ||
Public tax history
| Year | Property taxes | Tax assessment |
|---|---|---|
| 2025 | $2,197 +7.7% | $34,173 +8.4% |
| 2024 | $2,039 +11.6% | $31,536 |
| 2023 | $1,826 -4.4% | $31,536 -3.8% |
| 2022 | $1,910 +0.1% | $32,788 |
| 2021 | $1,908 +10.3% | $32,788 +12.4% |
| 2020 | $1,730 +2.4% | $29,165 |
| 2019 | $1,689 +0% | $29,165 +4.1% |
| 2017 | $1,688 +8.8% | $28,006 +9.2% |
| 2016 | $1,552 | $25,640 |
| 2015 | $1,552 | $25,640 -1.1% |
| 2014 | $1,552 | $25,938 |
| 2013 | -- | $25,938 -7.2% |
| 2012 | -- | $27,964 |
| 2011 | -- | $27,964 -3.8% |
| 2010 | -- | $29,075 |
| 2009 | -- | $29,075 +9.8% |
| 2006 | $1,570 -1% | $26,482 |
| 2005 | $1,585 +16.5% | $26,482 +17% |
| 2004 | $1,361 -0.1% | $22,629 |
| 2003 | $1,362 +3.5% | $22,629 +3.4% |
| 2002 | $1,316 +12.7% | $21,892 +12.3% |
| 2001 | $1,167 -0.8% | $19,492 -1.6% |
| 2000 | $1,176 | $19,811 |
Find assessor info on the county website
Monthly payment
Est. payment
Payment breakdown
Explore the cost of this home by adjusting the details. Changes won't be saved.Climate risks
Neighborhood: 63037
Nearby schools
Schools provided by the listing agent
- Elementary: Gerald Elem.
- Middle: Owensville Middle
- High: Owensville High
Source: MARIS. This data may not be complete. We recommend contacting the local school district to confirm school assignments for this home.

Similar homes
- $249,0004 bd3 ba2.1k sqft519 S Walnut St, Gerald, MO 63037For Sale
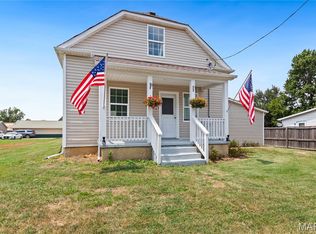
 MLS ID #26062468, Angela L Ray, HD Real Estate LLC. MARIS
- $248,9003 bd2 ba1.3k sqft207 Willow Dr, Gerald, MO 63037New Construction
 MLS ID #26070554, Jacob J Stallmann, ELS Real Estate Group, LLC. MARIS
- $189,9003 bd1 ba1.4k sqft11 W 6th St, Gerald, MO 63037For Sale
 MLS ID #26065506, Matthew R Lindemeyer, White Oak Realty LLC. MARIS
- $265,0003 bd3 ba1.3k sqft267 Summerset Ln, Union, MO 63084For Sale By Owner
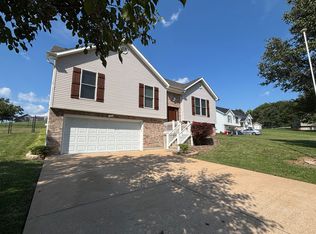
- $259,9003 bd3 ba1.9k sqft218 Circle Dr, Owensville, MO 65066For SaleMLS ID #26061635, Diane R Thomas, RE/MAX Exclusive Properties. MARIS
- $289,0003 bd3 ba1.3k sqft307 Richard Dr, Washington, MO 63090For SaleMLS ID #26071147, Matthew E McClelland, RE/MAX Today. MARIS
- $239,5003 bd2 ba2.9k sqft2707 N Service Rd W, Saint Clair, MO 63077For SaleMLS ID #26066899, Shayla S Kurzenberger, Dolan, Realtors. MARIS
- $267,5004 bd3 ba1.4k sqft1205 E Stude Ln, Bland, MO 65014For SaleMLS ID #26063067, Heather M Bastunas, HD Real Estate LLC. MARIS
- $290,0004 bd2 ba2.9k sqft2897 Boeuf Lutheran Rd, New Haven, MO 63068For SaleMLS ID #26062553, Debbie J Williams, ReeceNichols Real Estate. MARIS
- $240,0004 bd3 ba1.8k sqft1768 E Forest Ln, Owensville, MO 65066For SaleMLS ID #26066327, Patty D Shanks, EXP Realty, LLC. MARIS
- $275,0004 bd3 ba3.1k sqft203 Springfield Rd, Owensville, MO 65066For SaleMLS ID #26043257, Chayce A Switzer, EXP Realty LLC. MARIS
- $245,0003 bd2 ba1.7k sqft4082 Hwy EE, Owensville, MO 65066For SaleMLS ID #26049973, Jonathan Minerick, HomeCoin.com. MARIS
- $274,8504 bd2 ba2.3k sqft1134 Roller Rd, Saint Clair, MO 63077For SaleMLS ID #26067098, Tiffany N Thebeau, Dolan, Realtors. MARIS
- $379,0004 bd3 ba2k sqft105 Grand Oaks Est, Sullivan, MO 63080For SaleMLS ID #26069971, Jared J Smith, EXP Realty, LLC. MARIS
- $375,0003 bd3 ba2.5k sqft3346 Ahrens Rd, Owensville, MO 65066For SaleMLS ID #26051919, Terri Jeoffroy, EXP Realty, LLC. MARIS
- $309,9003 bd3 ba1.8k sqft19 Choiceland Ct, Union, MO 63084For SaleMLS ID #26063881, Joanie M Louis-Saucier, Coldwell Banker Premier Group. MARIS
- $338,0004 bd3 ba2.8k sqft3765 Tower Grove Rd, Owensville, MO 65066For SaleMLS ID #26044954, Angela L Ray, HD Real Estate LLC. MARIS
