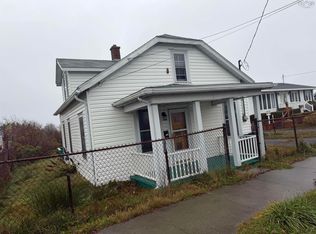
Cozy, comfortable and affordable - Introducing 230 Wallace Road in an excellent area of Glace Bay! This move in ready, two bedroom home offers a welcoming atmosphere and low heating costs, making it an appealing choice for anyone looking to keep everyday living affordable. The main level features a spacious living room with a dining area, a kitchen and a full bathroom. Upstairs, you'll find a bedroom and a separate seating area. The basement offers additional finished space including a rec room, den/office, storage room and laundry area. Electric baseboard heating, complemented by heat pumps on both the main level and in the basement, helps keep this cozy home comfortable throughout the seasons. With an affordable price, low running costs and inviting space to make your own, this home is ready to welcome its next owners. Book your viewing today!
For sale
C$209,900
230 Wallace Rd, Glace Bay, NS B1A 4P4
2beds
1,593sqft
Single Family Residence
Built in 1940
5,000 Square Feet Lot
$-- Zestimate®
C$132/sqft
C$-- HOA
What's special
Two bedroom home
- 4 days
- 57
- 0
Zillow last checked:
Listing updated:
Listed by:
Ryan O'Donnell,
RE/MAX Park Place Inc. Brokerage,
Alexandra Stokal,
RE/MAX Park Place Inc.
Source: NSAR,MLS®#: 202628015 Originating MLS®#: Nova Scotia Association of REALTORS®
Facts & features
Interior
Bedrooms & bathrooms
- Bedrooms: 2
- Bathrooms: 1
- Full bathrooms: 1
- Main level bathrooms: 1
- Main level bedrooms: 1
Bedroom
- Level: Main
- Area: 103.02
- Dimensions: 9.58 x 10.75
Bedroom 1
- Level: Second
- Area: 117
- Dimensions: 12 x 9.75
Bathroom
- Level: Main
- Area: 27.99
- Dimensions: 5.17 x 5.42
Kitchen
- Level: Main
- Area: 91.56
- Dimensions: 8.58 x 10.67
Living room
- Level: Main
- Area: 273.15
- Dimensions: 23.08 x 11.83
Office
- Level: Basement
- Area: 81.33
- Dimensions: 8 x 10.17
Heating
- Baseboard, Heat Pump -Ductless
Appliances
- Included: Dryer, Washer
- Laundry: Laundry Room
Features
- High Speed Internet, Master Downstairs
- Flooring: Laminate, Vinyl
- Basement: Full,Partially Finished
Interior area
- Total structure area: 1,593
- Total interior livable area: 1,593 sqft
- Finished area above ground: 972
Property
Parking
- Total spaces: 1
- Parking features: No Garage, Gravel, Single
- Details: Parking Details(Gravel, Single)
Features
- Levels: One and One Half
- Stories: 1
- Patio & porch: Deck
Lot
- Size: 5,000 Square Feet
- Features: Cleared, Level, Under 0.5 Acres, Near Public Transit
Details
- Additional structures: Shed(s)
- Parcel number: 15441538
- Zoning: UR2
- Other equipment: No Rental Equipment
Construction
Type & style
- Home type: SingleFamily
- Property subtype: Single Family Residence
Materials
- Vinyl Siding
- Roof: Asphalt
Condition
- New construction: No
- Year built: 1940
Utilities & green energy
- Sewer: Municipal
- Water: Municipal
- Utilities for property: Cable Connected, Electricity Connected, Phone Connected, Electric
Community & HOA
Community
- Features: Park, Place of Worship, Playground, Recreation Center, School Bus Service
Location
- Region: Glace Bay
Financial & listing details
- Price per square foot: C$132/sqft
- Price range: C$209.9K - C$209.9K
- Date on market: 11/15/2026
- Inclusions: Washer And Dryer
- Exclusions: Fridge, Stove And Electric Fireplace
- Ownership: Freehold
- Electric utility on property: Yes
Price history
| Date | Event | Price |
|---|---|---|
| 11/15/2026 | Listed for sale | C$209,900C$132/sqft |
Source:  NSAR #202628015 Report a problem | ||
Public tax history
Tax history is unavailable.
Climate risks
Neighborhood: B1A
Nearby schools
GreatSchools rating
No schools nearby
We couldn't find any schools near this home.
Similar homes
- C$215,0003 bd1 ba1k sqft52 Sterling Rd, Glace Bay, NS B1A 3X5For Sale
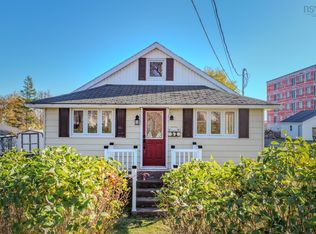 MLS ID #202626632, Tony Rizzetto, Viewpoint Realty Services Inc. (Sydney) Brokerage. NSAR
- C$199,9004 bd2 ba1.3k sqft410 Gibbon St, New Waterford, NS B1H 3N2For Sale
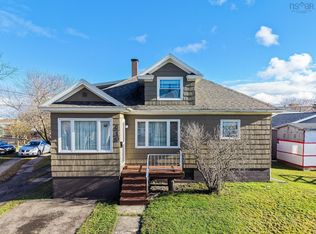 MLS ID #202628071, Michael Keating, Coldwell Banker Boardwalk Realty Brokerage. NSAR
- C$210,0005 bd2 ba1.5k sqft272 King Edward St, Glace Bay, NS B1A 3W1For Sale
 MLS ID #202620056, Steven MacNeil, Century 21 Optimum Realty Brokerage. NSAR
- C$199,5003 bd1 ba1.8k sqft383 Kings Rd, Cape Breton, NS B1G 1J9For Sale
 MLS ID #202616497, Keith Buckland, RE/MAX Park Place Inc. Brokerage. NSAR
