Price improvement! Refreshed, move-in ready, and minutes from East Atlanta Village! This gated Brighton Village townhome pairs brand-new flooring and fresh paint with a smart roommate floor plan: two spacious upstairs bedrooms, each with its own walk-in closet and private en-suite bath. The primary bath offers a double vanity, soaking tub, and separate shower. On the main level, the open living and dining area centers on a gas-log fireplace, and the kitchen shines with granite counters, stainless steel appliances, a breakfast bar, and a pantry. A main-level half bath, upstairs laundry, and an attached one-car garage that opens at kitchen level make daily life easy. The community offers a pool, splash pad, and playground, and HOA dues cover grounds maintenance. You're right off I-20 for a quick commute downtown and around town, with EAV's restaurants, coffee shops, and nightlife close by. Townhome living this updated won't last. Schedule your showing today! Seller is offering up to 3% toward the buyer's closing costs and/or a rate buydown.
Active
Price cut: $15K (10/14)
$259,900
2300 Leicester Way SE, Atlanta, GA 30316
2beds
1,548sqft
Townhouse
Built in 2004
871 Square Feet Lot
$258,100 Zestimate®
$168/sqft
$300/mo HOA
What's special
Gas-log fireplaceStainless steel appliancesBreakfast barPrivate en-suite bathSplash padSeparate showerSoaking tub
- 24 days
- 244
- 35
Zillow last checked:
Listing updated:
Listed by:
Rachel Duce 770-366-8409,
Wynd Realty Georgia
Source: GAMLS,MLS#: 10850504
Facts & features
Interior
Bedrooms & bathrooms
- Bedrooms: 2
- Bathrooms: 3
- Full bathrooms: 2
- 1/2 bathrooms: 1
Rooms
- Room types: Laundry
Dining room
- Features: Dining Rm/Living Rm Combo
Kitchen
- Features: Breakfast Bar, Pantry, Solid Surface Counters
Heating
- Central, Electric, Heat Pump
Cooling
- Ceiling Fan(s), Central Air
Appliances
- Included: Dishwasher, Disposal, Gas Water Heater, Microwave, Oven/Range (Combo), Refrigerator, Stainless Steel Appliance(s)
- Laundry: In Hall, Laundry Closet, Upper Level
Features
- Double Vanity, High Ceilings, Roommate Plan, Separate Shower, Soaking Tub, Split Bedroom Plan, Tile Bath, Walk-In Closet(s)
- Flooring: Carpet, Other, Tile
- Basement: None
- Attic: Pull Down Stairs
- Number of fireplaces: 1
- Fireplace features: Gas Log, Living Room
Interior area
- Total structure area: 1,548
- Total interior livable area: 1,548 sqft
- Finished area above ground: 1,548
- Finished area below ground: 0
Property
Parking
- Parking features: Attached, Garage, Garage Door Opener, Kitchen Level
- Has attached garage: Yes
Features
- Levels: Two
- Stories: 2
- Patio & porch: Patio, Porch
Lot
- Size: 871 Square Feet
- Features: None
Details
- Parcel number: 15 141 06 001
Construction
Type & style
- Home type: Townhouse
- Architectural style: Contemporary,Traditional
- Property subtype: Townhouse
Materials
- Other
- Roof: Composition
Condition
- Updated/Remodeled
- New construction: No
- Year built: 2004
Utilities & green energy
- Sewer: Public Sewer
- Water: Public
- Utilities for property: Sewer Connected, Underground Utilities
Community & HOA
Community
- Features: Gated, Playground, Pool
- Security: Gated Community
- Subdivision: Brighton Village
HOA
- Has HOA: Yes
- Services included: Maintenance Grounds
- HOA fee: $3,600 annually
Location
- Region: Atlanta
Financial & listing details
- Price per square foot: $168/sqft
- Tax assessed value: $280,200
- Annual tax amount: $4,885
- Date on market: 9/21/2026
- Cumulative days on market: 24 days
- Listing agreement: Exclusive Right To Sell
Estimated market value
$258,100
$245,000 - $271,000
$2,345/mo
Price history
| Date | Event | Price |
|---|---|---|
| 10/14/2026 | Price change | $259,900-5.5%$168/sqft |
Source:  GAMLS #10850504 Report a problem GAMLS #10850504 Report a problem | ||
| 10/2/2026 | Price change | $274,900-5.2%$178/sqft |
Source: GAMLS #10850504 Report a problem | ||
| 9/21/2026 | Listed for sale | $289,900+75.7%$187/sqft |
Source: GAMLS #10850504 Report a problem | ||
| 9/1/2026 | Sold | $165,000-11.8%$107/sqft |
Source: Public Record Report a problem | ||
| 1/23/2019 | Sold | $187,000+103.3%$121/sqft |
Source: Public Record Report a problem | ||
| 8/30/2013 | Sold | $92,000-43.2%$59/sqft |
Source: Public Record Report a problem | ||
| 5/17/2013 | Listing removed | $800$1/sqft |
Source: Property Service of Atlanta Report a problem | ||
| 5/16/2013 | Listed for rent | $800$1/sqft |
Source: Property Service of Atlanta Report a problem | ||
| 9/30/2012 | Listing removed | $800$1/sqft |
Source: Property Service of Atlanta Report a problem | ||
| 9/29/2012 | Listed for rent | $800$1/sqft |
Source: Property Service of Atlanta Report a problem | ||
| 1/20/2005 | Sold | $161,900$105/sqft |
Source: Public Record Report a problem | ||
Public tax history
| Year | Property taxes | Tax assessment |
|---|---|---|
| 2025 | $5,321 -3.2% | $112,080 -3.5% |
| 2024 | $5,498 +5.2% | $116,160 +4.5% |
| 2023 | $5,229 +20.8% | $111,160 +21.5% |
| 2022 | $4,330 +14.6% | $91,520 +16% |
| 2021 | $3,777 +5% | $78,920 +5.5% |
| 2020 | $3,596 +84.5% | $74,800 +1.1% |
| 2019 | $1,949 +19.9% | $74,000 +23.3% |
| 2018 | $1,625 +3.2% | $60,040 +6.3% |
| 2017 | $1,575 +18.3% | $56,480 +20.6% |
| 2016 | $1,331 | $46,840 +28.8% |
| 2014 | $1,331 | $36,360 +25.7% |
| 2013 | -- | $28,920 |
| 2012 | -- | $28,920 -40.9% |
| 2011 | -- | $48,960 -25% |
| 2010 | $2,928 | $65,240 |
| 2009 | $2,928 +1.8% | $65,240 |
| 2008 | $2,877 | $65,240 |
| 2007 | $2,877 | $65,240 |
| 2006 | $2,877 +2.8% | $65,240 +2.8% |
| 2005 | $2,797 | $63,480 |
Find assessor info on the county website
Monthly payment
Est. payment
Payment breakdown
Explore the cost of this home by adjusting the details. Changes won't be saved.Climate risks
Neighborhood: 30316
Nearby schools
Schools provided by the listing agent
- Elementary: Burgess Peterson
- Middle: Mcnair
- High: Mcnair
Source: GAMLS. This data may not be complete. We recommend contacting the local school district to confirm school assignments for this home.
- $248,1002 bd3 ba1.5k sqft2300 Leicester Way SE #1, Atlanta, GA 30316Off Market
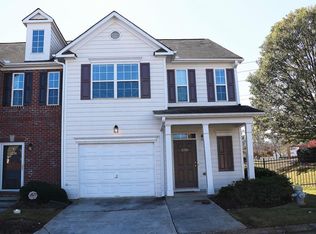
- $257,3003 bd3 ba1.6k sqft2298 Leicester Way SE, Atlanta, GA 30316Off Market
- $254,3003 bd3 ba1.5k sqft2296 Leicester Way SE, Atlanta, GA 30316Off Market
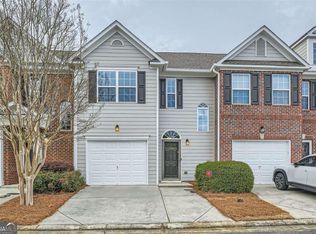
- $236,6003 bd3 ba1.5k sqft2269 Leicester Way, Atlanta, GA 30316Off Market
Similar homes
- $265,0003 bd3 ba1.8k sqft4903 Windsor Downs Dr, Decatur, GA 30035For Sale By Owner
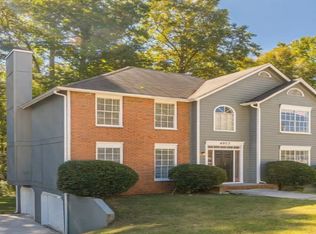
- $--3 bd3 ba1.7k sqft3018 White Oak Mews, Decatur, GA 30034Auction
 Auction.com 2
 - $275,0003 bd3 ba1.7k sqft2178 Flying Spur Dr, Lithonia, GA 30058Active

 MLS ID #10873336, Joshua Pickens, Housewell.com Realty. GAMLS
 - $--3 bd3 ba1.4k sqft1961 Hidden Hts NW, Atlanta, GA 30318Auction
 Xome
Xome - $255,0002 bd3 ba1.5k sqft1605 Jackson Trace Ct NW, Atlanta, GA 30318ActiveMLS ID #10763702, Blake Glover, Communities Real Estate. GAMLS
- $259,5003 bd3 ba1.5k sqft2686 Avanti Way, Decatur, GA 30035ActiveMLS ID #10742451, Carolyn A Powell, Maximum One Realty Partners. GAMLS
- $275,0003 bd2 ba1.7k sqft2751 Ben Hill Rd, East Pt, GA 30344ActiveMLS ID #10868558, EmpowerHome Team Atlanta, Keller Williams Realty First Atlanta. GAMLS
- $260,0003 bd3 ba1.3k sqft3451 Peachcrest Trce, Decatur, GA 30032ActiveMLS ID #10708333, Clara Evans, Superior Homes Realty, LLC. GAMLS
- $227,0002 bd2 ba1.1k sqft6880 Tara Oaks Dr, Riverdale, GA 30274ActiveMLS ID #10867954, Faye E Evans, Harry Norman Realtors. GAMLS
- $255,0003 bd2 ba1.7k sqft9247 Ryan Ridge Ct, Jonesboro, GA 30238ActiveMLS ID #10872788, Britni Wade, Keller Williams Realty Atl. Partners. GAMLS
- $214,9002 bd3 ba1.8k sqft2150 Lenox Ave, Decatur, GA 30035For Sale
 MLS ID #7829273, Michael Hayes, Summit Group Enterprises, Inc.. FMLS GA
 - $252,0003 bd2 ba1.4k sqft2701 Avanti Way, Decatur, GA 30035For SaleMLS ID #7697770, Holly Littlepage, Residential Trust Realty, LLC.. FMLS GA
