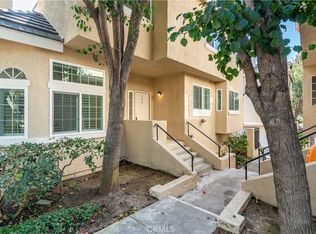

Beautiful light, bright, end unit with upgrades! This end unit has 1,738 sq ft of living space with an open floorplan. On the main level there is a
large Living Room with fireplace and an outdoor patio. As you head towards the kitchen you find a large dining room and a small family room
creating a great entertaining space. The second level has 2 bedrooms that share a bathroom and a large master suite with fireplace and 2 closets.
Carpet has recently been replaced along with a new LG 4-Door French Door InstaView Refrigerator with Water and Ice Dispenser in the Door.
Other upgrades are all aluminum windows and doors have been upgraded to Simonton Daylight Maximum Dual-Paned Windows and Sliding Glass
Door with Pro-Solar Shade. Also, seller has installed custom Sunburst Shutters designed with back rails so the rails are invisible in the front. This
unit is prime location in the community as it is tucked in the back close to guest parking and the perfect end unit.
Pending
Listed by: Palm Realty Boutique • Keith Kelley • Contact: 310-944-5554
$949,000
2300 Maple Ave APT 140, Torrance, CA 90503
3beds
1,738sqft
Townhouse
Built in 1987
3.42 Acres Lot
$967,200 Zestimate®
$546/sqft
$556/mo HOA
What's special
Ice dispenserLarge dining roomSliding glass doorSmall family roomOutdoor patioCustom sunburst shuttersBeautiful light
- 514 days
- 39
- 1
Zillow last checked:
Listing updated:
Listed by:
Keith Kelley DRE #01810798 310-944-5554,
Palm Realty Boutique,
Bill Davis DRE #01374451 310-920-8812,
Palm Realty Boutique
Source: CRMLS,MLS#: PV22160484 Originating MLS: California Regional MLS
Originating MLS: California Regional MLSFacts & features
Interior
Bedrooms & bathrooms
- Bedrooms: 3
- Bathrooms: 3
- Full bathrooms: 2
- 1/2 bathrooms: 1
- Main level bathrooms: 1
Rooms
- Room types: Bedroom, Living Room, Primary Bedroom, Other
Primary bedroom
- Features: Primary Suite
Bedroom
- Features: All Bedrooms Up
Other
- Features: Walk-In Closet(s)
Heating
- Central
Cooling
- Central Air
Appliances
- Laundry: In Garage
Features
- All Bedrooms Up, Primary Suite, Walk-In Closet(s)
- Has fireplace: Yes
- Fireplace features: Living Room, Primary Bedroom
- Common walls with other units/homes: 1 Common Wall
Interior area
- Total interior livable area: 1,738 sqft
Property
Parking
- Total spaces: 2
- Parking features: Garage - Attached
- Attached garage spaces: 2
Features
- Levels: Three Or More
- Stories: 3
- Pool features: Community, In Ground, Association
Lot
- Size: 3.42 Acres
Details
- Parcel number: 7359032087
- Zoning: TOPR-MD
- Special conditions: Standard
Construction
Type & style
- Home type: Townhouse
- Property subtype: Townhouse
- Attached to another structure: Yes
Condition
- New construction: No
- Year built: 1987
Utilities & green energy
- Sewer: Public Sewer
- Water: Public
Community & HOA
Community
- Features: Gutter(s), Pool
HOA
- Has HOA: Yes
- Amenities included: Pool, Spa/Hot Tub
- HOA fee: $556 monthly
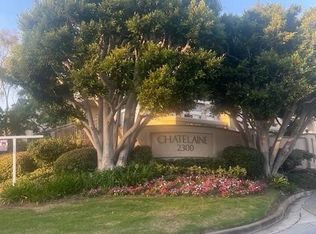
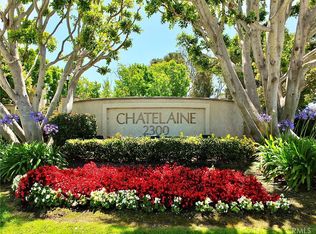
- HOA name: Chatelaine
- HOA phone: 310-543-1995
Location
- Region: Torrance
Financial & listing details
- Price per square foot: $546/sqft
- Tax assessed value: $985,329
- Date on market: 7/21/2022
- Cumulative days on market: 514 days
- Listing terms: Cash,Cash to New Loan
Estimated market value
$967,200
$919,000 - $1.02M
$4,625/mo
Price history
| Date | Event | Price |
|---|---|---|
| 8/22/2022 | Sold | $928,500-2.2%$534/sqft |
Source: Public Record Report a problem | ||
| 8/15/2022 | Pending sale | $949,000$546/sqft |
Source:  CRMLS #PV22160484 Report a problem CRMLS #PV22160484 Report a problem | ||
| 8/4/2022 | Contingent | $949,000$546/sqft |
Source: CRMLS #PV22160484 Report a problem | ||
| 7/21/2022 | Listed for sale | $949,000$546/sqft |
Source: CRMLS #PV22160484 Report a problem | ||
| 3/21/2019 | Listing removed | $3,450$2/sqft |
Source: Keller Williams Realty L.A. Harbor #PV19046207 Report a problem | ||
| 3/2/2019 | Listed for rent | $3,450$2/sqft |
Source: Keller Williams Realty #PV19046207 Report a problem | ||
| 7/27/2018 | Listing removed | $3,450$2/sqft |
Source: Keller Williams Realty #PV18145305 Report a problem | ||
| 7/25/2018 | Listed for rent | $3,450$2/sqft |
Source: Keller Williams Realty #PV18145305 Report a problem | ||
Public tax history
| Year | Property taxes | Tax assessment |
|---|---|---|
| 2026 | -- | $985,329 +2% |
| 2025 | $11,036 +1.7% | $966,010 +2% |
| 2024 | $10,855 +1.9% | $947,070 +2% |
| 2023 | $10,653 +9.6% | $928,500 +107.6% |
| 2022 | $9,722 +88.5% | $447,292 +2% |
| 2021 | $5,158 +1.5% | $438,522 +1% |
| 2020 | $5,080 | $434,027 +2% |
| 2019 | $5,080 +4.7% | $425,517 +2% |
| 2018 | $4,853 | $417,174 +2% |
| 2017 | $4,853 +2.2% | $408,995 +2% |
| 2016 | $4,750 +2.7% | $400,977 +1.5% |
| 2015 | $4,626 +4.9% | $394,955 +2% |
| 2014 | $4,411 | $387,219 +2.5% |
| 2012 | -- | $377,912 +2% |
| 2011 | -- | $370,503 +0.8% |
| 2010 | -- | $367,735 -0.2% |
| 2009 | -- | $368,610 +2% |
| 2008 | -- | $361,383 +2% |
| 2007 | -- | $354,298 +2% |
| 2006 | -- | $347,352 |
| 2005 | -- | $347,352 +4% |
| 2004 | -- | $333,866 +1.9% |
| 2003 | -- | $327,748 +2% |
| 2002 | -- | $321,323 +4% |
| 2000 | -- | $308,847 |
Find assessor info on the county website
Monthly payment
Est. payment
Payment breakdown
Explore the cost of this home by adjusting the details. Changes won't be saved.Climate risks
Neighborhood: Chatelaine
Similar homes
- $939,0003 bd3 ba1.7k sqft2300 Maple Ave APT 41, Torrance, CA 90503For Sale
 MLS ID #SB26191783, Keiko Fujii, Keller Williams Realty. CRMLS
 - $888,0002 bd3 ba1.4k sqft2595 Plaza Del Amo Unit 420, Torrance, CA 90503For Sale
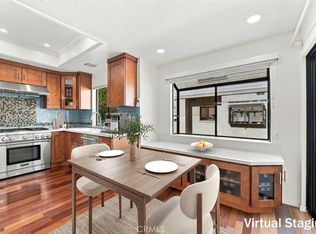 MLS ID #SB26199388, Melanie Hane, Beach City Brokers. CRMLS
 - $1,059,0003 bd3 ba1.8k sqft2825 Plaza Del Amo Unit 102, Torrance, CA 90503For Sale
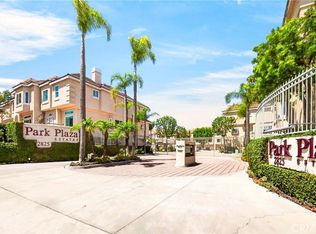 MLS ID #SB26185728, Becky Park, Peninsula Realty, Inc.. CRMLS
 - $815,0002 bd3 ba1.1k sqft2800 Plaza Del Amo Unit 173, Torrance, CA 90503For Sale
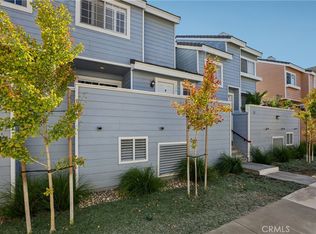 MLS ID #SB26177201, Edward Kaminsky, eXp Realty of California, Inc. CRMLS
Local buyer's agents are ready to help
